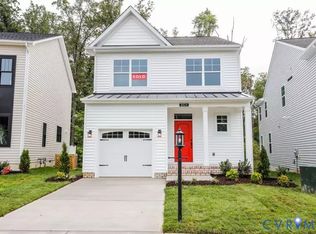
Ashland's NEWEST MAINTENANCE FREE community - Welcome to Hickory Grove! This Pennington floor plan features 3 bedrooms and 2 baths on one level with views of the neighborhood pond. An open family room to kitchen concept is spacious and features a gas fireplace for ambiance. The kitchen comes complete with soft-close 42" cabinets, stainless steel appliances, granite countertops and many options to make it your own. Outdoor living space includes a rear patio and concrete driveway into the attached garage. A finished second floor can be added to include a 4th bedroom, bathroom, and large walk in closet if needed! RCI Builders is semi custom and we have multiple floor plans to choose from. You'll love the maintenance free sod & irrigation yards. This home is located in a community that offers resort-style amenities, including a pavilion, pickleball courts, dog park, garden beds, walking trails, a pond with fountain, and let the HOA take care of all of the yard maintenance all while being just minutes away from The Center of the Universe! THIS HOME IS TO BE BUILT. PICTURES SHOWN ARE OF A PREVIOUSLY BUILT HOME EXAMPLE AND MAY NOT REPRESENT FINISHED CONSTRUCTION DETAILS.
New construction
$599,900
10400 Meyers Park Dr, Ashland, VA 23005
3beds
1,817sqft
Single Family Residence
Built in 2026
7,840 Square Feet Lot
$599,000 Zestimate®
$330/sqft
$275/mo HOA
What's special
- 191 days
- 41
- 2
Zillow last checked:
Listing updated:
Listed by:
Kaitlyn Gwaltney 804-640-6802,
Hometown Realty 804-747-9933
Source: CVRMLS,MLS#: 2604044 Originating MLS: Central Virginia Regional MLS
Originating MLS: Central Virginia Regional MLSFacts & features
Interior
Bedrooms & bathrooms
- Bedrooms: 3
- Bathrooms: 2
- Full bathrooms: 2
Other
- Description: Tub & Shower
- Level: First
Heating
- Natural Gas, Zoned
Cooling
- Electric
Appliances
- Included: Built-In Oven, Dishwasher, Gas Cooking, Gas Water Heater, Microwave
Features
- Dining Area, Granite Counters, High Ceilings, Kitchen Island, Recessed Lighting, Walk-In Closet(s)
- Flooring: Carpet, Ceramic Tile, Wood
- Has basement: No
- Attic: Walk-up
- Number of fireplaces: 1
- Fireplace features: Gas
Interior area
- Total interior livable area: 1,817 sqft
- Finished area above ground: 1,817
- Finished area below ground: 0
Property
Parking
- Total spaces: 2
- Parking features: Attached, Direct Access, Garage, Off Street
- Attached garage spaces: 2
Features
- Levels: One
- Stories: 1
- Patio & porch: Front Porch
- Exterior features: Sprinkler/Irrigation
- Pool features: None
- Fencing: None
- Waterfront features: Pond
Lot
- Size: 7,840 Square Feet
Details
- Parcel number: 7880929417
- Special conditions: Corporate Listing
Construction
Type & style
- Home type: SingleFamily
- Architectural style: Craftsman
- Property subtype: Single Family Residence
Materials
- Brick, Drywall, Vinyl Siding
- Foundation: Slab
Condition
- New Construction,Under Construction
- New construction: Yes
- Year built: 2026
Utilities & green energy
- Sewer: Public Sewer
- Water: Public
Community & HOA
Community
- Senior community: Yes
- Subdivision: Hickory Grove
HOA
- Has HOA: Yes
- Services included: Common Areas, Maintenance Grounds, Recreation Facilities, Snow Removal, Trash
- HOA fee: $275 monthly
Location
- Region: Ashland
Financial & listing details
- Price per square foot: $330/sqft
- Date on market: 2/18/2026
- Ownership: Corporate
- Ownership type: Corporation
Estimated market value
$599,000
$569,000 - $629,000
$2,544/mo
Price history
| Date | Event | Price |
|---|---|---|
| 5/1/2026 | Price change | $599,900+0.8%$330/sqft |
Source:  CVRMLS #2604044 Report a problem CVRMLS #2604044 Report a problem | ||
| 2/20/2026 | Listed for sale | $594,900$327/sqft |
Source: CVRMLS #2604044 Report a problem | ||
Public tax history
Tax history is unavailable.
Monthly payment
Est. payment
Payment breakdown
Explore the cost of this home by adjusting the details. Changes won't be saved.Climate risks
Neighborhood: 23005
Nearby schools
Schools provided by the listing agent
- Elementary: Kersey Creek
- Middle: Oak Knoll
- High: Hanover
Source: CVRMLS. This data may not be complete. We recommend contacting the local school district to confirm school assignments for this home.

Similar homes
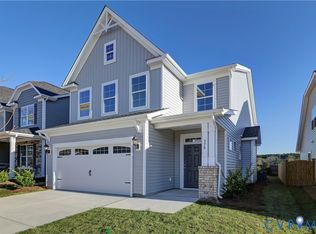
- $584,9003 bd2 ba1.8k sqft10452 Meyers Park Dr, Ashland, VA 23005New Construction
 MLS ID #2604046, Kaitlyn Gwaltney, Hometown Realty. CVRMLS
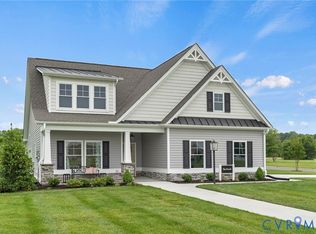
 - $579,0003 bd3 ba2k sqft212 Thorncliff Rd, Ashland, VA 23005For Sale
 MLS ID #2621097, Kristy Severin, Long & Foster REALTORS. CVRMLS
 - $624,9003 bd3 ba2.4k sqft10476 Meyers Park Dr, Ashland, VA 23005New Construction
 MLS ID #2616887, Sara Crum, Hometown Realty. CVRMLS
 - $534,9003 bd2 ba1.4k sqft10472 Meyers Park Dr, Ashland, VA 23005New Construction
 MLS ID #2616886, Sara Crum, Hometown Realty. CVRMLS
