Welcome to your own private park, where peaceful country living meets the convenience of being minutes from everything you need. Nestled on 10 picturesque acres, this beautifully updated 3-bedroom, 2.5-bath home offers a rare opportunity to enjoy nature without sacrificing modern comfort.
Over the past seven years, nearly every major component has been thoughtfully updated, giving you peace of mind for years to come. Improvements include a new roof, Craneboard siding, windows, exterior doors, both HVAC systems, downstairs flooring, upstairs carpet, kitchen cabinetry, stunning quartz countertops, a quality tin tile backsplash, microwave, vent hood, and water heater.
Step outside and discover what truly makes this property special. Meandering through the grounds feels like strolling through a botanical park. Dogwoods throughout and graceful crepe myrtles welcome you along the front of the property, while colorful flower beds bloom through the seasons. Harvest fresh strawberries, thornless blackberries, and blueberries right from your own garden. Whether you're sipping coffee on the patio, enjoying an evening walk, or simply taking in the peaceful surroundings, every day feels like a retreat.
The adventure continues beyond the backyard with wooded trails perfect for a 4x4, ATV, hiking, or exploring. There's even a private shooting range tucked away in the woods. A large outbuilding provides endless possibilities for a workshop, hobby space, equipment storage, or home business.
Despite its private setting, this property is conveniently located just 12 minutes to the Montpelier Shopping Center, 25 minutes to Short Pump Town Center and Downtown Ashland.
Whether you're looking for a peaceful escape, a place to garden, room to roam, or simply a home surrounded by nature, this exceptional property offers the perfect blend of charm, beauty, recreation, and modern updates. Come experience a place where every season paints a new masterpiece and every path leads to another reason to fall in love.
For sale
$600,000
14194 Hopeful Rd, Montpelier, VA 23192
3beds
1,760sqft
Single Family Residence
Built in 1995
10 Acres Lot
$583,500 Zestimate®
$341/sqft
$-- HOA
What's special
- 61 days
- 623
- 59
Zillow last checked:
Listing updated:
Listed by:
Chris Zaldivar 804-774-5683,
Hometown Realty 804-752-7585
Source: CVRMLS,MLS#: 2618873 Originating MLS: Central Virginia Regional MLS
Originating MLS: Central Virginia Regional MLSFacts & features
Interior
Bedrooms & bathrooms
- Bedrooms: 3
- Bathrooms: 3
- Full bathrooms: 2
- 1/2 bathrooms: 1
Primary bedroom
- Level: Second
- Dimensions: 0 x 0
Bedroom 2
- Level: Second
- Dimensions: 0 x 0
Bedroom 3
- Level: Second
- Dimensions: 0 x 0
Other
- Description: Tub & Shower
- Level: Second
Half bath
- Level: First
Kitchen
- Level: First
- Dimensions: 0 x 0
Laundry
- Level: First
- Dimensions: 0 x 0
Living room
- Level: First
- Dimensions: 0 x 0
Office
- Level: First
- Dimensions: 0 x 0
Heating
- Electric, Heat Pump, Propane
Cooling
- Electric
Appliances
- Included: Propane Water Heater
Features
- Greenhouse Window
- Basement: Crawl Space
- Attic: Pull Down Stairs
Interior area
- Total interior livable area: 1,760 sqft
- Finished area above ground: 1,760
- Finished area below ground: 0
Video & virtual tour
Property
Parking
- Total spaces: 4
- Parking features: Circular Driveway, Driveway, Detached, Garage, Oversized, Unpaved, Workshop in Garage
- Garage spaces: 4
- Has uncovered spaces: Yes
Features
- Levels: Two
- Stories: 2
- Patio & porch: Patio
- Exterior features: Out Building(s), Unpaved Driveway
- Pool features: None
- Fencing: Fenced,Partial
Lot
- Size: 10 Acres
Details
- Additional structures: Garage(s), Greenhouse, Outbuilding
- Parcel number: 6891735297
- Zoning description: A1
- Horses can be raised: Yes
- Horse amenities: Horses Allowed
Construction
Type & style
- Home type: SingleFamily
- Architectural style: Two Story
- Property subtype: Single Family Residence
Materials
- Drywall, Frame, Other, Vinyl Siding
Condition
- Resale
- New construction: No
- Year built: 1995
Utilities & green energy
- Sewer: Septic Tank
- Water: Well
Community & HOA
Community
- Subdivision: Hopeful Hills
Location
- Region: Montpelier
Financial & listing details
- Price per square foot: $341/sqft
- Tax assessed value: $440,100
- Annual tax amount: $3,564
- Date on market: 7/22/2026
- Ownership: Individuals
- Ownership type: Sole Proprietor
Estimated market value
$583,500
$554,000 - $613,000
$2,572/mo
Price history
| Date | Event | Price |
|---|---|---|
| 7/23/2026 | Listed for sale | $600,000+200%$341/sqft |
Source:  CVRMLS #2618873 Report a problem CVRMLS #2618873 Report a problem | ||
| 11/30/2012 | Sold | $200,000-20%$114/sqft |
Source: CVRMLS #1204160 Report a problem | ||
| 5/2/2012 | Listing removed | $249,950$142/sqft |
Source: Hometown Realty Report a problem | ||
| 3/4/2012 | Listed for sale | $249,950-21.3%$142/sqft |
Source: Hometown Realty Report a problem | ||
| 1/17/2008 | Sold | $317,500+45.6%$180/sqft |
Source: Public Record Report a problem | ||
| 9/17/2002 | Sold | $218,000+30.1%$124/sqft |
Source: Public Record Report a problem | ||
| 8/27/1999 | Sold | $167,500$95/sqft |
Source: Public Record Report a problem | ||
Public tax history
| Year | Property taxes | Tax assessment |
|---|---|---|
| 2025 | $3,438 +9.4% | $424,500 +9.4% |
| 2024 | $3,143 +7.2% | $388,000 +7.2% |
| 2023 | $2,931 +11.5% | $361,900 +11.5% |
| 2022 | $2,629 | $324,600 +8.6% |
| 2021 | -- | $298,800 +5.5% |
| 2020 | $2,293 +4.2% | $283,100 |
| 2019 | $2,201 | $283,100 +4.2% |
| 2018 | $2,201 | $271,700 |
| 2017 | $2,201 +7.1% | $271,700 +7.1% |
| 2016 | $2,054 | $253,600 |
| 2015 | $2,054 | $253,600 |
| 2014 | $2,054 | $253,600 |
| 2013 | $2,054 | -- |
| 2012 | $2,054 -2.6% | -- |
| 2011 | $2,108 -2.5% | -- |
| 2010 | $2,163 | -- |
| 2009 | $2,163 | -- |
| 2008 | $2,163 | -- |
| 2007 | $2,163 +11.3% | -- |
| 2006 | $1,944 | -- |
| 2005 | $1,944 | -- |
| 2004 | -- | -- |
| 2003 | $1,638 +17% | -- |
| 2002 | $1,400 | -- |
| 2001 | $1,400 | -- |
Find assessor info on the county website
Monthly payment
Est. payment
Payment breakdown
Explore the cost of this home by adjusting the details. Changes won't be saved.Climate risks
Neighborhood: 23192
Nearby schools
Schools provided by the listing agent
- Elementary: South Anna
- Middle: Liberty
- High: Patrick Henry
Source: CVRMLS. This data may not be complete. We recommend contacting the local school district to confirm school assignments for this home.
Similar homes
- $630,0004 bd3 ba2.2k sqft12316 Spur Ln, Rockville, VA 23146For Sale
 MLS ID #2619418, Gail Lloyd, Long & Foster REALTORS. CVRMLS
 - $624,9503 bd3 ba2.4k sqft2030 Shadow Creek Ct, Powhatan, VA 23139For Sale
 MLS ID #2621220, Joey Paquette, Village Concepts Realty Group. CVRMLS
 - $635,0003 bd2 ba1.9k sqft3102 Kensington Ln, Goochland, VA 23063For Sale
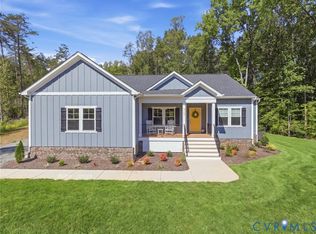 MLS ID #2625312, Dylan Ford, Pearson Smith Realty. CVRMLS
 - $585,0004 bd3 ba2k sqft2312 Judes Ferry Rd, Powhatan, VA 23139For Sale
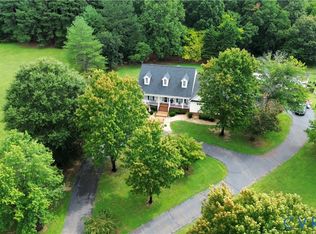
 MLS ID #2620090, Jessica Kane Norris, Long & Foster REALTORS. CVRMLS
