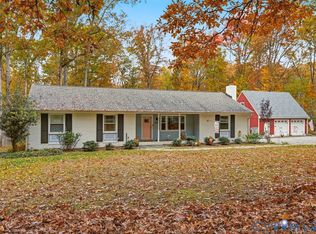
Welcome to country living at its finest! Nestled on nearly 6 private acres in beautiful Montpelier, this spacious and well-maintained home offers the perfect blend of comfort, charm, and convenience, with no HOA restrictions to limit your lifestyle. The first-floor primary suite features a large walk-in closet, ceiling fan, and an en-suite bath with tile flooring, dual vanities, and a tub/shower combination. The heart of the home is the oversized family room, highlighted by a stunning floor-to-ceiling stone wood-burning fireplace with a beautiful wood mantel, creating the perfect gathering space. The eat-in kitchen is equipped with granite countertops, a gas stove, refrigerator, microwave, and dishwasher, while the generous first-floor laundry room includes a washer and dryer, abundant storage, and direct exterior access. Enjoy peaceful mornings on the welcoming wraparound front porch or relax year-round in the screened rear porch, complete with a ceiling fan and direct access to the side paver patio. Upstairs, you'll find three additional bedrooms plus a versatile office that can easily serve as a fifth bedroom. Ceiling fans are featured throughout, and a pull-down attic provides additional storage space. Additional highlights include vinyl siding and windows, a detached storage shed, dual-zone HVAC systems (2011 and 2019), and an energy-efficient tankless gas water heater. Surrounded by nature and offering exceptional privacy, this property delivers the freedom of country living with room to garden, play, store equipment, or simply enjoy the outdoors. Conveniently located in Hanover County, you're just 10 minutes from the Oilville exit at I-64, approximately 30 minutes to Short Pump, and less than 50 minutes to Charlottesville. If you've been searching for acreage, privacy, flexibility, and no HOA, this is the one. Experience the best of country living at 19091 Taylors Creek Road!
Pending
$499,500
19091 Taylors Creek Rd, Montpelier, VA 23192
5beds
2,095sqft
Single Family Residence
Built in 2011
5.89 Acres Lot
$493,600 Zestimate®
$238/sqft
$-- HOA
What's special
- 45 days
- 1,225
- 122
Likely to sell faster than
Zillow last checked:
Listing updated:
Listed by:
David Johnson 804-516-5721,
Paul Wesley Real Estate 703-570-7307,
Daniel Johnson 804-432-5980,
Paul Wesley Real Estate
Source: CVRMLS,MLS#: 2626010 Originating MLS: Central Virginia Regional MLS
Facts & features
Interior
Bedrooms & bathrooms
- Bedrooms: 5
- Bathrooms: 3
- Full bathrooms: 2
- 1/2 bathrooms: 1
Primary bedroom
- Description: carpet, ceiling fan, walk-in closet, ensuite bath
- Level: First
- Dimensions: 16.2 x 12.10
Bedroom 2
- Description: carpet, ceiling fan, closet
- Level: Second
- Dimensions: 13.3 x 11.1
Bedroom 3
- Description: carpet, ceiling fan, closet
- Level: Second
- Dimensions: 13.3 x 11.5
Bedroom 4
- Description: carpet, ceiling fan, closet
- Level: Second
- Dimensions: 13.4 x 12.6
Bedroom 5
- Description: laminate flooring, ceiling fan
- Level: Second
- Dimensions: 13.4 x 12.5
Dining room
- Description: wood flooring, dining area of Eat-in Kitchen
- Level: First
- Dimensions: 10.6 x 10.5
Family room
- Description: wood flooring, stone fireplace, ceiling fan
- Level: First
- Dimensions: 23.1 x 13.7
Other
- Description: Tub & Shower
- Level: First
Other
- Description: Tub & Shower
- Level: Second
Half bath
- Level: First
Kitchen
- Description: wood flooring, GRANITE, all appliances
- Level: First
- Dimensions: 11.8 x 11.2
Laundry
- Description: vinyl flooring, washer/dryer, cabinets
- Level: First
- Dimensions: 11.3 x 6.0
Heating
- Electric, Forced Air, Propane, Zoned
Cooling
- Central Air, Zoned
Appliances
- Included: Dryer, Dishwasher, Gas Cooking, Microwave, Propane Water Heater, Refrigerator, Tankless Water Heater, Washer
Features
- Bedroom on Main Level, Ceiling Fan(s), Dining Area, Double Vanity, Eat-in Kitchen, En Suite Bathroom, Full Bath on Main Level, Fireplace, Granite Counters, High Speed Internet, Main Level Primary, Wired for Data, Walk-In Closet(s)
- Flooring: Carpet, Vinyl, Wood
- Basement: Crawl Space
- Attic: Pull Down Stairs
- Number of fireplaces: 1
- Fireplace features: Wood Burning
Interior area
- Total interior livable area: 2,095 sqft
- Finished area above ground: 2,095
- Finished area below ground: 0
Video & virtual tour
Property
Parking
- Parking features: Driveway, Unpaved
- Has uncovered spaces: Yes
Features
- Levels: Two
- Stories: 2
- Patio & porch: Front Porch, Wrap Around
- Exterior features: Storage, Shed, Unpaved Driveway
- Pool features: None
Lot
- Size: 5.89 Acres
- Features: Wooded, Level
- Topography: Level
Details
- Parcel number: 6891831455
- Zoning description: AR6
- Horses can be raised: Yes
- Horse amenities: Horses Allowed
Construction
Type & style
- Home type: SingleFamily
- Architectural style: Two Story
- Property subtype: Single Family Residence
Materials
- Drywall, Frame, Vinyl Siding
- Roof: Composition
Condition
- Resale
- New construction: No
- Year built: 2011
Utilities & green energy
- Sewer: Septic Tank
- Water: Public, Well
Community & HOA
Community
- Subdivision: None
Location
- Region: Montpelier
Financial & listing details
- Price per square foot: $238/sqft
- Tax assessed value: $444,300
- Annual tax amount: $3,598
- Date on market: 9/22/2026
- Ownership: Individuals
- Ownership type: Sole Proprietor
Estimated market value
$493,600
$469,000 - $518,000
$2,755/mo
Price history
| Date | Event | Price |
|---|---|---|
| 10/30/2026 | Pending sale | $499,500$238/sqft |
Source:  CVRMLS #2626010 Report a problem | ||
| 9/25/2026 | Listed for sale | $499,500+24.9%$238/sqft |
Source: CVRMLS #2626010 Report a problem | ||
| 1/4/2023 | Sold | $400,000-1.4%$191/sqft |
Source: CVRMLS #2229861 Report a problem | ||
| 11/19/2022 | Pending sale | $405,789$194/sqft |
Source: CVRMLS #2229861 Report a problem | ||
| 11/3/2022 | Listed for sale | $405,789$194/sqft |
Source: CVRMLS #2229861 Report a problem | ||
| 4/24/2019 | Listing removed | $1,595$1/sqft |
Source: GREAT RICHMOND RENTALS Report a problem | ||
| 4/3/2019 | Listed for rent | $1,595$1/sqft |
Source: GREAT RICHMOND RENTALS Report a problem | ||
Public tax history
| Year | Property taxes | Tax assessment |
|---|---|---|
| 2026 | $3,599 +5.8% | $444,300 +5.8% |
| 2025 | $3,403 +6.4% | $420,100 +6.4% |
| 2024 | $3,198 -2.8% | $394,800 -2.8% |
| 2023 | $3,290 +12.3% | $406,200 +12.3% |
| 2022 | $2,931 -33% | $361,800 +8.9% |
| 2021 | $4,372 +70.8% | $332,100 +5.1% |
| 2020 | $2,560 +3.3% | $316,000 |
| 2019 | $2,477 | $316,000 +3.3% |
| 2018 | $2,477 | $305,800 |
| 2017 | $2,477 +11.6% | $305,800 +8.4% |
| 2016 | $2,219 | $282,000 +2.9% |
| 2015 | $2,219 | $274,000 |
| 2014 | $2,219 | $274,000 |
| 2013 | $2,219 | -- |
| 2012 | $2,219 +282.1% | -- |
| 2011 | $581 | -- |
Find assessor info on the county website
Monthly payment
Est. payment
Payment breakdown
Explore the cost of this home by adjusting the details. Changes won't be saved.Climate risks
Neighborhood: 23192
Nearby schools
Schools provided by the listing agent
- Elementary: South Anna
- Middle: Liberty
- High: Patrick Henry
Source: CVRMLS. This data may not be complete. We recommend contacting the local school district to confirm school assignments for this home.
- $261,9003 bd1 ba1.2k sqft19105 Taylors Creek Rd, Montpelier, VA 23192Off Market
- $367,800-- bd-- ba-- sqft19105 Taylors Creek Rd, Montpelier, VA 23192Off Market
- $233,7003 bd1 ba1.3k sqft19089 Taylors Creek Rd, Montpelier, VA 23192Off Market
- $394,4003 bd2 ba1.7k sqft19095 Taylors Creek Rd, Montpelier, VA 23192Off Market
Similar homes
- $485,0003 bd3 ba2.2k sqft14546 Stillmeadows Rd, Montpelier, VA 23192For Sale
 MLS ID #2621905, Amy Robens Talley, Oakstone Properties. CVRMLS
- $--3 bd3 ba1.6k sqft14405 King Rd, Doswell, VA 23047Auction
 Xome
- $499,9503 bd2 ba1.7k sqft11423 Rosemont Dr, Rockville, VA 23146For Sale
 MLS ID #2628459, Mike Boone, Boone Residential LLC. CVRMLS
- $639,9994 bd4 ba2.6k sqft16398 Woodman Hall Rd, Montpelier, VA 23192For Sale

 MLS ID #VAHA2001252, Betty Westerlund, Town & Country Elite Realty, LLC.. Bright MLS
- $429,0003 bd2 ba1.8k sqft45 Springland Acres Dr, Bumpass, VA 23024For SaleMLS ID #VALA2010392, Missy Garrison, Montague, Miller & Company. Bright MLS
