Enjoy privacy, open pasture, and beautiful sunrises on 12.3 acres along the Newfound River in western Hanover! Built in 2019, this custom-designed 3-bedroom, 2.5-bath home pairs a welcoming wraparound porch with an open layout and thoughtful details throughout. The kitchen features a center island and walk-in pantry and flows seamlessly into the dining area and spacious living room, where a wood-burning fireplace, soaring vaulted ceiling, and 6-foot ceiling fan create an inviting gathering space. Two generous downstairs bedrooms share a Jack-and-Jill bath with a wheelchair-accessible, zero-curb roll-in shower; a separate half bath serves guests. Upstairs, the spacious primary suite offers a walk-in closet and private bath with dual sinks, an oversized clawfoot tub, and a walk-in tile shower. Just outside the suite, a large loft overlooks the living area and offers flexible space for an office, exercise area, or additional lounge. Solid oak doors, 4-foot hallways, 3-foot doorways, a laundry room with extra storage, custom loft built-ins, and concealed storage beneath the stairs add everyday function. Outside, a 5-stall barn with running water, hayloft, and tack room complements the open pasture. The oversized detached 2-car garage measures approximately 35'7" x 23'2" and includes a generator hookup for the home. Additional features include all-electric heat-pump heating and cooling and a conditioned crawl space.
For sale
$699,950
16233 Pleasant Mill Rd, Montpelier, VA 23192
3beds
2,424sqft
Single Family Residence
Built in 2019
12.3 Acres Lot
$684,500 Zestimate®
$289/sqft
$-- HOA
What's special
- 27 days
- 866
- 97
Zillow last checked:
Listing updated:
Listed by:
Josh Simpson 804-387-8734,
Hometown Realty 804-335-1414
Source: CVRMLS,MLS#: 2627096 Originating MLS: Central Virginia Regional MLS
Facts & features
Interior
Bedrooms & bathrooms
- Bedrooms: 3
- Bathrooms: 3
- Full bathrooms: 2
- 1/2 bathrooms: 1
Other
- Description: Tub & Shower
- Level: First
Other
- Description: Tub & Shower
- Level: Second
Half bath
- Level: First
Heating
- Electric, Heat Pump
Cooling
- Central Air
Features
- Flooring: Partially Carpeted, Wood
- Basement: Crawl Space
- Attic: None
Interior area
- Total interior livable area: 2,424 sqft
- Finished area above ground: 2,424
- Finished area below ground: 0
Property
Parking
- Total spaces: 2
- Parking features: Detached, Garage
- Garage spaces: 2
Features
- Pool features: None
Lot
- Size: 12.3 Acres
Details
- Parcel number: 7803743624
- Zoning description: A1
Construction
Type & style
- Home type: SingleFamily
- Architectural style: Cape Cod
- Property subtype: Single Family Residence
Materials
- Drywall, Frame, Vinyl Siding
- Roof: Composition,Shingle
Condition
- Resale
- New construction: No
- Year built: 2019
Utilities & green energy
- Sewer: Septic Tank
- Water: Well
Community & HOA
Community
- Subdivision: None
Location
- Region: Montpelier
Financial & listing details
- Price per square foot: $289/sqft
- Tax assessed value: $597,800
- Annual tax amount: $4,842
- Date on market: 10/20/2026
- Ownership: Individuals
- Ownership type: Sole Proprietor
Estimated market value
$684,500
$650,000 - $719,000
$2,999/mo
Price history
| Date | Event | Price |
|---|---|---|
| 10/21/2026 | Listed for sale | $699,950+418.5%$289/sqft |
Source:  CVRMLS #2627096 Report a problem | ||
| 1/30/2018 | Sold | $135,000-2.9%$56/sqft |
Source: Public Record Report a problem | ||
| 9/15/2017 | Price change | $139,000-7.3%$57/sqft |
Source: Hometown Realty #1729757 Report a problem | ||
| 8/15/2017 | Listed for sale | $150,000+130.8%$62/sqft |
Source: Hometown Realty #1729757 Report a problem | ||
| 10/1/2002 | Sold | $65,000$27/sqft |
Source: Public Record Report a problem | ||
Public tax history
| Year | Property taxes | Tax assessment |
|---|---|---|
| 2026 | $4,842 +10.6% | $597,800 +10.6% |
| 2025 | $4,378 +5.5% | $540,500 +5.5% |
| 2024 | $4,148 +4% | $512,100 +4% |
| 2023 | $3,989 +11.2% | $492,500 +11.2% |
| 2022 | $3,587 | $442,900 +7.3% |
| 2021 | -- | $412,900 +43.7% |
| 2020 | $2,327 +141.8% | $287,300 +45.6% |
| 2019 | $962 | $197,300 +66.1% |
| 2018 | $962 | $118,800 |
| 2017 | $962 +2.8% | $118,800 +2.8% |
| 2016 | $936 | $115,600 |
| 2015 | $936 | $115,600 |
| 2014 | $936 | $115,600 |
| 2013 | $936 | -- |
| 2012 | $936 -63.4% | -- |
| 2011 | $2,556 -4.2% | -- |
| 2010 | $2,670 | -- |
| 2009 | $2,670 | -- |
| 2008 | $2,670 | -- |
| 2007 | $2,670 +8.4% | -- |
| 2006 | $2,463 | -- |
| 2005 | $2,463 | -- |
| 2004 | -- | -- |
| 2003 | $531 +32.2% | -- |
| 2002 | $402 | -- |
| 2001 | $402 | -- |
Find assessor info on the county website
Monthly payment
Est. payment
Payment breakdown
Explore the cost of this home by adjusting the details. Changes won't be saved.Climate risks
Neighborhood: 23192
Nearby schools
Schools provided by the listing agent
- Elementary: South Anna
- Middle: Liberty
- High: Patrick Henry
Source: CVRMLS. This data may not be complete. We recommend contacting the local school district to confirm school assignments for this home.
- $333,4003 bd2 ba2.1k sqft16255 Pleasant Mill Rd, Montpelier, VA 23192Off Market
- $219,2002 bd1 ba728 sqft16245 Pleasant Mill Rd, Montpelier, VA 23192Off Market
- $272,7003 bd1 ba1k sqft16219 Pleasant Mill Rd, Montpelier, VA 23192Off Market
- $404,1003 bd2 ba1.3k sqft16199 Pleasant Mill Rd, Montpelier, VA 23192Off Market
Similar homes
- $677,0003 bd3 ba2.7k sqft13998 Taylors Overlook Ct, Montpelier, VA 23192For Sale
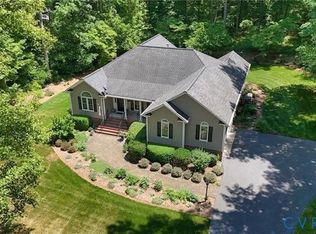 MLS ID #2627386, James Strum, Long & Foster REALTORS. CVRMLS
- $799,0004 bd3 ba3.1k sqft16225 Parrish Farm Rd, Montpelier, VA 23192For Sale
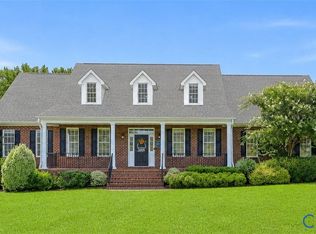 MLS ID #2620475, Robin Heath, Napier REALTORS ERA. CVRMLS
- $699,9505 bd4 ba2.9k sqft16444 Saint Peters Church Rd, Montpelier, VA 23192For Sale
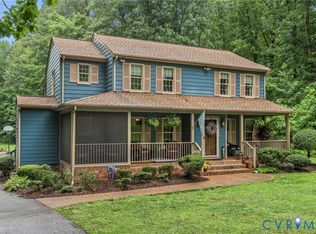 MLS ID #2627597, Laurie Dalton, Long & Foster REALTORS. CVRMLS
- $819,9505 bd3 ba3k sqft16331 Goshen Rd, Montpelier, VA 23192For Sale
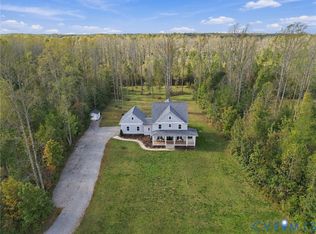 MLS ID #2627754, David Brown, Hometown Realty. CVRMLS
