A remarkable transformation in the heart of Montpelier! Once a familiar local storefront, 18344 Mountain Road has been reimagined into an impressive 4-bedroom, 3.5-bath home offering approximately 3,280 square feet of renovated living space on approximately one acre with A-1 zoning and no HOA.
At the heart of the home is a showpiece kitchen designed for everyday living and entertaining. A dramatic 11-foot island with farmhouse sink anchors the space, complemented by a 36-inch range with custom backsplash, walk-in pantry, and separate bar area with beverage refrigerator.
The versatile floor plan features TWO luxurious primary suites—one on each level. The first-floor primary offers two walk-in closets and a spa-inspired bath with double vanity, 5-foot shower and separate soaking tub. Upstairs, the second primary features a massive walk-in closet, double vanity, 6-foot shower with dual shower heads, and an expansive private balcony.
Also upstairs is a spacious loft for additional living space, while two separate laundry areas add convenience.
Extensive improvements include a new roof, windows, HVAC, plumbing, electrical, well and septic components, gutters, LVP flooring throughout, and a completely renovated interior—combining the character of an established Montpelier property with extensively updated major systems.
Outside, a large covered front porch and 12’ x 10’ rear deck provide space to relax and entertain. Newly installed crush-and-run driveways and parking areas on both sides of the home offer ample space for vehicles and equipment. With approximately one acre, A-1 zoning and no HOA, the property offers flexibility that’s increasingly difficult to find.
Conveniently located along Mountain Road with easy access to Ashland, western Hanover and the greater Richmond area, this is far more than a cosmetic renovation. It’s a distinctive piece of Montpelier history transformed into a modern home.
New systems. Exceptional spaces. Two primary suites. One truly unique property.
Pending
Price cut: $25K (9/24)
$474,950
18344 Mountain Rd, Montpelier, VA 23192
4beds
3,280sqft
Single Family Residence
Built in 1925
1.04 Acres Lot
$469,900 Zestimate®
$145/sqft
$-- HOA
What's special
Expansive private balconyLvp flooring throughoutCompletely renovated interiorTwo primary suitesApproximately one acreLarge covered front porchWalk-in pantry
- 46 days
- 1,074
- 59
Zillow last checked:
Listing updated:
Listed by:
Kevin Currie 804-928-1620,
Hometown Realty 804-335-1414
Source: CVRMLS,MLS#: 2621703 Originating MLS: Central Virginia Regional MLS
Originating MLS: Central Virginia Regional MLSFacts & features
Interior
Bedrooms & bathrooms
- Bedrooms: 4
- Bathrooms: 4
- Full bathrooms: 3
- 1/2 bathrooms: 1
Other
- Description: Tub & Shower
- Level: First
Other
- Description: Tub & Shower
- Level: Second
Half bath
- Level: First
Heating
- Electric, Heat Pump
Cooling
- Heat Pump, Zoned
Appliances
- Included: Dishwasher, Electric Water Heater, Disposal, Microwave, Oven, Range, Refrigerator, Wine Cooler
- Laundry: Washer Hookup, Dryer Hookup
Features
- Wet Bar, Bedroom on Main Level, Butler's Pantry, Dining Area, Separate/Formal Dining Room, Double Vanity, Eat-in Kitchen, En Suite Bathroom, Full Bath on Main Level, Granite Counters, Kitchen Island, Bath in Primary Bedroom, Main Level Primary, Multiple Primary Suites, Pantry, Recessed Lighting, Walk-In Closet(s)
- Basement: Crawl Space,Dirt Floor
- Attic: Pull Down Stairs
Interior area
- Total interior livable area: 3,280 sqft
- Finished area above ground: 3,280
- Finished area below ground: 0
Property
Parking
- Parking features: Driveway, Off Street, Unpaved
- Has uncovered spaces: Yes
Features
- Levels: Two
- Stories: 2
- Patio & porch: Balcony, Front Porch, Deck, Porch
- Exterior features: Deck, Lighting, Porch, Unpaved Driveway
- Pool features: None
- Fencing: None
Lot
- Size: 1.04 Acres
Details
- Parcel number: 7802490806
- Zoning description: A1
Construction
Type & style
- Home type: SingleFamily
- Architectural style: Two Story
- Property subtype: Single Family Residence
Materials
- Frame, Vinyl Siding
- Roof: Composition,Shingle
Condition
- Resale
- New construction: No
- Year built: 1925
Utilities & green energy
- Sewer: Septic Tank
- Water: Well
Community & HOA
Community
- Security: Smoke Detector(s)
- Subdivision: None
Location
- Region: Montpelier
Financial & listing details
- Price per square foot: $145/sqft
- Tax assessed value: $185,200
- Annual tax amount: $1,500
- Date on market: 8/16/2026
- Ownership: Individuals
- Ownership type: Sole Proprietor
Estimated market value
$469,900
$446,000 - $493,000
$3,167/mo
Price history
| Date | Event | Price |
|---|---|---|
| 9/25/2026 | Pending sale | $474,950$145/sqft |
Source:  CVRMLS #2621703 Report a problem CVRMLS #2621703 Report a problem | ||
| 9/24/2026 | Price change | $474,950-5%$145/sqft |
Source: CVRMLS #2621703 Report a problem | ||
| 9/14/2026 | Price change | $499,950-3.8%$152/sqft |
Source: CVRMLS #2621703 Report a problem | ||
| 9/2/2026 | Price change | $519,950-2.8%$159/sqft |
Source: CVRMLS #2621703 Report a problem | ||
| 8/17/2026 | Listed for sale | $534,950+409.5%$163/sqft |
Source: CVRMLS #2621703 Report a problem | ||
| 7/29/2025 | Sold | $105,000-47.5%$32/sqft |
Source: Public Record Report a problem | ||
| 3/26/2025 | Price change | $199,995-11.1%$61/sqft |
Source:  Bright MLS #VAHA2000722 Report a problem Bright MLS #VAHA2000722 Report a problem | ||
| 1/11/2025 | Price change | $225,000-10%$69/sqft |
Source: Bright MLS #VAHA2000722 Report a problem | ||
| 11/18/2024 | Listed for sale | $249,990-9.1%$76/sqft |
Source: Bright MLS #VAHA2000722 Report a problem | ||
| 10/25/2024 | Listing removed | $274,995$84/sqft |
Source: Bright MLS #VAHA2000722 Report a problem | ||
| 10/25/2024 | Price change | $274,995-8%$84/sqft |
Source: Bright MLS #VAHA2000722 Report a problem | ||
| 9/17/2024 | Price change | $299,000-8%$91/sqft |
Source: Bright MLS #VAHA2000722 Report a problem | ||
| 6/19/2024 | Price change | $325,000-7.1%$99/sqft |
Source: Bright MLS #VAHA2000722 Report a problem | ||
| 6/14/2024 | Listed for sale | $350,000$107/sqft |
Source: Bright MLS #VAHA2000722 Report a problem | ||
| 6/6/2024 | Listing removed | -- |
Source: CVRMLS #2401121 Report a problem | ||
| 2/14/2024 | Price change | $350,000-12.5%$107/sqft |
Source: CVRMLS #2401121 Report a problem | ||
| 1/16/2024 | Listed for sale | $400,000+344.3%$122/sqft |
Source: CVRMLS #2401121 Report a problem | ||
| 1/26/2006 | Sold | $90,032$27/sqft |
Source: Public Record Report a problem | ||
Public tax history
| Year | Property taxes | Tax assessment |
|---|---|---|
| 2025 | $1,403 | $173,200 |
| 2024 | $1,403 +13.6% | $173,200 +13.6% |
| 2023 | $1,234 | $152,400 |
| 2022 | $1,234 | $152,400 +31.3% |
| 2021 | -- | $116,100 |
| 2020 | $940 +6.7% | $116,100 +6.7% |
| 2019 | $881 | $108,800 |
| 2018 | $881 | $108,800 |
| 2017 | $881 +8.5% | $108,800 +8.5% |
| 2016 | $812 | $100,300 |
| 2015 | $812 | $100,300 |
| 2014 | $812 | $100,300 |
| 2013 | $812 +16.8% | -- |
| 2009 | $696 | -- |
| 2008 | $696 | -- |
| 2007 | $696 | -- |
Find assessor info on the county website
Monthly payment
Est. payment
Payment breakdown
Explore the cost of this home by adjusting the details. Changes won't be saved.Climate risks
Neighborhood: 23192
Nearby schools
Schools provided by the listing agent
- Elementary: South Anna
- Middle: Liberty
- High: Patrick Henry
Source: CVRMLS. This data may not be complete. We recommend contacting the local school district to confirm school assignments for this home.
Similar homes
- $600,0003 bd3 ba1.7k sqft14194 Hopeful Rd, Montpelier, VA 23192For Sale
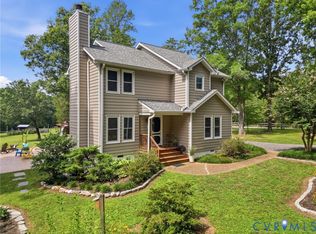 MLS ID #2618873, Chris Zaldivar, Hometown Realty. CVRMLS
 - $425,0003 bd2 ba1.6k sqft565 Rochelle Rd, Richmond, VA 23238For Sale
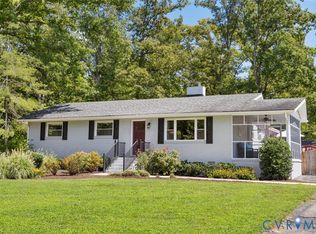 MLS ID #2626624, Ernie Chamberlain, Hometown Realty. CVRMLS
 - $395,0004 bd2 ba2.2k sqft11391 Watkins Rd, Rockville, VA 23146For Sale
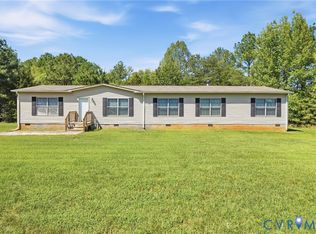 MLS ID #2625071, Cabell Childress, Long & Foster REALTORS. CVRMLS
 - $579,0005 bd4 ba3.3k sqft16148 Buckfast Pl, Beaverdam, VA 23015For Sale
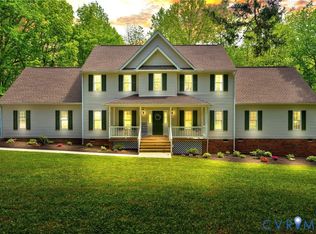 MLS ID #2623829, Terie Walker, Weichert Home Run Realty. CVRMLS
