LARGE WATERFRONT PROPERTY WITH LARGE PRIVATE DOCK! HUGE Bonus Room. Experience the very best of lake living in this one-of-a-kind waterfront retreat nestled in a quiet cove within the highly sought-after gated community of Lake Land Or'. Situated on just over half an acre, this beautiful home offers breathtaking water views, exceptional outdoor living, and the perfect setting for relaxing or entertaining. Expansive wraparound deck! Enjoy spending your days boating, fishing, kayaking, paddleboarding, or simply unwinding from your HUGE private dock. (Canoe included!) Host summer cookouts, enjoy lakeside dinners, or gather around the fire pit under the stars. Power boats are permitted on this side of the lake, making it ideal for an active waterfront lifestyle. Inside, a spacious foyer welcomes you into the oversized kitchen featuring updated countertops, lighting, stainless steel appliances, abundant cabinetry, and generous prep space. The adjoining eat-in dining area is perfect for family meals and entertaining. The inviting family room showcases soaring vaulted ceilings, a wood-burning brick fireplace, and a custom wet bar. The main level also offers a HUGE rec room/oversized flex room ideal for a home office, guest BR, home theatre, gym, or playroom. A bathroom and oversized laundry room complete the first floor. Upstairs you'll find two spacious secondary BRs, a full bath, and a relaxing primary suite with abundant storage and a jetted soaking tub. Residents of Lake Land Or' enjoy private beaches, pools, clubhouse, playgrounds, basketball courts, walking trails, picnic areas, and year-round community events. Conveniently located with easy access to I-95, you'll enjoy an easy commute to Fredericksburg and Richmond. Whether you're searching for a full-time residence, weekend retreat, or a place where every day feels like a vacation, this waterfront property delivers the lake lifestyle you've been dreaming of. Welcome Home
For sale
Price cut: $20.1K (9/10)
$479,900
477 Land Or Dr, Ruther Glen, VA 22546
3beds
2,428sqft
Single Family Residence
Built in 1988
0.56 Acres Lot
$476,800 Zestimate®
$198/sqft
$148/mo HOA
What's special
Wood-burning brick fireplaceHuge private dockLarge waterfront propertyLarge private dockInviting family roomSpacious foyerUpdated countertops
- 50 days
- 1,227
- 130
Likely to sell faster than
Zillow last checked:
Listing updated:
Listed by:
Tricia Kinder 804-944-5770,
Fathom Realty Virginia 888-455-6040
Source: CVRMLS,MLS#: 2620917 Originating MLS: Central Virginia Regional MLS
Originating MLS: Central Virginia Regional MLSFacts & features
Interior
Bedrooms & bathrooms
- Bedrooms: 3
- Bathrooms: 3
- Full bathrooms: 3
Primary bedroom
- Description: With En-Suite Soaking Tub, Separate Shower
- Level: Second
- Dimensions: 0 x 0
Bedroom 2
- Description: Carpet, Freshly Painted, Ceiling Fan
- Level: Second
- Dimensions: 0 x 0
Bedroom 3
- Description: Carpet
- Level: Second
- Dimensions: 0 x 0
Additional room
- Description: LARGE! Theatre room, Game Room, Office, Playroom
- Level: First
- Dimensions: 0 x 0
Foyer
- Description: Hardwood Floor, 18' Ceiling
- Level: First
- Dimensions: 0 x 0
Other
- Description: Tub & Shower
- Level: Second
Great room
- Description: Vaulted Ceiling, Wet Bar, Lake Views, Fireplace
- Level: First
- Dimensions: 0 x 0
Kitchen
- Description: LARGE, Freshly Painted, SS Appl's, HWF
- Level: First
- Dimensions: 0 x 0
Laundry
- Description: Large Sized. Plenty of Storage with Shower
- Level: First
- Dimensions: 0 x 0
Heating
- Electric, Heat Pump
Cooling
- Central Air
Appliances
- Included: Dishwasher, Electric Cooking, Electric Water Heater, Disposal, Microwave, Range, Refrigerator, Range Hood, Smooth Cooktop
- Laundry: Washer Hookup, Dryer Hookup
Features
- Beamed Ceilings, Wet Bar, Bay Window, Ceiling Fan(s), Cathedral Ceiling(s), Dining Area, Eat-in Kitchen, Fireplace, Garden Tub/Roman Tub, High Ceilings, High Speed Internet, Bath in Primary Bedroom, Wired for Data, Central Vacuum
- Flooring: Linoleum, Partially Carpeted, Wood
- Has basement: No
- Attic: Access Only
- Number of fireplaces: 1
- Fireplace features: Masonry, Wood Burning
Interior area
- Total interior livable area: 2,428 sqft
- Finished area above ground: 2,428
- Finished area below ground: 0
Property
Parking
- Parking features: Oversized
Features
- Levels: Two
- Stories: 2
- Patio & porch: Rear Porch, Wrap Around, Deck, Porch
- Exterior features: Deck, Dock, Lighting, Porch, Storage, Shed
- Pool features: Pool, Community
- Fencing: Fenced,Partial,Split Rail
- Has view: Yes
- View description: Water
- Has water view: Yes
- Water view: Water
- Waterfront features: Dock Access, Lake, Lake Front, Mooring, Waterfront
Lot
- Size: 0.56 Acres
- Features: Corner Lot, Waterfront
Details
- Parcel number: 51A5161
- Zoning description: R1
Construction
Type & style
- Home type: SingleFamily
- Architectural style: Two Story,Transitional
- Property subtype: Single Family Residence
Materials
- Drywall, Frame, Hardboard, Wood Siding
- Roof: Shingle
Condition
- Resale
- New construction: No
- Year built: 1988
Utilities & green energy
- Sewer: Septic Tank
- Water: Public
Community & HOA
Community
- Features: Basketball Court, Beach, Common Grounds/Area, Clubhouse, Dock, Gated, Home Owners Association, Lake, Playground, Park, Pond, Pool, Street Lights
- Security: Gated Community, Smoke Detector(s)
- Subdivision: Lake Land Or
HOA
- Has HOA: Yes
- Amenities included: Landscaping, Management
- Services included: Association Management, Common Areas, Pool(s), Recreation Facilities
- HOA fee: $1,780 annually
Location
- Region: Ruther Glen
Financial & listing details
- Price per square foot: $198/sqft
- Tax assessed value: $453,260
- Annual tax amount: $2,629
- Date on market: 8/18/2026
- Ownership: Individuals
- Ownership type: Sole Proprietor
Estimated market value
$476,800
$453,000 - $501,000
$2,623/mo
Price history
| Date | Event | Price |
|---|---|---|
| 9/10/2026 | Price change | $479,900-4%$198/sqft |
Source:  CVRMLS #2620917 Report a problem CVRMLS #2620917 Report a problem | ||
| 8/19/2026 | Listed for sale | $500,000+22%$206/sqft |
Source: CVRMLS #2620917 Report a problem | ||
| 6/12/2023 | Sold | $410,000+3.8%$169/sqft |
Source:  Bright MLS #VACV2003632 Report a problem Bright MLS #VACV2003632 Report a problem | ||
| 5/5/2023 | Pending sale | $394,900$163/sqft |
Source: Bright MLS #VACV2003632 Report a problem | ||
| 4/24/2023 | Listed for sale | $394,900$163/sqft |
Source: Bright MLS #VACV2003632 Report a problem | ||
| 4/18/2023 | Pending sale | $394,900$163/sqft |
Source: Bright MLS #VACV2003632 Report a problem | ||
| 4/12/2023 | Price change | $394,900-7.1%$163/sqft |
Source: Bright MLS #VACV2003632 Report a problem | ||
| 3/14/2023 | Listed for sale | $425,000-5.3%$175/sqft |
Source: Bright MLS #VACV2003632 Report a problem | ||
| 12/3/2022 | Listing removed | $449,000$185/sqft |
Source: Bright MLS #VACV2002652 Report a problem | ||
| 9/12/2022 | Listed for sale | $449,000-0.2%$185/sqft |
Source: Bright MLS #VACV2002652 Report a problem | ||
| 8/23/2022 | Listing removed | -- |
Source: CVRMLS #2214467 Report a problem | ||
| 7/24/2022 | Price change | $450,000-5.3%$185/sqft |
Source: Bright MLS #VACV2002018 Report a problem | ||
| 7/5/2022 | Price change | $475,000-3%$196/sqft |
Source: Bright MLS #VACV2002018 Report a problem | ||
| 6/21/2022 | Price change | $489,900-2%$202/sqft |
Source: Bright MLS #VACV2002018 Report a problem | ||
| 6/7/2022 | Price change | $499,900-4.8%$206/sqft |
Source: Bright MLS #VACV2002018 Report a problem | ||
| 6/2/2022 | Listed for sale | $525,000+102.8%$216/sqft |
Source: CVRMLS #2214467 Report a problem | ||
| 7/28/2016 | Sold | $258,900+0.8%$107/sqft |
Source: Public Record Report a problem | ||
| 3/2/2016 | Price change | $256,900-4.5%$106/sqft |
Source: Hometown Realty Services #1528981 Report a problem | ||
| 10/17/2015 | Price change | $269,000+3.9%$111/sqft |
Source: Hometown Realty Services, Inc. #CV9500435 Report a problem | ||
| 9/11/2015 | Price change | $259,000-2.3%$107/sqft |
Source: Century 21 Classic Real Estate Inc. #CV8671838 Report a problem | ||
| 6/19/2015 | Listed for sale | $265,000-6%$109/sqft |
Source: Century 21 Classic Real Estate Inc. #CV8671838 Report a problem | ||
| 7/31/2014 | Listing removed | $281,990$116/sqft |
Source: CENTURY 21 Classic Real Estate #CV8175543 Report a problem | ||
| 4/18/2014 | Listed for sale | $281,990-7.5%$116/sqft |
Source: CENTURY 21 Classic Real Estate #CV8175543 Report a problem | ||
| 3/2/2014 | Listing removed | $305,000$126/sqft |
Source: CENTURY 21 Classic Real Estate #CV8175543 Report a problem | ||
| 9/20/2013 | Listed for sale | $305,000-6.2%$126/sqft |
Source: CENTURY 21 Classic Real Estate #CV8175543 Report a problem | ||
| 3/3/2005 | Sold | $325,000+20.8%$134/sqft |
Source: Public Record Report a problem | ||
| 9/20/2003 | Sold | $269,000$111/sqft |
Source: Public Record Report a problem | ||
Public tax history
| Year | Property taxes | Tax assessment |
|---|---|---|
| 2025 | $2,357 +2.6% | $453,260 +53.9% |
| 2024 | $2,297 +1.3% | $294,491 |
| 2023 | $2,268 | $294,491 |
| 2022 | $2,268 | $294,491 |
| 2021 | $2,268 | $294,491 +7.8% |
| 2020 | -- | $273,151 |
| 2019 | -- | $273,151 0% |
| 2018 | $2,268 +21.3% | $273,200 |
| 2017 | $1,870 | $273,200 |
| 2016 | $1,870 | $273,200 +5.2% |
| 2015 | $1,870 | $259,700 |
| 2014 | $1,870 | $259,700 |
| 2013 | -- | -- |
| 2012 | -- | -- |
| 2011 | -- | -- |
| 2010 | -- | -- |
| 2009 | -- | -- |
| 2008 | -- | -- |
| 2007 | -- | -- |
| 2006 | -- | -- |
| 2005 | -- | -- |
| 2004 | -- | -- |
| 2003 | -- | -- |
| 2002 | -- | $158,800 |
| 2001 | $1,191 | $158,800 |
Find assessor info on the county website
Monthly payment
Est. payment
Payment breakdown
Explore the cost of this home by adjusting the details. Changes won't be saved.Climate risks
Neighborhood: 22546
Nearby schools
Schools provided by the listing agent
- Elementary: Lewis & Clark
- Middle: Caroline
- High: Caroline
Source: CVRMLS. This data may not be complete. We recommend contacting the local school district to confirm school assignments for this home.

Similar homes
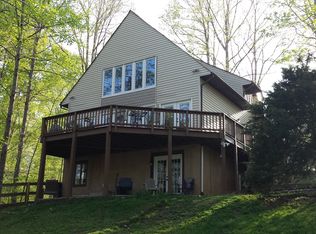
- $345,0003 bd2 ba1.8k sqft737 Glen Cove Dr, Ruther Glen, VA 22546For Sale
 MLS ID #2620137, Shameka Samuel, Real Broker LLC. CVRMLS
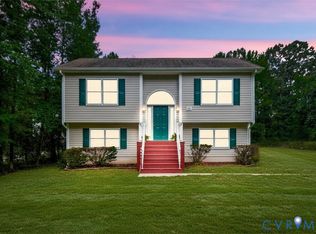
 - $489,9003 bd3 ba2.8k sqft156 American Dr, Ruther Glen, VA 22546For Sale

 MLS ID #VACV2011060, Jessica Wood, Berkshire Hathaway HomeServices PenFed Realty. Bright MLS
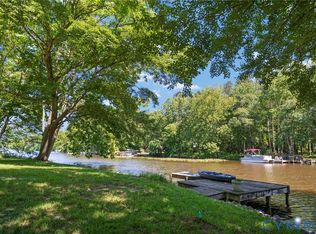
 - $629,9003 bd3 ba1.7k sqft448 Lake Caroline Dr, Ruther Glen, VA 22546For Sale
 MLS ID #2619075, Jennifer Donaldson, Real Broker LLC. CVRMLS
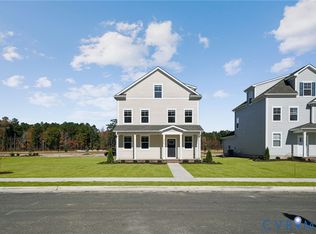
 - $493,7405 bd4 ba2.1k sqft17456 Clark & York Blvd, Ruther Glen, VA 22546New Construction
 MLS ID #2625222, Victoria Clark, D R Horton Realty of Virginia,. CVRMLS
 - $470,0003 bd3 ba2.1k sqft33 Bogey Ln, Bumpass, VA 23024For SaleMLS ID #VALA2010194, Amanda Fernandez Pechtimaldjian, Network Realty Group. Bright MLS
