Welcome to this water access Lake Anna home, 3329 Viola Way, where lake living, privacy, and convenience come together on the sought-after south end of the public side! Located within the gated Rockland Creek Estates community, this charming single-level home sits on a beautifully landscaped, wooded one-acre lot and offers access to Lake Anna with an assigned boat slip just a short walk away. Inside, enjoy approximately 2,221 square feet of living space featuring three bedrooms, three full bathrooms, a large bonus room, an open floor plan, vaulted ceilings, beautiful flooring, and more.The kitchen features granite countertops and stainless steel appliances, while a stone gas fireplace creates an inviting gathering space. An attached two-car garage provides additional storage and convenience. Step outside and enjoy the wooded surroundings and a rear deck overlooking the fenced backyard. Mature trees, established landscaping, and a paved driveway complete the property’s inviting setting. Spend your mornings on the water, afternoons cruising the lake, and evenings enjoying the time spent here. With community lake access, a boat ramp, and an assigned boat slip, getting out on the water is easy. Whether you're looking for a full-time residence or a weekend lake getaway, 3329 Viola Way offers the opportunity to enjoy everything Lake Anna has to offer without the waterfront price tag. Conveniently located just a short drive to groceries and dining and only minutes by boat to marinas, waterfront restaurants, and local favorites this home makes it easy to embrace laid-back lake living, where relaxation comes naturally both on and off the water, all with the added convenience of high-speed internet. Investors: Short term rentals are permitted. Your next chapter at Lake Anna starts here! Watch the video tour!
For sale
$499,900
3329 Viola Way, Bumpass, VA 23024
3beds
2,221sqft
Single Family Residence
Built in 1997
1 Acres Lot
$492,600 Zestimate®
$225/sqft
$30/mo HOA
What's special
Assigned boat slipPaved drivewayWooded surroundingsOpen floor planSingle-level homeLarge bonus roomBeautiful flooring
- 16 days
- 470
- 43
Likely to sell faster than
Zillow last checked:
Listing updated:
Listed by:
Melanie Lucero 540-870-0714,
Real Broker, LLC 8504500442,
Listing Team: The M Group
Source: Bright MLS,MLS#: VASP2046204
Facts & features
Interior
Bedrooms & bathrooms
- Bedrooms: 3
- Bathrooms: 3
- Full bathrooms: 3
- Main level bathrooms: 3
- Main level bedrooms: 3
Heating
- Heat Pump, Electric, Other
Cooling
- Central Air, Electric, Other
Appliances
- Included: Electric Water Heater
- Laundry: Hookup, Has Laundry, Main Level
Features
- Breakfast Area, Ceiling Fan(s), Dining Area, Entry Level Bedroom, Family Room Off Kitchen
- Flooring: Carpet, Hardwood, Luxury Vinyl, Tile/Brick
- Has basement: No
- Number of fireplaces: 1
- Fireplace features: Stone
Interior area
- Total structure area: 2,221
- Total interior livable area: 2,221 sqft
- Finished area above ground: 2,221
Video & virtual tour
Property
Parking
- Total spaces: 2
- Parking features: Storage, Garage Faces Front, Inside Entrance, Asphalt, Attached
- Attached garage spaces: 2
- Has uncovered spaces: Yes
Accessibility
- Accessibility features: None
Features
- Levels: One
- Stories: 1
- Pool features: None
- Fencing: Full
- Has view: Yes
- View description: Garden, Trees/Woods
- Waterfront features: Lake, Boat - Powered, Canoe/Kayak, Fishing Allowed, Personal Watercraft (PWC), Private Access, Seaplane Permitted, Swimming Allowed, Sail, Waterski/Wakeboard
- Body of water: Lake Anna
Lot
- Size: 1 Acres
Details
- Additional structures: Above Grade
- Parcel number: 80E3121
- Zoning: RR
- Special conditions: Standard
Construction
Type & style
- Home type: SingleFamily
- Architectural style: Craftsman,Ranch/Rambler
- Property subtype: Single Family Residence
Materials
- Vinyl Siding
- Foundation: Crawl Space
Condition
- New construction: No
- Year built: 1997
Utilities & green energy
- Sewer: On Site Septic
- Water: Private, Well
Community & HOA
Community
- Security: Exterior Cameras
- Subdivision: Rockland Creek Estates
HOA
- Has HOA: Yes
- Amenities included: Boat Ramp
- Services included: Common Area Maintenance
- HOA fee: $365 annually
- HOA name: ROCKLAND CREEK HOMEOWNERS ASSOCIATION
Location
- Region: Bumpass
Financial & listing details
- Price per square foot: $225/sqft
- Tax assessed value: $408,700
- Annual tax amount: $3,013
- Date on market: 9/24/2026
- Listing agreement: Exclusive Right To Sell
- Ownership: Fee Simple
Estimated market value
$492,600
$468,000 - $517,000
$2,920/mo
Price history
| Date | Event | Price |
|---|---|---|
| 9/24/2026 | Listed for sale | $499,900+63.9%$225/sqft |
Source:  Bright MLS #VASP2046204 Report a problem Bright MLS #VASP2046204 Report a problem | ||
| 3/30/2018 | Sold | $305,000$137/sqft |
Source: Public Record Report a problem | ||
| 1/29/2018 | Listed for sale | $305,000+5.9%$137/sqft |
Source: Ulta Realty Llc #1005647205 Report a problem | ||
| 5/24/2016 | Sold | $288,000$130/sqft |
Source: Public Record Report a problem | ||
| 4/9/2016 | Pending sale | $288,000$130/sqft |
Source: Dockside Realty #SP9610452 Report a problem | ||
| 3/31/2016 | Listed for sale | $288,000-3.8%$130/sqft |
Source: Dockside Realty #SP9610452 Report a problem | ||
| 1/1/2016 | Listing removed | $299,500$135/sqft |
Source: Century 21 Redwood Realty #SP8705444 Report a problem | ||
| 12/7/2015 | Price change | $299,500-4.9%$135/sqft |
Source: Century 21 Redwood Realty #SP8705444 Report a problem | ||
| 9/28/2015 | Price change | $314,900-6%$142/sqft |
Source: Century 21 Redwood Realty #SP8705444 Report a problem | ||
| 7/28/2015 | Listed for sale | $334,900+47.2%$151/sqft |
Source: Century 21 Redwood Realty #SP8705444 Report a problem | ||
| 4/27/2004 | Sold | $227,500$102/sqft |
Source: Public Record Report a problem | ||
Public tax history
| Year | Property taxes | Tax assessment |
|---|---|---|
| 2025 | $2,885 | $392,900 |
| 2024 | $2,885 +13.5% | $392,900 +19.2% |
| 2023 | $2,543 +4.6% | $329,500 |
| 2022 | $2,431 +5.6% | $329,500 +15.9% |
| 2021 | $2,301 | $284,300 |
| 2020 | $2,301 +0.3% | $284,300 +5% |
| 2019 | $2,294 +1.7% | $270,700 |
| 2018 | $2,255 +9.1% | $270,700 +11.3% |
| 2017 | $2,067 | $243,200 +0.6% |
| 2016 | -- | $241,700 +3.9% |
| 2015 | -- | $232,700 |
| 2014 | -- | $232,700 +9.4% |
| 2013 | -- | $212,800 +0.7% |
| 2012 | -- | $211,300 -0.7% |
| 2011 | -- | $212,700 |
| 2010 | -- | $212,700 -39.4% |
| 2009 | -- | $351,100 +42.4% |
| 2007 | $1,528 | $246,500 |
| 2006 | $1,528 -18% | $246,500 +17.7% |
| 2005 | $1,864 +3.5% | $209,400 |
| 2004 | $1,801 +13.8% | $209,400 +33.6% |
| 2003 | $1,583 | $156,700 |
| 2002 | $1,583 +5.5% | $156,700 +11.8% |
| 2001 | $1,500 | $140,200 |
Find assessor info on the county website
Monthly payment
Est. payment
Payment breakdown
Explore the cost of this home by adjusting the details. Changes won't be saved.Climate risks
Neighborhood: 23024
Nearby schools
Schools provided by the listing agent
- District: Spotsylvania County Public Schools
Source: Bright MLS. This data may not be complete. We recommend contacting the local school district to confirm school assignments for this home.
Similar homes
- $499,0003 bd3 ba1.7k sqft3319 Viola Way, Bumpass, VA 23024For Sale
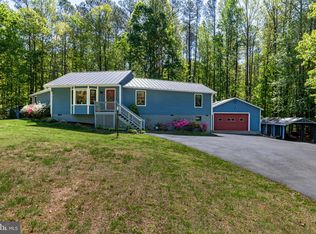
 MLS ID #VASP2043622, Kerrie Poore, Berkshire Hathaway HomeServices PenFed Realty. Bright MLS
 - $429,9004 bd3 ba2.1k sqft11400 Piney Forest Dr, Bumpass, VA 23024For Sale
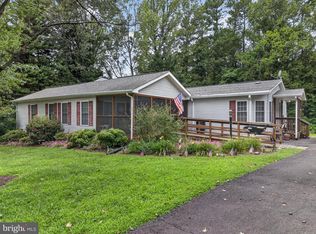 MLS ID #VASP2044646, Gary Stone, Lake Anna Island Realty, Inc.. Bright MLS
 - $600,0004 bd3 ba2.2k sqft35 Retriever Ct, Bumpass, VA 23024For Sale
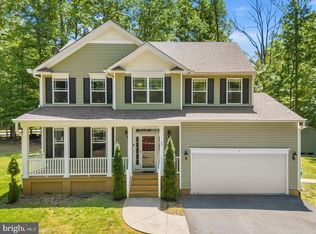 MLS ID #VALA2010758, Armae Fant, Redfin Corporation. Bright MLS
 - $599,9003 bd2 ba2.1k sqft11113 Piney Forest Dr, Bumpass, VA 23024For Sale
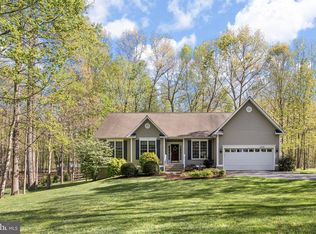 MLS ID #VASP2045308, Gary Stone, Lake Anna Island Realty, Inc.. Bright MLS
 - $559,5005 bd2 ba1.2k sqft3409 Hidaway Ct, Bumpass, VA 23024For SaleMLS ID #VASP2043248, Charles Clare, kwLakeside Real Estate. Bright MLS
- $525,0004 bd3 ba2.6k sqft3705 Morning Glory Dr, Bumpass, VA 23024For SaleMLS ID #VASP2046052, Kelly Bladen, Berkshire Hathaway HomeServices PenFed Realty. Bright MLS
- $470,0003 bd3 ba2.1k sqft33 Bogey Ln, Bumpass, VA 23024For SaleMLS ID #VALA2010194, Amanda Fernandez Pechtimaldjian, Network Realty Group. Bright MLS
- $545,0004 bd3 ba2.2k sqft1837 Eastham Rd, Bumpass, VA 23024For SaleMLS ID #VALA2010440, Madison Atkins, Lake Anna Island Realty, Inc.. Bright MLS
- $470,0005 bd3 ba2.7k sqft5321 Lewiston Rd, Bumpass, VA 23024New ConstructionMLS ID #VASP2046588, Micah Dianda, Samson Properties. Bright MLS
- $449,9004 bd2 ba2.2k sqft4609 Lewiston Rd, Bumpass, VA 23024For SaleMLS ID #VASP2045760, Megan Sullins, CENTURY 21 New Millennium. Bright MLS
- $330,0003 bd2 ba1.4k sqft11016 Forest Hollow Dr, Bumpass, VA 23024For SaleMLS ID #VASP2046234, Juan umanzor, Long & Foster Real Estate, Inc.. Bright MLS
- $524,9003 bd2 ba1.3k sqft166 Robbie Rd, Bumpass, VA 23024For SaleMLS ID #VALA2010336, Libby Sandridge, Berkshire Hathaway HomeServices PenFed Realty. Bright MLS
- $449,0003 bd3 ba2.5k sqft216 Cooke Ln, Bumpass, VA 23024For SaleMLS ID #VALA2009512, Sherry Palmer, LLoyds Real Estate, LLC. Bright MLS
- $499,9904 bd3 ba2.5k sqft126 Hickory Ln, Bumpass, VA 23024New ConstructionMLS ID #VALA2010108, Stacie Chandler, Lake Anna Island Realty, Inc.. Bright MLS
- $474,7005 bd3 ba2.7k sqft2803 Amy Dr, Bumpass, VA 23024New ConstructionMLS ID #VASP2045708, Micah Dianda, Samson Properties. Bright MLS
- $499,9904 bd3 ba2.4k sqft925 Moody Town Rd, Bumpass, VA 23024New ConstructionMLS ID #VALA2010110, Stacie Chandler, Lake Anna Island Realty, Inc.. Bright MLS
- $476,0003 bd3 ba1.4k sqft75 Megan Way, Bumpass, VA 23024For SaleMLS ID #VALA2010528, Crystal Carter, Lake Anna Island Realty, Inc.. Bright MLS
