DISCOUNTED MONTHLY PAYMENT AVAILABLE! Take advantage of a special financing opportunity with the seller’s preferred lender that may help lower your monthly payment with a rate buydown during the first year of your loan. See the attached flyer in the documents for details and lender information. Welcome to Lake Anna living on the private side of the lake! This beautiful Craftsman-style home offers over 1,600 square feet with 3 bedrooms and 2.5 baths, along with an inviting open floor plan designed for both everyday living and entertaining. The upgraded kitchen features an island, granite countertops, and a new stove, opening directly to the main living area. Step outside to the back deck, perfect for grilling and relaxing, or enjoy the spacious yard for games, gatherings, and outdoor fun. After a day on the lake, unwind in the new hot tub! A paved driveway and Tesla charger provide added convenience, while the community common area is just a short golf cart ride away for easy access to the lake. The best part? The property includes an assigned boat slip plus a covered boat slip with a lift, making it easy to spend more time enjoying the water and all that Lake Anna has to offer! Conveniently located near local shopping, dining, restaurants, and wineries.
For sale
Price cut: $13K (10/7)
$476,000
75 Megan Way, Bumpass, VA 23024
3beds
1,476sqft
Single Family Residence
Built in 2017
0.97 Acres Lot
$470,800 Zestimate®
$322/sqft
$33/mo HOA
What's special
Assigned boat slipPaved drivewayInviting open floor planNew hot tubGranite countertopsTesla chargerUpgraded kitchen
- 67 days
- 141
- 8
Zillow last checked:
Listing updated:
Listed by:
Crystal Carter 540-223-0103,
Lake Anna Island Realty, Inc. 540-894-4400
Source: Bright MLS,MLS#: VALA2010528
Facts & features
Interior
Bedrooms & bathrooms
- Bedrooms: 3
- Bathrooms: 3
- Full bathrooms: 2
- 1/2 bathrooms: 1
- Main level bathrooms: 3
- Main level bedrooms: 3
Rooms
- Room types: Living Room, Primary Bedroom, Bedroom 2, Kitchen, Bedroom 1, Laundry, Bathroom 1, Primary Bathroom
Primary bedroom
- Features: Walk-In Closet(s)
- Level: Main
Bedroom 1
- Level: Main
Bedroom 2
- Level: Main
Primary bathroom
- Level: Main
Bathroom 1
- Level: Main
Kitchen
- Features: Eat-in Kitchen, Pantry
- Level: Main
Laundry
- Level: Main
Living room
- Level: Main
Heating
- Heat Pump, Electric
Cooling
- Central Air, Ceiling Fan(s)
Appliances
- Included: Dishwasher, Dryer, Microwave, Oven/Range - Electric, Refrigerator, Washer, Water Heater, Electric Water Heater
- Laundry: Main Level, Hookup, Laundry Room
Features
- Open Floorplan, Eat-in Kitchen, Pantry, Kitchen Island
- Has basement: No
- Has fireplace: No
Interior area
- Total structure area: 1,476
- Total interior livable area: 1,476 sqft
- Finished area above ground: 1,476
- Finished area below ground: 0
Property
Parking
- Parking features: Asphalt, Driveway
- Has uncovered spaces: Yes
Accessibility
- Accessibility features: None
Features
- Levels: One
- Stories: 1
- Pool features: None
- Waterfront features: Boat - Powered, Canoe/Kayak, Fishing Allowed, Private Access, Swimming Allowed, Waterski/Wakeboard, Seaplane Permitted, Sail, Personal Watercraft (PWC), Lake
- Body of water: Lake Anna
Lot
- Size: 0.97 Acres
Details
- Additional structures: Above Grade, Below Grade
- Parcel number: 46G4 1 22
- Zoning: R2
- Special conditions: Standard
Construction
Type & style
- Home type: SingleFamily
- Architectural style: Craftsman
- Property subtype: Single Family Residence
Materials
- Vinyl Siding
- Foundation: Crawl Space
Condition
- Very Good
- New construction: No
- Year built: 2017
Utilities & green energy
- Sewer: On Site Septic
- Water: Well
- Utilities for property: Fiber Optic
Community & HOA
Community
- Security: Exterior Cameras
- Subdivision: Cuckoo's Nest
HOA
- Has HOA: Yes
- Amenities included: Beach Access, Boat Ramp, Boat Dock/Slip, Lake, Tot Lots/Playground, Picnic Area, Water/Lake Privileges
- HOA fee: $400 annually
Location
- Region: Bumpass
Financial & listing details
- Price per square foot: $322/sqft
- Tax assessed value: $425,900
- Annual tax amount: $3,066
- Date on market: 9/4/2026
- Listing agreement: Exclusive Right To Sell
- Ownership: Fee Simple
Estimated market value
$470,800
$447,000 - $494,000
$3,532/mo
Price history
| Date | Event | Price |
|---|---|---|
| 10/7/2026 | Price change | $476,000-2.7%$322/sqft |
Source:  Bright MLS #VALA2010528 Report a problem | ||
| 9/4/2026 | Listed for sale | $489,000+71.6%$331/sqft |
Source: Bright MLS #VALA2010528 Report a problem | ||
| 7/13/2019 | Sold | $285,000-1.7%$193/sqft |
Source:  CVRMLS #1919237 Report a problem | ||
| 6/15/2019 | Pending sale | $290,000$196/sqft |
Source: Lake Anna Island Realty, Inc. #VALA119362 Report a problem | ||
| 6/15/2019 | Listed for sale | $290,000$196/sqft |
Source: LAKE ANNA ISLAND REALTY #591670 Report a problem | ||
| 6/15/2019 | Pending sale | $290,000$196/sqft |
Source: LAKE ANNA ISLAND REALTY #591670 Report a problem | ||
| 6/10/2019 | Listed for sale | $290,000+12.4%$196/sqft |
Source: LAKE ANNA ISLAND REALTY #591670 Report a problem | ||
| 3/16/2018 | Sold | $258,000$175/sqft |
Source: CVRMLS #1710762 Report a problem | ||
Public tax history
| Year | Property taxes | Tax assessment |
|---|---|---|
| 2025 | $3,066 +8.8% | $425,900 +8.8% |
| 2024 | $2,819 +15.1% | $391,500 +15.1% |
| 2023 | $2,448 +10.1% | $340,000 +10.1% |
| 2022 | $2,223 +15.4% | $308,700 +15.4% |
| 2021 | $1,927 | $267,600 +21.3% |
| 2020 | -- | $220,700 +4% |
| 2018 | $312 -2.5% | $212,300 +389.2% |
| 2017 | $320 | $43,400 -2.5% |
| 2016 | $320 -3.7% | $44,500 -3.7% |
| 2015 | $333 +1.1% | $46,200 -4.5% |
| 2013 | $329 +6.2% | $48,400 |
| 2012 | $310 | $48,400 |
| 2011 | $310 -9.9% | $48,400 -3.2% |
| 2010 | $344 | $50,000 |
Find assessor info on the county website
Monthly payment
Est. payment
Payment breakdown
Explore the cost of this home by adjusting the details. Changes won't be saved.Climate risks
Neighborhood: 23024
Nearby schools
Schools provided by the listing agent
- High: Louisa County
- District: Louisa County Public Schools
Source: Bright MLS. This data may not be complete. We recommend contacting the local school district to confirm school assignments for this home.


Similar homes
- $460,0002 bd3 ba1.9k sqft189 Plum Tree Cir, Bumpass, VA 23024For Sale
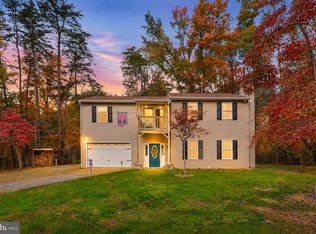
 MLS ID #VALA2010864, Ashley Hoffman, Lake Anna Island Realty, Inc.. Bright MLS
- $524,9003 bd2 ba1.3k sqft166 Robbie Rd, Bumpass, VA 23024For Sale
 MLS ID #VALA2010336, Libby Sandridge, Berkshire Hathaway HomeServices PenFed Realty. Bright MLS
- $470,0003 bd3 ba2.1k sqft33 Bogey Ln, Bumpass, VA 23024For Sale
 MLS ID #VALA2010194, Amanda Fernandez Pechtimaldjian, Network Realty Group. Bright MLS
- $399,0003 bd3 ba1.1k sqft374 Burruss Mill Rd, Bumpass, VA 23024For Sale
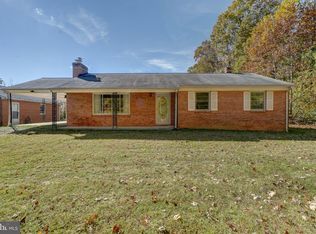 MLS ID #VALA2010888, Rocco Kenny, Lake Anna Island Realty, Inc.. Bright MLS
- $499,0003 bd3 ba1.7k sqft3319 Viola Way, Bumpass, VA 23024For SaleMLS ID #VASP2043622, Kerrie Poore, Berkshire Hathaway HomeServices PenFed Realty. Bright MLS
- $600,0004 bd3 ba2.2k sqft35 Retriever Ct, Bumpass, VA 23024For SaleMLS ID #VALA2010758, Armae Fant, Redfin Corporation. Bright MLS
- $429,0003 bd2 ba1.8k sqft45 Springland Acres Dr, Bumpass, VA 23024For SaleMLS ID #VALA2010392, Missy Garrison, Montague, Miller & Company. Bright MLS
- $489,0003 bd3 ba1.5k sqft857 Tall Pines Dr, Mineral, VA 23117For SaleMLS ID #VALA2010176, Liz Wilson, Long & Foster Real Estate, Inc.. Bright MLS
- $289,9003 bd2 ba1.2k sqft987 Eastham Rd, Bumpass, VA 23024For SaleMLS ID #VALA2010526, John Flowers, Ascendancy Realty LLC. Bright MLS
- $599,9003 bd2 ba2.1k sqft11113 Piney Forest Dr, Bumpass, VA 23024For SaleMLS ID #VASP2045308, Gary Stone, Lake Anna Island Realty, Inc.. Bright MLS
- $510,0003 bd2 ba1.8k sqft135 Windwood Coves Blvd, Mineral, VA 23117For SaleMLS ID #VALA2010566, Amelia Kane, RE/MAX Distinctive Real Estate, Inc.. Bright MLS
- $699,9003 bd3 ba2.1k sqft3359 Fisherman Way, Bumpass, VA 23024For SaleMLS ID #VASP2043628, Steve DuBrueler, Coldwell Banker Premier. Bright MLS
- $499,9003 bd2 ba1.5k sqft205 Moorefield Rd, Mineral, VA 23117New ConstructionMLS ID #VALA2010844, Collin Brenner, LLoyds Real Estate, LLC. Bright MLS
- $420,0003 bd1 ba1.1k sqft106 Bernie Cir, Mineral, VA 23117For SaleMLS ID #VALA2010232, Shelley Johnson, Berkshire Hathaway HomeServices PenFed Realty. Bright MLS
- $535,0005 bd3 ba1.4k sqft200 Seclusion Shores Dr, Mineral, VA 23117For SaleMLS ID #VALA2010372, Leah Sbitan, RE/MAX One. Bright MLS
- $609,0003 bd3 ba2.1k sqft639 Noahs Landing Dr, Bumpass, VA 23024New ConstructionMLS ID #VALA2010348, Kristen Heitman, Pathfinder Properties, LLC. Bright MLS
- $550,0003 bd3 ba2k sqft349 Oak Haven Dr, Mineral, VA 23117For SaleMLS ID #VALA2010050, Daniel Margoupis, Berkshire Hathaway HomeServices PenFed Realty. Bright MLS
- $599,0003 bd3 ba2.2k sqft54 Old Fox Ct, Mineral, VA 23117For SaleMLS ID #VALA2010594, Dana Amos, RE/MAX Realty Specialists. Bright MLS
- $399,0003 bd2 ba1.5k sqft367 Tall Pines Dr, Mineral, VA 23117For SaleMLS ID #VALA2009992, Greg Isaac, Berkshire Hathaway HomeServices PenFed Realty. Bright MLS
