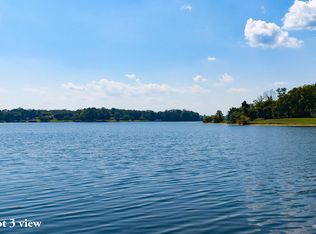
A Lake Anna Private Side Gem with a View to Love and no HOA! Beautifully positioned on the private side of Lake Anna, this 3-bedroom, 3-bath home offers exceptional water views overlooking a beautiful stretch of the private side of Lake Anna. This property showcases a picturesque setting that brings the beauty of the water into everyday living.The views are a highlight you'll appreciate throughout every season. With the combination of a traditional layout, comfortable living spaces, and room to make it your own, this home is ready to welcome its next chapter. Step inside to a thoughtfully designed floor plan with all three bedrooms conveniently located on the main level. A welcoming entry features a handy coat closet, making it easy to settle in after a day out on the lake or get ready to head out for your next adventure. The spacious kitchen is designed with both everyday living and entertaining in mind, featuring granite countertops and an abundance of counter space for meal preparation, serving, and gathering. Just off the kitchen, the separate dining room provides a setting for everything from casual family dinners to holiday celebrations. The traditional layout flows naturally into the living room, where a wood-burning fireplace adds that extra touch of warmth, character, and charm. Imagine unwinding by the fire after a beautiful day spent enjoying everything Lake Anna has to offer. All three main-level bedrooms offer spacious closets, providing plenty of room for storage. The main-level bathroom features a granite countertop and a walk-in stall shower, while an additional half bath adds everyday convenience for family and guests. Downstairs, the partially finished walk-out basement opens the door to even more possibilities. Whether you envision a recreation room, hobby space, home gym, entertainment area, or something entirely your own, this flexible space gives you the opportunity to bring your ideas to life. A full bathroom with a stall shower, a dedicated laundry room, and walk-out access to the yard add even more functionality to this lower level.Car enthusiasts, hobbyists, and anyone who appreciates extra storage will love the parking and garage setup, featuring an attached carport along with a spacious detached two-car garage. Outside, the beautiful, level yard offers a wonderful place to relax, entertain, play, or simply take in the scenery. And the view? That's where this property truly shines. Enjoy exceptional views of a gorgeous section of Lake Anna, bringing a little everyday magic to your morning coffee, afternoon downtime, and evening sunsets. Comfortable, charming, and full of opportunity, this Lake Anna property offers more than just a place to call home. It offers a lifestyle, a beautiful setting, and the chance to create something special. Come for the views, stay for the possibilities, and make Lake Anna living your own! Property is being sold as-is. Inspections are welcome, but seller will not perform repairs. (Buffer lot next door - covenants and restrictions prevent owner of Lot 1 from building or developing in any way, which means side and back yard will be open for at least 10 years, neighbor free.) Septic recently inspected and pumped summer 2026.
For sale
$399,000
374 Burruss Mill Rd, Bumpass, VA 23024
3beds
1,173sqft
Single Family Residence
Built in 1974
1.77 Acres Lot
$-- Zestimate®
$340/sqft
$-- HOA
What's special
- 6 days
- 262
- 31
Likely to sell faster than
Zillow last checked:
Listing updated:
Listed by:
Kylie Kenny 540-894-3821,
Lake Anna Island Realty, Inc. 540-894-4400,
Listing Team: The Ashley Hoffman Group, Co-Listing Team: The Ashley Hoffman Group,Co-Listing Agent: Rocco Proia Kenny 540-894-7229,
Lake Anna Island Realty, Inc.
Source: Bright MLS,MLS#: VALA2010888
Facts & features
Interior
Bedrooms & bathrooms
- Bedrooms: 3
- Bathrooms: 3
- Full bathrooms: 2
- 1/2 bathrooms: 1
- Main level bathrooms: 3
- Main level bedrooms: 3
Rooms
- Room types: Living Room, Dining Room, Primary Bedroom, Bedroom 2, Bedroom 3, Kitchen, Full Bath, Half Bath
Primary bedroom
- Level: Main
Bedroom 2
- Level: Main
Bedroom 3
- Level: Main
Dining room
- Level: Main
Other
- Level: Main
Half bath
- Level: Main
Kitchen
- Features: Granite Counters, Kitchen - Electric Cooking
- Level: Main
Living room
- Level: Main
Heating
- Central, Heat Pump, Electric, Oil
Cooling
- Heat Pump, Ceiling Fan(s), Central Air, Electric
Appliances
- Included: Microwave, Dishwasher, Dryer, Exhaust Fan, Oven/Range - Electric, Refrigerator, Washer, Water Heater, Electric Water Heater
- Laundry: In Basement, Hookup
Features
- Bathroom - Stall Shower, Bathroom - Walk-In Shower, Upgraded Countertops, Recessed Lighting, Kitchen - Efficiency, Formal/Separate Dining Room, Floor Plan - Traditional, Entry Level Bedroom, Dining Area, Ceiling Fan(s), Primary Bath(s), Dry Wall
- Doors: Insulated
- Windows: Insulated Windows
- Basement: Walk-Out Access,Interior Entry,Exterior Entry,Connecting Stairway,Partially Finished
- Number of fireplaces: 2
- Fireplace features: Brick, Wood Burning
Interior area
- Total structure area: 2,346
- Total interior livable area: 1,173 sqft
- Finished area above ground: 1,173
- Finished area below ground: 0
Property
Parking
- Total spaces: 7
- Parking features: Covered, Garage Faces Front, Garage Faces Side, Gravel, Detached, Attached Carport, Driveway
- Garage spaces: 2
- Carport spaces: 1
- Covered spaces: 3
- Uncovered spaces: 4
Accessibility
- Accessibility features: None
Features
- Levels: One
- Stories: 1
- Patio & porch: Porch
- Exterior features: Lighting
- Pool features: None
- Has view: Yes
- View description: Lake, Trees/Woods, Water
- Has water view: Yes
- Water view: Lake,Water
- Frontage type: Road Frontage
Lot
- Size: 1.77 Acres
- Features: Rear Yard, Private, Front Yard, Cleared
Details
- Additional structures: Above Grade, Below Grade
- Parcel number: 46 12
- Zoning: N/A
- Special conditions: Standard
Construction
Type & style
- Home type: SingleFamily
- Architectural style: Ranch/Rambler
- Property subtype: Single Family Residence
Materials
- Brick, Concrete, Stick Built
- Foundation: Concrete Perimeter
- Roof: Shingle
Condition
- New construction: No
- Year built: 1974
Utilities & green energy
- Sewer: On Site Septic, Private Septic Tank
- Water: Private, Well
- Utilities for property: Fiber Optic
Community & HOA
Community
- Subdivision: None Available
HOA
- Has HOA: No
Location
- Region: Bumpass
Financial & listing details
- Price per square foot: $340/sqft
- Tax assessed value: $1,333,600
- Annual tax amount: $9,602
- Date on market: 11/5/2026
- Listing agreement: Exclusive Right To Sell
- Inclusions: Contents In The House And Garage Convey
- Exclusions: The Seller Reserves The Right To Remove The China Hutch And Two Wooden Dressers In The Bedroom.
- Ownership: Fee Simple
Estimated market value
Not available
Estimated sales range
Not available
$2,507/mo
Price history
| Date | Event | Price |
|---|---|---|
| 11/6/2026 | Listed for sale | $399,000$340/sqft |
Source:  Bright MLS #VALA2010888 Report a problem | ||
Public tax history
| Year | Property taxes | Tax assessment |
|---|---|---|
| 2025 | $2,953 +0.6% | $1,333,600 +5.6% |
| 2024 | $2,936 -2.3% | $1,263,000 +3.8% |
| 2023 | $3,007 +25.1% | $1,216,400 +12.2% |
| 2022 | $2,403 +19.9% | $1,084,100 +10.8% |
| 2021 | $2,004 | $978,500 +3.1% |
| 2020 | -- | $949,000 +3.3% |
| 2018 | $1,700 -0.8% | $919,000 -3.3% |
| 2017 | $1,714 | $950,100 -0.2% |
| 2016 | $1,714 +1.1% | $952,100 +295.4% |
| 2015 | $1,696 +6.5% | $240,800 +4.7% |
| 2013 | $1,593 +5.5% | $230,100 +0.7% |
| 2012 | $1,509 | $228,400 -4.4% |
| 2011 | $1,509 -4.8% | $239,000 -1.8% |
| 2010 | $1,585 | $243,400 |
Find assessor info on the county website
Monthly payment
Est. payment
Payment breakdown
Explore the cost of this home by adjusting the details. Changes won't be saved.Climate risks
Neighborhood: 23024
Nearby schools
Schools provided by the listing agent
- Elementary: Thomas Jefferson
- Middle: Louisa County
- High: Louisa County
- District: Louisa County Public Schools
Source: Bright MLS. This data may not be complete. We recommend contacting the local school district to confirm school assignments for this home.

Similar homes
- $476,0003 bd3 ba1.4k sqft75 Megan Way, Bumpass, VA 23024For Sale
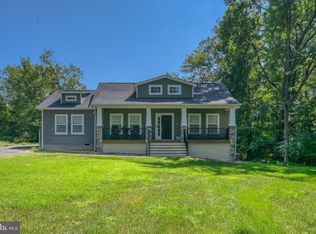
 MLS ID #VALA2010528, Crystal Carter, Lake Anna Island Realty, Inc.. Bright MLS
- $289,9003 bd2 ba1.2k sqft987 Eastham Rd, Bumpass, VA 23024For Sale
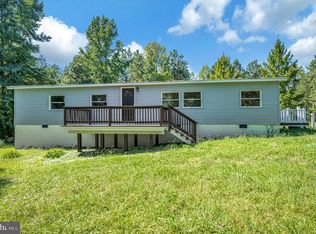 MLS ID #VALA2010526, John Flowers, Ascendancy Realty LLC. Bright MLS
- $399,9003 bd2 ba1.4k sqft6407 Hams Ford Rd, Spotsylvania, VA 22551For Sale
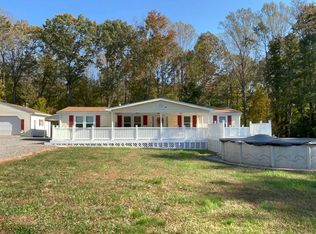 MLS ID #VASP2046754, Tammy Locklerr, RE/MAX Supercenter. Bright MLS
- $524,9003 bd2 ba1.3k sqft166 Robbie Rd, Bumpass, VA 23024For Sale
 MLS ID #VALA2010336, Libby Sandridge, Berkshire Hathaway HomeServices PenFed Realty. Bright MLS
- $399,0003 bd2 ba1.5k sqft367 Tall Pines Dr, Mineral, VA 23117For SaleMLS ID #VALA2009992, Greg Isaac, Berkshire Hathaway HomeServices PenFed Realty. Bright MLS
- $429,0003 bd2 ba1.4k sqft38 Gunnar Way, Bumpass, VA 23024For SaleMLS ID #VALA2010436, Kristie Cooke, Lake To County Realty. Bright MLS
- $420,0003 bd1 ba1.1k sqft106 Bernie Cir, Mineral, VA 23117For SaleMLS ID #VALA2010232, Shelley Johnson, Berkshire Hathaway HomeServices PenFed Realty. Bright MLS
- $384,0002 bd2 ba960 sqft66 Ordinary Rd, Mineral, VA 23117For SaleMLS ID #VALA2009548, Stacie Chandler, Lake Anna Island Realty, Inc.. Bright MLS
- $335,0003 bd2 ba1.3k sqft290 Cedar Ridge Dr, Ruther Glen, VA 22546For SaleMLS ID #VACV2011308, Brenda Kile, LJ Realty Company, Inc.. Bright MLS
- $399,0003 bd2 ba1.2k sqft1225 Jefferson Hwy, Louisa, VA 23093For SaleMLS ID #VALA2010800, Judy Vaught, HomeLife Access Realty. Bright MLS
- $352,9993 bd2 ba1k sqft9711 Robert E Lee Dr, Spotsylvania, VA 22551For SaleMLS ID #VASP2046672, Jerry Pederson, Belcher Real Estate, LLC.. Bright MLS
- $299,7502 bd1 ba960 sqft147 Belsches Rd, Bumpass, VA 23024For SaleMLS ID #VALA2010688, Stephanie Woolfolk, RE/MAX Realty Specialists. Bright MLS
- $415,0003 bd2 ba1.4k sqft6201 Pella Ln, Fredericksburg, VA 22407For SaleMLS ID #VASP2047026, Taylor Bowling, Samson Properties. Bright MLS
- $389,9003 bd2 ba1.2k sqft7500 Patriot Hwy, Spotsylvania, VA 22551For SaleMLS ID #VASP2045366, Amy Cherry Taylor, Porch & Stable Realty, LLC. Bright MLS
- $419,9993 bd2 ba1.5k sqft88 Dogwood Draw, Mineral, VA 23117For SaleMLS ID #VALA2009810, Libby Sandridge, Berkshire Hathaway HomeServices PenFed Realty. Bright MLS
- $375,0003 bd2 ba1.1k sqft5508 S Branch Rd, Fredericksburg, VA 22407For SaleMLS ID #VASP2047194, Alan Burrell, Burrell and Associates Realty East Coast Group Inc. Bright MLS
