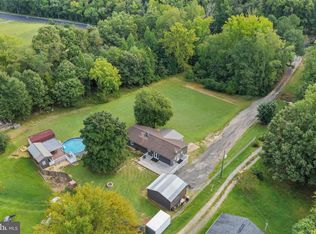
Rare opportunity to own a lovely home on 5 acres close to town and no HOA! You need storage for work or toys? Then this is the property for you! This amazing home comes with a 24x24 detached garage, 2 car carport, 35x18 run in shed/carport with concrete floor, 2 bay garage (one side with concrete floor w/garage door opener), tall 12x22 carport with an attached closed bay 12x23, and a nice 16x8 storage shed! Wired for generator! All outbuildings wrapped in vinyl matching the home and some have gutters and leaf guards! This pristine home has been updated over the years and meticulously maintained! You will love the updated kitchen cabinets and granite countertops! Bar stool seating keeps you connected to both the kitchen and living room! Living room boasts crown molding, shadowbox trim, gas fireplace, and ceiling fans! Bonus sunroom just off from the kitchen offering tons of sunlight and gorgeous views of your private back yard! Corner gas fireplace with space for TV above! Spacious primary bedroom has ceiling fan, freestanding gas heater, walk in closet and private primary bathroom! Wonderful split bedroom design! Second bedroom has two closets and ceiling fan! Third bedroom has ceiling fan and shelving in the closet! Laminate flooring throughout home! Huge covered front porch greets you home from a long day at work! Want some sun, no problem! Spacious decks on each side of the porch and by the above ground pool! What a rural retreat, but only minutes away from Thornburg, Route 1 and I95! This location offers easy commutes! Local shopping and restaurants just minutes away and close to the new Kalahari water park! Rather go to the lake, just a quick ride to Lake Anna! This property has so much to offer! Truly a must see to appreciate! Don't miss out on the opportunity, call today!
For sale
$399,900
6407 Hams Ford Rd, Spotsylvania, VA 22551
3beds
1,404sqft
Single Family Residence
Built in 1980
5 Acres Lot
$381,800 Zestimate®
$285/sqft
$-- HOA
What's special
Split bedroom designLaminate flooring throughout homeGranite countertopsSpacious primary bedroomHuge covered front porchUpdated kitchen cabinetsPrivate primary bathroom
- 11 hours
- 222
- 21
Zillow last checked:
Listing updated:
Listed by:
Tammy Locklerr 804-366-1801,
RE/MAX Supercenter 540-775-5661
Source: Bright MLS,MLS#: VASP2046754
Facts & features
Interior
Bedrooms & bathrooms
- Bedrooms: 3
- Bathrooms: 2
- Full bathrooms: 2
- Main level bathrooms: 2
- Main level bedrooms: 3
Rooms
- Room types: Living Room, Primary Bedroom, Bedroom 2, Bedroom 3, Kitchen, Sun/Florida Room, Bathroom 2, Primary Bathroom
Primary bedroom
- Features: Ceiling Fan(s), Flooring - Laminated, Lighting - Wall sconces, Walk-In Closet(s)
- Level: Main
- Area: 160 Square Feet
- Dimensions: 10 X 16
Bedroom 2
- Features: Ceiling Fan(s), Flooring - Laminated, Lighting - Wall sconces
- Level: Main
- Area: 121 Square Feet
- Dimensions: 11 X 11
Bedroom 3
- Features: Ceiling Fan(s), Flooring - Laminated, Lighting - Wall sconces
- Level: Main
- Area: 88 Square Feet
- Dimensions: 8 X 11
Primary bathroom
- Features: Bathroom - Stall Shower, Flooring - Vinyl
- Level: Main
Bathroom 2
- Features: Bathroom - Walk-In Shower, Double Sink
- Level: Main
Kitchen
- Features: Breakfast Bar, Breakfast Nook, Granite Counters, Double Sink, Flooring - Laminated, Kitchen - Propane Cooking
- Level: Main
- Area: 147 Square Feet
- Dimensions: 7 X 21
Living room
- Features: Ceiling Fan(s), Chair Rail, Crown Molding, Fireplace - Gas, Flooring - Laminated
- Level: Main
- Area: 286 Square Feet
- Dimensions: 11 X 26
Other
- Features: Ceiling Fan(s), Crown Molding, Fireplace - Gas
- Level: Main
- Area: 180 Square Feet
- Dimensions: 12 X 15
Heating
- Forced Air, Propane
Cooling
- Central Air, Ceiling Fan(s), Wall Unit(s), Electric
Appliances
- Included: Dryer, Microwave, Oven/Range - Gas, Washer, Water Heater
- Laundry: Hookup, Main Level, Washer In Unit, Dryer In Unit
Features
- Bathroom - Stall Shower, Bathroom - Walk-In Shower, Ceiling Fan(s), Combination Kitchen/Dining, Crown Molding, Entry Level Bedroom, Family Room Off Kitchen, Open Floorplan, Kitchen Island, Primary Bath(s), Upgraded Countertops, Walk-In Closet(s)
- Doors: Six Panel, Storm Door(s)
- Windows: Double Pane Windows
- Has basement: No
- Number of fireplaces: 2
- Fireplace features: Corner, Free Standing, Gas/Propane
Interior area
- Total structure area: 1,404
- Total interior livable area: 1,404 sqft
- Finished area above ground: 1,404
Property
Parking
- Total spaces: 4
- Parking features: Garage Faces Front, Oversized, Gravel, Detached, Detached Carport, Driveway
- Garage spaces: 2
- Carport spaces: 2
- Covered spaces: 4
- Has uncovered spaces: Yes
- Details: Garage Sqft: 576
Accessibility
- Accessibility features: None
Features
- Levels: One
- Stories: 1
- Patio & porch: Deck, Porch
- Exterior features: Rain Gutters, Storage, Other
- Has private pool: Yes
- Pool features: Above Ground, Private
Lot
- Size: 5 Acres
Details
- Additional structures: Above Grade, Outbuilding
- Parcel number: 62115
- Zoning: A2
- Special conditions: Standard
Construction
Type & style
- Home type: SingleFamily
- Architectural style: Ranch/Rambler
- Property subtype: Single Family Residence
Materials
- Vinyl Siding
- Foundation: Permanent, Pillar/Post/Pier
Condition
- Good
- New construction: No
- Year built: 1980
Utilities & green energy
- Sewer: On Site Septic
- Water: Well
- Utilities for property: Propane, Cable
Community & HOA
Community
- Subdivision: Fallen Timbers
HOA
- Has HOA: No
Location
- Region: Spotsylvania
Financial & listing details
- Price per square foot: $285/sqft
- Tax assessed value: $230,700
- Annual tax amount: $1,701
- Date on market: 11/4/2026
- Listing agreement: Exclusive Right To Sell
- Inclusions: Propane Tanks
- Ownership: Fee Simple
Estimated market value
$381,800
$351,000 - $412,000
$2,387/mo
Price history
| Date | Event | Price |
|---|---|---|
| 11/4/2026 | Listed for sale | $399,900$285/sqft |
Source:  Bright MLS #VASP2046754 Report a problem | ||
Public tax history
| Year | Property taxes | Tax assessment |
|---|---|---|
| 2025 | $1,374 | $187,100 |
| 2024 | $1,374 +2.6% | $187,100 +7.8% |
| 2023 | $1,340 +4.6% | $173,600 |
| 2022 | $1,281 -8.2% | $173,600 +0.7% |
| 2021 | $1,395 | $172,400 |
| 2020 | $1,395 -7% | $172,400 -2.6% |
| 2019 | $1,500 +1.7% | $177,000 |
| 2018 | $1,474 +11.9% | $177,000 +14.2% |
| 2017 | $1,318 | $155,000 |
| 2016 | -- | $155,000 +26.5% |
| 2015 | -- | $122,500 |
| 2014 | -- | $122,500 -7.9% |
| 2013 | -- | $133,000 |
| 2012 | -- | $133,000 +3.3% |
| 2011 | -- | $128,700 |
| 2010 | -- | $128,700 -39.2% |
| 2009 | -- | $211,800 +13.4% |
| 2007 | $1,158 | $186,700 |
| 2006 | $1,158 +2.7% | $186,700 +47.4% |
| 2005 | $1,128 +3.5% | $126,700 |
| 2004 | $1,090 +12.1% | $126,700 +31.7% |
| 2003 | $972 | $96,200 |
| 2002 | $972 -5.9% | $96,200 -0.3% |
| 2001 | $1,033 | $96,500 |
Find assessor info on the county website
Monthly payment
Est. payment
Payment breakdown
Explore the cost of this home by adjusting the details. Changes won't be saved.Climate risks
Neighborhood: 22551
Nearby schools
Schools provided by the listing agent
- District: Spotsylvania County Public Schools
Source: Bright MLS. This data may not be complete. We recommend contacting the local school district to confirm school assignments for this home.
- $286,9003 bd2 ba1.1k sqft6411 Hams Ford Rd, Spotsylvania, VA 22551Off Market
- $320,2003 bd2 ba1.9k sqft6401 Hams Ford Rd, Spotsylvania, VA 22551Off Market
- $536,3004 bd3 ba2.3k sqft6415 Hams Ford Rd, Spotsylvania, VA 22551Off Market
- $409,0003 bd2 ba1.9k sqft6319 Hams Ford Rd, Spotsylvania, VA 22551Off Market
Similar homes
- $399,9003 bd2 ba1.2k sqft7500 Patriot Hwy, Spotsylvania, VA 22551For Sale
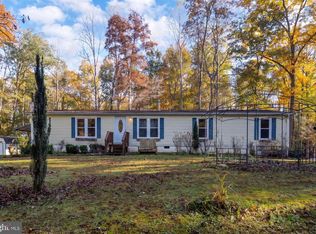
 MLS ID #VASP2045366, Amy Cherry Taylor, Porch & Stable Realty, LLC. Bright MLS
- $400,0005 bd2 ba2k sqft6565 Courtneys Ln, Spotsylvania, VA 22551For Sale
 MLS ID #VASP2046982, Alan Burrell, Burrell and Associates Realty East Coast Group Inc. Bright MLS
- $399,0003 bd2 ba1.2k sqft6300 Taverneer Ln, Spotsylvania, VA 22551For Sale
 MLS ID #VASP2042696, Alex Lugo, Berkshire Hathaway HomeServices PenFed Realty. Bright MLS
- $415,0003 bd2 ba1.2k sqft8531 Livingston Ct, Spotsylvania, VA 22551For Sale
 MLS ID #VASP2042950, Debbie Jett, Real Broker, LLC. Bright MLS
- $352,9993 bd2 ba1k sqft9711 Robert E Lee Dr, Spotsylvania, VA 22551For SaleMLS ID #VASP2046672, Jerry Pederson, Belcher Real Estate, LLC.. Bright MLS
- $359,9002 bd2 ba1.1k sqft7934 Courthouse Rd, Spotsylvania, VA 22551For SaleMLS ID #VASP2046030, Debbie Maxam, Nest Realty Fredericksburg. Bright MLS
- $415,0003 bd2 ba1.4k sqft6201 Pella Ln, Fredericksburg, VA 22407For SaleMLS ID #VASP2047026, Taylor Bowling, Samson Properties. Bright MLS
- $384,9004 bd2 ba1.7k sqft411 Polk Dr, Spotsylvania, VA 22551For SaleMLS ID #VASP2045924, Crystal Seal, Cropper Home Sales, LLC. Bright MLS
- $404,9003 bd3 ba1.8k sqft10708 Bentwood Ct, Spotsylvania, VA 22553For SaleMLS ID #VASP2047034, Dagmar Maticic, Belcher Real Estate, LLC.. Bright MLS
- $349,0003 bd2 ba1.1k sqft11806 Wilderness Park Dr, Spotsylvania, VA 22551For SaleMLS ID #VASP2047056, Kyle Donovan, Donovan & Associates Realty. Bright MLS
- $414,9003 bd3 ba1.4k sqft5706 Stone Meadow Dr, Fredericksburg, VA 22407For SaleMLS ID #VASP2047022, Alex Belcher, Belcher Real Estate, LLC.. Bright MLS
- $430,0004 bd4 ba1.6k sqft5100 Macnamara Dr, Fredericksburg, VA 22407For SaleMLS ID #VASP2046688, Nichole Lumpkins, Century 21 Redwood Realty. Bright MLS
- $359,9003 bd2 ba1.2k sqft13204 Wilderness Park Dr, Spotsylvania, VA 22551For SaleMLS ID #VASP2046342, Sarah Keddie, Coldwell Banker Elite. Bright MLS
- $404,9003 bd3 ba1.5k sqft5300 Rachels Ct, Fredericksburg, VA 22407For SaleMLS ID #VASP2045362, Alex Belcher, Belcher Real Estate, LLC.. Bright MLS
- $499,9003 bd2 ba1.9k sqft10325 Mill Pond Rd, Spotsylvania, VA 22551For SaleMLS ID #VASP2045998, Kim Guilder, Century 21 Redwood Realty. Bright MLS
- $429,0003 bd2 ba1.6k sqft600 Halleck St, Fredericksburg, VA 22407For SaleMLS ID #VASP2047082, Andy Hicks, Century 21 Redwood Realty. Bright MLS
- $435,0003 bd2 ba1.9k sqft3916 Massaponax Church Rd, Fredericksburg, VA 22408For SaleMLS ID #VASP2042780, Chris Craddock, EXP Realty, LLC. Bright MLS
- $409,9004 bd2 ba1.8k sqft837 Salem Dr, Fredericksburg, VA 22407For SaleMLS ID #VASP2047120, Karen Swaney, Salty Dog Realty. Bright MLS
- $300,0002 bd2 ba1k sqft6108 Mitzi Dr, Woodford, VA 22580For SaleMLS ID #VASP2046308, LeAnn Black, 1st Choice Better Homes & Land, LC. Bright MLS
- $329,9903 bd2 ba1.1k sqft327 Senate Dr, Ruther Glen, VA 22546For SaleMLS ID #VACV2011256, Tim Crews, Keller Williams Capital Properties. Bright MLS
