Situated on 5 private acres, this well-maintained 3-bedroom, 2 bath, rambler offers the perfect blend of rural tranquility and modern convenience. The home features approximately 1288 square feet of comfortable living space with an open and functional floor plan. Recent updates and improvements throughout provide a truly move-in-ready experience. Enjoy the warmth of the wood stove in the spacious living room. Relax and unwind on the inviting rocking chair front porch or stamped concrete patio while taking in the peaceful country views or enjoying your morning coffee or evening beverage. . The property boasts an oversized detached 2-car garage with ample storage space for vehicles, tools, equipment and recreational gear. In addition to ample parking there is plenty of room for outdoor activities, gardening, and hobby pursuits on the secluded acreage. Set well back from the road this home offers exceptional privacy and a serene setting, while remaining conveniently located to Fredericksburg, VRE, I 95 and Shopping. Whether you're seeking a quiet country retreat or a property with space to spread out, this charming rambler delivers comfort, functionality and room to enjoy the outdoors.
For sale
$435,000
8531 Livingston Ct, Spotsylvania, VA 22551
3beds
1,288sqft
:
Get pre-qualified$2,640/mo
Single Family Residence
Built in 2006
5.01 Acres Lot
$429,400 Zestimate®
$338/sqft
$-- HOA
What's special
Peaceful country viewsAmple parkingExceptional privacySerene setting
- 55 days |
- 683 |
- 48 |
Zillow last checked:
Listing updated:
Listed by:
Debbie Jett 540-847-3108,
Real Broker, LLC 8504500442
Source: Bright MLS,MLS#: VASP2042950
Facts & features
Interior
Bedrooms & bathrooms
- Bedrooms: 3
- Bathrooms: 2
- Full bathrooms: 2
- Main level bathrooms: 2
- Main level bedrooms: 3
Rooms
- Room types: Living Room, Dining Room, Primary Bedroom, Bedroom 2, Bedroom 3, Kitchen, Bathroom 2, Primary Bathroom
Primary bedroom
- Level: Main
Bedroom 2
- Level: Main
Bedroom 3
- Level: Main
Primary bathroom
- Level: Main
Bathroom 2
- Level: Main
Dining room
- Level: Main
Kitchen
- Level: Main
Living room
- Level: Main
Heating
- Heat Pump, Electric
Cooling
- Heat Pump, Electric
Appliances
- Included: Down Draft, Cooktop, Microwave, Dishwasher, Dryer, Exhaust Fan, Ice Maker, Oven, Refrigerator, Washer, Water Heater, Electric Water Heater
- Laundry: Hookup, Main Level
Features
- Bathroom - Tub Shower, Ceiling Fan(s), Dining Area, Entry Level Bedroom, Open Floorplan, Kitchen Island, Pantry, Primary Bath(s)
- Flooring: Luxury Vinyl
- Has basement: No
- Has fireplace: No
- Fireplace features: Wood Burning Stove
Interior area
- Total structure area: 1,288
- Total interior livable area: 1,288 sqft
- Finished area above ground: 1,288
- Finished area below ground: 0
Property
Parking
- Total spaces: 12
- Parking features: Garage Faces Front, Garage Door Opener, Crushed Stone, Detached, Driveway
- Garage spaces: 2
- Uncovered spaces: 10
Accessibility
- Accessibility features: None
Features
- Levels: One
- Stories: 1
- Pool features: None
Lot
- Size: 5.01 Acres
- Features: Backs to Trees, Secluded, Wooded
Details
- Additional structures: Above Grade, Below Grade
- Parcel number: 45539
- Zoning: A3
- Special conditions: Standard
Construction
Type & style
- Home type: SingleFamily
- Architectural style: Ranch/Rambler
- Property subtype: Single Family Residence
Materials
- Vinyl Siding
- Foundation: Crawl Space
Condition
- Excellent
- New construction: No
- Year built: 2006
Utilities & green energy
- Sewer: Gravity Sept Fld, Septic = # of BR
- Water: Well
- Utilities for property: Cable Available, Cable
Community & HOA
Community
- Subdivision: Livingston Village
HOA
- Has HOA: No
Location
- Region: Spotsylvania
Financial & listing details
- Price per square foot: $338/sqft
- Tax assessed value: $293,800
- Annual tax amount: $2,166
- Date on market: 6/15/2026
- Listing agreement: Exclusive Right To Sell
- Listing terms: Cash,Conventional,FHA,VA Loan,VHDA,USDA Loan
- Inclusions: Built In Microwave, Ceiling Fans, Washer, Dryer, Cooktop, Dishwasher, Garage Door Opener, Refrigerator, Icemaker, Water Treatment System, Wood Stove
- Ownership: Fee Simple
Estimated market value
$429,400
$408,000 - $451,000
$2,352/mo
Price history
| Date | Event | Price |
|---|---|---|
| 6/16/2026 | Listed for sale | $435,000+93.6%$338/sqft |
Source:  Bright MLS #VASP2042950 Report a problem Bright MLS #VASP2042950 Report a problem | ||
| 8/18/2015 | Sold | $224,700$174/sqft |
Source: Public Record Report a problem | ||
| 3/27/2015 | Listed for sale | $224,700$174/sqft |
Source: MacDoc Realty LLC #SP8572476 Report a problem | ||
| 3/18/2015 | Pending sale | $224,700$174/sqft |
Source: MacDoc Realty LLC #SP8572476 Report a problem | ||
| 3/13/2015 | Listed for sale | $224,700+81.9%$174/sqft |
Source: MacDoc Realty LLC #SP8572476 Report a problem | ||
| 2/5/2015 | Sold | $123,537+68.3%$96/sqft |
Source: Public Record Report a problem | ||
| 7/3/2002 | Sold | $73,400$57/sqft |
Source: Public Record Report a problem | ||
Public tax history
| Year | Property taxes | Tax assessment |
|---|---|---|
| 2025 | $2,022 | $275,400 |
| 2024 | $2,022 +14.1% | $275,400 +19.9% |
| 2023 | $1,772 +4.6% | $229,600 |
| 2022 | $1,694 +9.4% | $229,600 +20% |
| 2021 | $1,548 | $191,300 |
| 2020 | $1,548 +0.1% | $191,300 +4.8% |
| 2019 | $1,547 +1.7% | $182,500 |
| 2018 | $1,520 +4.2% | $182,500 +6.4% |
| 2017 | $1,459 | $171,600 |
| 2016 | -- | $171,600 +17.5% |
| 2015 | -- | $146,100 |
| 2014 | -- | $146,100 +4.1% |
| 2013 | -- | $140,300 |
| 2012 | -- | $140,300 |
Find assessor info on the county website
Monthly payment
Est. payment
Payment breakdown
Explore the cost of this home by adjusting the details. Changes won't be saved.Climate risks
Neighborhood: 22551
Nearby schools
GreatSchools rating
- 4/10Spotsylvania High SchoolGrades: PK-12Distance: 2.8 mi
- 3/10Post Oak Middle SchoolGrades: 6-8Distance: 2.7 mi
- 3/10Spotsylvania Elementary SchoolGrades: PK-5Distance: 5.1 mi
Schools provided by the listing agent
- District: Spotsylvania County Public Schools
Source: Bright MLS. This data may not be complete. We recommend contacting the local school district to confirm school assignments for this home.
- $429,9004 bd3 ba1.5k sqft8541 Livingston Ct, Spotsylvania, VA 22551Off Market
- $240,900-- bd-- ba-- sqft10021 Engleman Ct, Spotsylvania, VA 22551Off Market
- $349,3003 bd2 ba919 sqft8525 Livingston Ct, Spotsylvania, VA 22551Off Market
- $107,200-- bd-- ba-- sqft10031 Engleman Ct, Spotsylvania, VA 22551Off Market
- $337,6003 bd2 ba1k sqft10011 Engleman Ct, Spotsylvania, VA 22551Off Market
- $357,8003 bd2 ba943 sqft8521 Livingston Ct, Spotsylvania, VA 22551Off Market
- $230,400-- bd-- ba-- sqft8511 Livingston Ct, Spotsylvania, VA 22551Off Market
- $400,3003 bd2 ba1.4k sqft10101 Livingston Dr, Spotsylvania, VA 22551Off Market
A local agent can set up tours, give advice and negotiate with sellers.
Similar homes
- $399,9004 bd2 ba1.2k sqft8401 Seays Rd, Spotsylvania, VA 22551For Sale
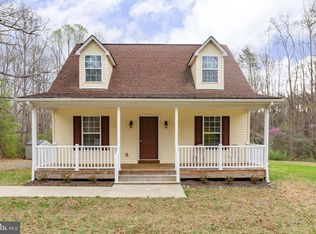
 MLS ID #VASP2040460, Amy Cherry Taylor, Porch & Stable Realty, LLC. Bright MLS
 - $349,9003 bd2 ba1.3k sqft8420 Robert E Lee Dr, Spotsylvania, VA 22551For Sale
 MLS ID #VASP2044808, LeighAnn Moore, Keller Williams Capital Properties. Bright MLS
 - $439,9503 bd3 ba1.5k sqft11200 Jackson Trl W, Spotsylvania, VA 22553For Sale
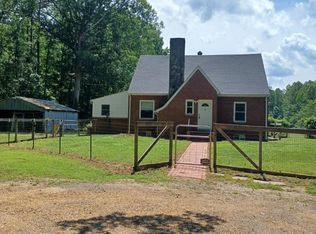 MLS ID #VASP2042812, Don Decatur, Weichert, REALTORS. Bright MLS
 - $349,9003 bd1 ba1k sqft10669 Post Oak Rd, Spotsylvania, VA 22551For Sale
 MLS ID #VASP2040260, Jessica Kurian, Porch & Stable Realty, LLC. Bright MLS
 - $399,9003 bd2 ba1k sqft8311 Ashcraft Way, Partlow, VA 22534For SaleMLS ID #VASP2043996, Tracey Farmer, Century 21 Redwood Realty. Bright MLS
- $425,0003 bd2 ba1.3k sqft31185 Price Rd, Locust Grove, VA 22508For SaleMLS ID #VAOR2014584, Stephanie Hiner, Berkshire Hathaway HomeServices PenFed Realty. Bright MLS
- $429,9003 bd2 ba1.4k sqft701 Halleck Ct, Fredericksburg, VA 22407For SaleMLS ID #VASP2044550, Robin Gaita, Samson Properties. Bright MLS
- $350,0002 bd1 ba1.2k sqft12700 Post Oak Rd, Spotsylvania, VA 22551For SaleMLS ID #VASP2042406, Patrick Baden, Hometown Realty Services, Inc.. Bright MLS
- $369,9003 bd2 ba1.3k sqft8108 Marrywood Ct, Spotsylvania, VA 22551For SaleMLS ID #VASP2044536, Chris Ognek, Q Real Estate, LLC. Bright MLS
- $440,0004 bd3 ba1.6k sqft309 General Dr, Spotsylvania, VA 22551For SaleMLS ID #VASP2043564, KEYSHA WASHINGTON, Samson Properties. Bright MLS
- $445,0003 bd3 ba1.7k sqft3517 Lancaster Ring Rd, Fredericksburg, VA 22408For SaleMLS ID #VASP2043126, Dagmar Maticic, Belcher Real Estate, LLC.. Bright MLS
- $459,0003 bd2 ba1.3k sqft4313 Hadamar Rd, Spotsylvania, VA 22551New ConstructionMLS ID #VASP2042562, Roberto Olivo, M.O. Wilson Properties. Bright MLS
- $439,9004 bd3 ba1.5k sqft9486 Verdiersville Rd, Rhoadesville, VA 22542For SaleMLS ID #VAOR2014408, Daniell Boggs, First Priority Realty. Bright MLS
- $425,0003 bd2 ba1.6k sqft10422 Heather Greens Cir, Spotsylvania, VA 22553For SaleMLS ID #VASP2044326, Brittani Hill, Coldwell Banker Elite. Bright MLS
- $400,0003 bd2 ba1.4k sqft10001 Knotty Pine Ct, Spotsylvania, VA 22553For SaleMLS ID #VASP2044188, Lessly De Leon, Samson Properties. Bright MLS
- $445,0003 bd2 ba1.3k sqft9402 Cedar Hollow Rd, Unionville, VA 22567For Sale
 MLS ID #677764, MELANIE MORRIS, OPENING DOORS REAL ESTATE. CAAR
 - $419,9003 bd3 ba1.5k sqft5300 Rachels Ct, Fredericksburg, VA 22407For SaleMLS ID #VASP2041954, Alex Belcher, Belcher Real Estate, LLC.. Bright MLS
- $479,9003 bd2 ba1.6k sqft28494 Constitution Hwy, Rhoadesville, VA 22542For SaleMLS ID #VAOR2014708, Mr. Benjamin Quann, Century 21 Redwood Realty. Bright MLS
- $389,9003 bd2 ba1.3k sqft28266 Tatum Rd, Unionville, VA 22567For SaleMLS ID #VAOR2014800, Sender E. Najarro, Spring Hill Real Estate, LLC.. Bright MLS
- $459,0003 bd3 ba1.7k sqft5812 Glen Eagles Dr, Fredericksburg, VA 22407For SaleMLS ID #VASP2044942, Kim Jewell, Reform Realty. Bright MLS
