This picture perfect Cape Cod on 2 acres near Spotsylvania Courthouse combines classic charm, thoughtful updates, and peaceful country living close to everything. Welcome to 8401 Seays Road, a 4 bedroom, 2 full bath home that is truly move-in ready and in immaculate condition. Major updates were completed in 2026, including all new flooring throughout the home, new carpet, fresh paint throughout, and numerous kitchen and bathroom improvements. The kitchen features a new dishwasher, gas range, microwave, and sink faucet, creating a clean and updated space for everyday living and entertaining. Bathrooms were also refreshed with new toilets and a new tub in 2026. The layout offers flexibility with multiple bedrooms and living spaces, making it ideal for a variety of needs including home office space, guests, or hobby rooms. Every room feels clean, bright, and well cared for, showing true pride of ownership throughout. Outside, the property truly shines with a wonderful yard and two acres of usable space. Whether you want room for gardening, outdoor entertaining, pets, or simply space to spread out and enjoy the outdoors, this property offers it. It’s the kind of setting that is getting harder to find while still being so close to shopping, restaurants, schools, and everyday conveniences. At $399,900, this property offers space, updates, condition, and location all in one package, making it an exceptional value in today’s market.
For sale
$399,900
8401 Seays Rd, Spotsylvania, VA 22551
4beds
1,256sqft
Single Family Residence
Built in 2006
2 Acres Lot
$397,000 Zestimate®
$318/sqft
$-- HOA
What's special
Fresh paint throughoutNew carpetPicture perfect cape codWonderful yard
- 163 days
- 678
- 46
Zillow last checked:
Listing updated:
Listed by:
Amy Cherry Taylor 540-845-7619,
Porch & Stable Realty, LLC 540-632-2824,
Listing Team: Amy Cherry Taylor & Associates
Source: Bright MLS,MLS#: VASP2040460
Facts & features
Interior
Bedrooms & bathrooms
- Bedrooms: 4
- Bathrooms: 2
- Full bathrooms: 2
- Main level bathrooms: 1
- Main level bedrooms: 2
Rooms
- Room types: Living Room, Primary Bedroom, Bedroom 2, Bedroom 4, Kitchen, Bedroom 1, Laundry, Bathroom 1, Bathroom 2
Primary bedroom
- Features: Flooring - Carpet, Lighting - Ceiling
- Level: Upper
Bedroom 1
- Features: Flooring - Carpet, Lighting - Ceiling
- Level: Main
Bedroom 2
- Features: Flooring - Carpet, Lighting - Ceiling
- Level: Main
Bedroom 4
- Features: Lighting - Ceiling, Flooring - Carpet
- Level: Upper
Bathroom 1
- Features: Bathroom - Stall Shower, Flooring - Luxury Vinyl Plank, Lighting - Ceiling
- Level: Main
Bathroom 2
- Features: Flooring - Luxury Vinyl Plank, Bathroom - Tub Shower, Lighting - Ceiling
- Level: Upper
Kitchen
- Features: Pantry, Built-in Features, Recessed Lighting, Lighting - Ceiling, Dining Area
- Level: Main
Laundry
- Level: Main
Living room
- Features: Flooring - Luxury Vinyl Plank, Lighting - Ceiling
- Level: Main
Heating
- Forced Air, Heat Pump, Electric
Cooling
- Central Air, Heat Pump, Electric
Appliances
- Included: Microwave, Dishwasher, Dryer, Exhaust Fan, Ice Maker, Stainless Steel Appliance(s), Washer, Cooktop, Electric Water Heater
- Laundry: Has Laundry, Laundry Room
Features
- Bathroom - Tub Shower, Bathroom - Stall Shower, Built-in Features, Combination Kitchen/Dining, Dining Area, Entry Level Bedroom, Family Room Off Kitchen, Pantry, Recessed Lighting, Walk-In Closet(s), Kitchen - Table Space
- Flooring: Carpet, Luxury Vinyl
- Has basement: No
- Has fireplace: No
Interior area
- Total structure area: 1,256
- Total interior livable area: 1,256 sqft
- Finished area above ground: 1,256
- Finished area below ground: 0
Property
Parking
- Total spaces: 4
- Parking features: Gravel, Driveway
- Uncovered spaces: 4
Accessibility
- Accessibility features: None
Features
- Levels: Two
- Stories: 2
- Patio & porch: Porch
- Pool features: None
Lot
- Size: 2 Acres
Details
- Additional structures: Above Grade, Below Grade
- Parcel number: 45A64
- Zoning: A3
- Special conditions: Standard
Construction
Type & style
- Home type: SingleFamily
- Architectural style: Cape Cod
- Property subtype: Single Family Residence
Materials
- Vinyl Siding
- Foundation: Crawl Space
- Roof: Shingle
Condition
- Excellent
- New construction: No
- Year built: 2006
Details
- Builder name: Wind River Homes
Utilities & green energy
- Sewer: On Site Septic, Septic < # of BR
- Water: Well
- Utilities for property: Cable
Community & HOA
Community
- Subdivision: None Available
HOA
- Has HOA: No
Location
- Region: Spotsylvania
Financial & listing details
- Price per square foot: $318/sqft
- Tax assessed value: $235,700
- Annual tax amount: $231
- Date on market: 4/2/2026
- Listing agreement: Exclusive Right To Sell
- Ownership: Fee Simple
Estimated market value
$397,000
$377,000 - $417,000
$2,523/mo
Price history
| Date | Event | Price |
|---|---|---|
| 4/2/2026 | Listed for sale | $399,900$318/sqft |
Source:  Bright MLS #VASP2040460 Report a problem Bright MLS #VASP2040460 Report a problem | ||
Public tax history
| Year | Property taxes | Tax assessment |
|---|---|---|
| 2025 | $1,731 +650.1% | $235,700 |
| 2024 | $231 +360% | $235,700 +21.3% |
| 2023 | $50 +4.6% | $194,300 |
| 2022 | $48 +31.7% | $194,300 +18.5% |
| 2021 | $36 | $163,900 |
| 2020 | -- | $163,900 +5.1% |
| 2019 | $36 -63.4% | $156,000 |
| 2018 | $99 +133% | $156,000 +6.7% |
| 2017 | $43 | $146,200 |
| 2016 | -- | $146,200 +13.8% |
| 2015 | -- | $128,500 |
| 2014 | -- | $128,500 +5.2% |
| 2013 | -- | $122,100 |
| 2012 | -- | $122,100 +1.6% |
| 2011 | -- | $120,200 |
| 2010 | -- | $120,200 -38% |
| 2009 | -- | $193,900 +12.6% |
| 2007 | $1,068 +174.6% | $172,200 +174.6% |
| 2006 | $389 +9.7% | $62,700 +57.5% |
| 2005 | $354 +3.5% | $39,800 |
| 2004 | $342 +0.6% | $39,800 +18.1% |
| 2003 | $340 | $33,700 |
| 2002 | $340 -4.5% | $33,700 +1.2% |
| 2001 | $356 | $33,300 |
Find assessor info on the county website
Monthly payment
Est. payment
Payment breakdown
Explore the cost of this home by adjusting the details. Changes won't be saved.Climate risks
Neighborhood: 22551
Nearby schools
Schools provided by the listing agent
- Elementary: Spotsylvania
- Middle: Post Oak
- High: Spotsylvania
- District: Spotsylvania County Public Schools
Source: Bright MLS. This data may not be complete. We recommend contacting the local school district to confirm school assignments for this home.
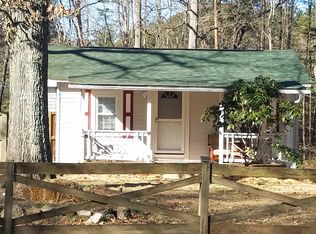
Similar homes
- $415,0003 bd2 ba1.2k sqft8531 Livingston Ct, Spotsylvania, VA 22551For Sale

 MLS ID #VASP2042950, Debbie Jett, Real Broker, LLC. Bright MLS
 - $389,8003 bd2 ba1.5k sqft505 Ronnie Ct, Spotsylvania, VA 22551For Sale
 MLS ID #VASP2044528, Micah Dianda, Samson Properties. Bright MLS
 - $349,9003 bd1 ba1k sqft10669 Post Oak Rd, Spotsylvania, VA 22551For Sale
 MLS ID #VASP2040260, Jessica Kurian, Porch & Stable Realty, LLC. Bright MLS
 - $365,0003 bd1 ba960 sqft11601 Post Oak Rd, Spotsylvania, VA 22551For Sale
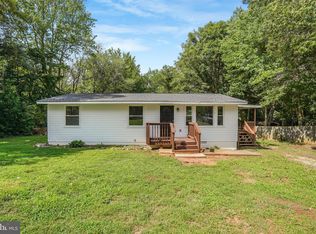 MLS ID #VASP2042684, Robert Lohr, Ascendancy Realty LLC. Bright MLS
 - $399,9993 bd2 ba1.3k sqft35311 Wilderness Shores Way, Locust Grove, VA 22508For SaleMLS ID #VAOR2015070, DAVID Macpherson, EXP Realty, LLC. Bright MLS
- $389,9003 bd2 ba1k sqft8311 Ashcraft Way, Partlow, VA 22534For SaleMLS ID #VASP2045490, Tracey Farmer, Century 21 Redwood Realty. Bright MLS
- $500,0003 bd3 ba1.4k sqft14720 Dovey Rd, Spotsylvania, VA 22551For SaleMLS ID #VASP2042628, Robert Lohr, Ascendancy Realty LLC. Bright MLS
- $365,0002 bd2 ba1.6k sqft6403 Garners Way, Spotsylvania, VA 22553For SaleMLS ID #VASP2043290, Carol Noon, Century 21 Redwood Realty. Bright MLS
- $395,0003 bd2 ba1.4k sqft10001 Knotty Pine Ct, Spotsylvania, VA 22553For SaleMLS ID #VASP2044188, Lessly De Leon, Samson Properties. Bright MLS
- $414,4003 bd3 ba1.5k sqft5300 Rachels Ct, Fredericksburg, VA 22407For SaleMLS ID #VASP2045362, Alex Belcher, Belcher Real Estate, LLC.. Bright MLS
- $439,9004 bd3 ba1.5k sqft9486 Verdiersville Rd, Rhoadesville, VA 22542For SaleMLS ID #VAOR2014408, Daniell Boggs, First Priority Realty. Bright MLS
- $399,0003 bd2 ba1.2k sqft7014 Sharon Rd, Fredericksburg, VA 22407For SaleMLS ID #VASP2043270, Melissa Longton, Berkshire Hathaway HomeServices PenFed Realty. Bright MLS
- $399,0003 bd2 ba1.5k sqft367 Tall Pines Dr, Mineral, VA 23117For SaleMLS ID #VALA2009992, Greg Isaac, Berkshire Hathaway HomeServices PenFed Realty. Bright MLS
- $389,9003 bd2 ba1.3k sqft28266 Tatum Rd, Unionville, VA 22567For SaleMLS ID #VAOR2014800, Sender E. Najarro, Spring Hill Real Estate, LLC.. Bright MLS
- $425,0004 bd2 ba1.4k sqft32 Miltons Ln, Louisa, VA 23093For SaleMLS ID #VALA2009612, Crystal Carter, Lake Anna Island Realty, Inc.. Bright MLS
- $409,0002 bd2 ba1.8k sqft10711 Chesterwood Dr, Spotsylvania, VA 22553For SaleMLS ID #VASP2045254, Verria Hairston, Open Door Brokerage, LLC. Bright MLS
- $315,0003 bd2 ba1.3k sqft8108 Marrywood Ct, Spotsylvania, VA 22551For SaleMLS ID #VASP2044536, Chris Ognek, Q Real Estate, LLC. Bright MLS
- $424,9003 bd2 ba1.5k sqft88 Dogwood Draw, Mineral, VA 23117For SaleMLS ID #VALA2009810, Libby Sandridge, Berkshire Hathaway HomeServices PenFed Realty. Bright MLS
- $384,9003 bd2 ba1.1k sqft11517 Piedmont Dr, Fredericksburg, VA 22407For SaleMLS ID #VASP2043754, Nixie Sanchez, Coldwell Banker Elite. Bright MLS
- $389,0002 bd2 ba788 sqft106 N Timber Tribe, Mineral, VA 23117For SaleMLS ID #VALA2010402, Ashley Hoffman, Lake Anna Island Realty, Inc.. Bright MLS
