Welcome to 35311 Wilderness Shores Way, where everyday living can feel a little more like a getaway. Located in the Wilderness Shores community, this one-level home offers something truly unique for the area: your very own fenced-in, in ground saltwater pool. Imagine summer days spent floating in the pool, afternoons soaking up the sunshine, and evenings relaxing in your own backyard oasis. With a saltwater pool, you can enjoy that refreshing, ocean-like feel without the strong chlorine smell. Paradise isn't a vacation destination when it's waiting right outside your back door! Inside, the home offers three bedrooms and two full bathrooms, all conveniently located on one level. The big, bright living room features hardwood flooring and a double-sided fireplace that creates a cozy connection between the living and dining areas. Just beyond, the dining room provides access to the deck, which wraps around toward the backyard and pool, making it easy for life inside to flow right into all the fun happening outdoors. Whether you're gathering around the fireplace, enjoying dinner before heading out to the pool, or spending an entire summer day in your backyard, this home gives you plenty of reasons to stay right where you are. A two-car garage provides additional convenience, while the driveway offers plenty of room for guests. After all, when you have a backyard like this, everyone is going to want to come over. 35311 Wilderness Shores Way isn't just ready for its next owner. It's ready for pool days, football gatherings, quiet evenings, and all the memories still waiting to be made.
For sale
Price cut: $25K (10/6)
$375,000
35311 Wilderness Shores Way, Locust Grove, VA 22508
3beds
1,336sqft
Single Family Residence
Built in 1994
0.34 Acres Lot
$373,200 Zestimate®
$281/sqft
$23/mo HOA
What's special
Double-sided fireplaceTwo-car garageBackyard oasisThree bedroomsHardwood flooring
- 46 days
- 502
- 48
Zillow last checked:
Listing updated:
Listed by:
DAVID Macpherson 703-347-5281,
EXP Realty, LLC 5403882541,
Listing Team: The Licata Group
Source: Bright MLS,MLS#: VAOR2015070
Facts & features
Interior
Bedrooms & bathrooms
- Bedrooms: 3
- Bathrooms: 2
- Full bathrooms: 2
- Main level bathrooms: 2
- Main level bedrooms: 3
Rooms
- Room types: Living Room, Dining Room, Primary Bedroom, Bedroom 2, Bedroom 3, Kitchen, Primary Bathroom, Full Bath
Primary bedroom
- Features: Flooring - HardWood, Walk-In Closet(s), Lighting - Ceiling, Attached Bathroom
- Level: Main
- Area: 120 Square Feet
- Dimensions: 10 X 12
Bedroom 2
- Features: Flooring - HardWood
- Level: Main
- Area: 132 Square Feet
- Dimensions: 11 X 12
Bedroom 3
- Features: Flooring - Carpet, Lighting - Ceiling, Ceiling Fan(s)
- Level: Main
- Area: 121 Square Feet
- Dimensions: 11 X 11
Primary bathroom
- Features: Bathroom - Walk-In Shower, Flooring - Luxury Vinyl Plank
- Level: Main
Dining room
- Features: Flooring - HardWood, Fireplace - Gas
- Level: Main
- Area: 168 Square Feet
- Dimensions: 14 X 12
Other
- Features: Flooring - Laminated, Bathroom - Tub Shower
- Level: Main
Kitchen
- Features: Flooring - Luxury Vinyl Plank, Skylight(s), Pantry, Granite Counters
- Level: Main
- Area: 88 Square Feet
- Dimensions: 11 X 8
Living room
- Features: Flooring - HardWood, Fireplace - Gas
- Level: Main
- Area: 126 Square Feet
- Dimensions: 9 X 14
Heating
- Heat Pump, Electric
Cooling
- Heat Pump
Appliances
- Included: Dishwasher, Disposal, Dryer, Freezer, Ice Maker, Refrigerator, Cooktop, Washer, Electric Water Heater
- Laundry: Main Level, Dryer In Unit, Washer In Unit
Features
- Dining Area, Primary Bath(s), Floor Plan - Traditional, Dry Wall
- Flooring: Wood
- Doors: French Doors, Six Panel
- Windows: Insulated Windows, Window Treatments
- Has basement: No
- Number of fireplaces: 1
- Fireplace features: Double Sided, Glass Doors, Gas/Propane
Interior area
- Total structure area: 1,336
- Total interior livable area: 1,336 sqft
- Finished area above ground: 1,336
- Finished area below ground: 0
Video & virtual tour
Property
Parking
- Total spaces: 2
- Parking features: Inside Entrance, Asphalt, Driveway, Attached
- Attached garage spaces: 2
- Has uncovered spaces: Yes
Accessibility
- Accessibility features: None
Features
- Levels: One
- Stories: 1
- Patio & porch: Deck, Porch
- Has private pool: Yes
- Pool features: In Ground, Private
- Fencing: Vinyl
Lot
- Size: 0.34 Acres
- Features: Backs to Trees
Details
- Additional structures: Above Grade, Below Grade
- Parcel number: 012B0000005110
- Zoning: R2
- Special conditions: Standard
Construction
Type & style
- Home type: SingleFamily
- Architectural style: Ranch/Rambler
- Property subtype: Single Family Residence
Materials
- Vinyl Siding
- Foundation: Crawl Space
- Roof: Asphalt
Condition
- Excellent
- New construction: No
- Year built: 1994
Utilities & green energy
- Sewer: Public Sewer
- Water: Public
- Utilities for property: Cable Available
Community & HOA
Community
- Subdivision: Wilderness Shores
HOA
- Has HOA: Yes
- Amenities included: Clubhouse, Jogging Path, Party Room, Picnic Area, Pool, Tot Lots/Playground
- Services included: Common Area Maintenance, Pool(s)
- HOA fee: $70 quarterly
- HOA name: WILDERNESS SHORES WAY
Location
- Region: Locust Grove
Financial & listing details
- Price per square foot: $281/sqft
- Tax assessed value: $306,800
- Annual tax amount: $1,902
- Date on market: 9/10/2026
- Listing agreement: Exclusive Right To Sell
- Ownership: Fee Simple
- Road surface type: Black Top
Estimated market value
$373,200
$355,000 - $392,000
$2,543/mo
Price history
| Date | Event | Price |
|---|---|---|
| 10/6/2026 | Price change | $375,000-6.2%$281/sqft |
Source: eXp Realty #VAOR2015070 Report a problem | ||
| 9/10/2026 | Listed for sale | $399,999+174.9%$299/sqft |
Source:  Bright MLS #VAOR2015070 Report a problem Bright MLS #VAOR2015070 Report a problem | ||
| 9/18/2012 | Sold | $145,500$109/sqft |
Source: Public Record Report a problem | ||
| 5/27/2012 | Listed for sale | $145,500$109/sqft |
Source: Weichert Realtors #OR7849047 Report a problem | ||
Public tax history
| Year | Property taxes | Tax assessment |
|---|---|---|
| 2025 | $1,902 +20.5% | $293,400 +48.9% |
| 2024 | $1,578 | $197,000 |
| 2023 | $1,578 | $197,000 |
| 2022 | $1,578 +4.2% | $197,000 |
| 2021 | $1,515 | $197,000 |
| 2020 | $1,515 +9.9% | $197,000 +6.1% |
| 2018 | $1,378 -7.7% | $185,700 |
| 2017 | $1,493 | $185,700 |
| 2016 | -- | $185,700 +8.3% |
| 2015 | -- | $171,400 |
| 2014 | -- | $171,400 |
| 2013 | -- | $171,400 |
| 2012 | -- | $171,400 -31.5% |
| 2011 | -- | $250,300 |
| 2010 | -- | $250,300 -2.8% |
| 2009 | -- | $257,380 +121.7% |
| 2003 | $940 +11.3% | $116,100 +19.6% |
| 2002 | $845 +2.4% | $97,100 |
| 2001 | $825 +18.1% | $97,100 |
| 2000 | $699 | $97,100 |
Find assessor info on the county website
Monthly payment
Est. payment
Payment breakdown
Explore the cost of this home by adjusting the details. Changes won't be saved.Climate risks
Neighborhood: 22508
Nearby schools
Schools provided by the listing agent
- District: Orange County Public Schools
Source: Bright MLS. This data may not be complete. We recommend contacting the local school district to confirm school assignments for this home.
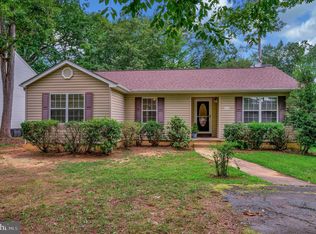
- $327,6903 bd2 ba1.2k sqft35305 Wilderness Shores Way, Locust Grove, VA 22508Sold
- $385,9004 bd2 ba1.9k sqft35314 Wilderness Shores Way, Locust Grove, VA 22508Off Market
- $543,5003 bd2 ba1.3k sqft105 Green Spring Rd, Locust Grove, VA 22508Off Market
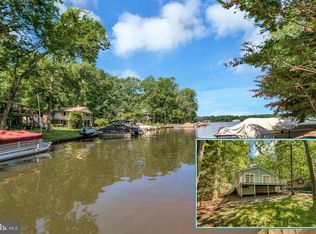
- $378,3003 bd2 ba1.1k sqft35296 Wilderness Shores Way, Locust Grove, VA 22508Off Market
Similar homes
- $365,0003 bd2 ba1.4k sqft121 Eagle Ct, Locust Grove, VA 22508For Sale

 MLS ID #VAOR2015298, Kevin Springer, RENOMAX Real Estate. Bright MLS
 - $399,8403 bd3 ba1.8k sqftLake Of The Wood, Locust Grove, VA 22508For Sale
 MLS ID #VAOR2015286, Lisa McConnell, LPT Realty, LLC. Bright MLS
 - $390,0002 bd2 ba1.6k sqft122 Yorktown Blvd, Locust Grove, VA 22508For Sale
 MLS ID #VAOR2014828, Justin L Brown, Berkshire Hathaway HomeServices PenFed Realty. Bright MLS
 - $399,0003 bd2 ba1.9k sqft220 Creekside Dr, Locust Grove, VA 22508For Sale
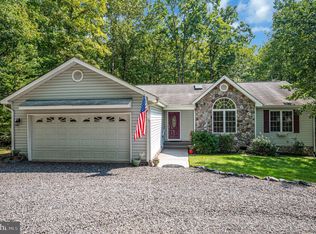 MLS ID #VAOR2015226, DAVID Macpherson, EXP Realty, LLC. Bright MLS
 - $369,9003 bd2 ba1.3k sqft216 Fairfax Ln, Locust Grove, VA 22508For SaleMLS ID #VAOR2015134, Ernie Dill, Samson Properties. Bright MLS
- $410,0003 bd2 ba1.5k sqft3623 Twin Lake Blvd, Locust Grove, VA 22508For SaleMLS ID #VAOR2015078, Lauren Cotton, Coldwell Banker Elite. Bright MLS
- $424,9004 bd2 ba1.8k sqft214 Monument Rd, Locust Grove, VA 22508For SaleMLS ID #VAOR2015410, Dave Wills, Long & Foster Real Estate, Inc.. Bright MLS
- $437,0004 bd3 ba1.9k sqft35699 Pine Needle Ln, Locust Grove, VA 22508For SaleMLS ID #VAOR2014702, Brittney M. R. Draghia, EXP Realty, LLC. Bright MLS
- $415,0003 bd3 ba1.9k sqft103 Cedar Ct, Locust Grove, VA 22508For SaleMLS ID #VAOR2014606, Lauren Cotton, Coldwell Banker Elite. Bright MLS
- $425,0003 bd2 ba1.8k sqft109 Butler Cir, Locust Grove, VA 22508For SaleMLS ID #VAOR2014840, Maribel Barker, Fawn Lake Real Estate Company. Bright MLS
- $449,9003 bd2 ba1.7k sqft211 Battlefield Rd, Locust Grove, VA 22508For SaleMLS ID #VAOR2015380, Katie Blocker, EXP Realty, LLC. Bright MLS
- $449,9003 bd3 ba1.8k sqft115 Ashlawn Ct, Locust Grove, VA 22508For SaleMLS ID #VAOR2014754, Marcia Burgos-Stone, Pearson Smith Realty LLC. Bright MLS
- $359,9003 bd2 ba1.2k sqft13204 Wilderness Park Dr, Spotsylvania, VA 22551For SaleMLS ID #VASP2046342, Sarah Keddie, Coldwell Banker Elite. Bright MLS
- $348,0003 bd3 ba1.8k sqft36039 Coyote Trl, Locust Grove, VA 22508For SaleMLS ID #VAOR2014320, Rachel Myrick, LPT Realty, LLC. Bright MLS
- $425,0003 bd3 ba1.9k sqft137 Eagle Ct, Locust Grove, VA 22508For SaleMLS ID #VAOR2014746, Alexis Gonzalez, Samson Properties. Bright MLS
- $485,0003 bd2 ba1.9k sqft1011 Eastover Pkwy, Locust Grove, VA 22508For SaleMLS ID #VAOR2014844, John Licata, EXP Realty, LLC. Bright MLS
- $475,5004 bd2 ba1.9k sqft106 Cloverhill Ct, Locust Grove, VA 22508For SaleMLS ID #VAOR2014504, Christine Purtell, Century 21 Redwood Realty. Bright MLS
- $349,9993 bd3 ba1.7k sqft36074 Coyote Trl, Locust Grove, VA 22508For SaleMLS ID #VAOR2014396, Tiffany Prine, NEXTHOME BLUE HERON REALTY GROUP. Bright MLS
- $352,9993 bd2 ba1k sqft9711 Robert E Lee Dr, Spotsylvania, VA 22551For SaleMLS ID #VASP2046672, Jerry Pederson, Belcher Real Estate, LLC.. Bright MLS
- $385,0003 bd1 ba1.2k sqft8497 Kilby Woods Dr, Culpeper, VA 22701For SaleMLS ID #VACU2014912, Kelly Duckett-Corbin, RE/MAX Gateway. Bright MLS
