**Seller to find home of choice and is actively looking** Wooded .41 acres nestled at the end of a quiet cul-de-sac in the highly desirable Lake of the Woods community, this charming rambler offers exceptional main-level living. Backing to mature trees and just moments from the lake, equestrian center, 18-hole PGA-rated golf course, and the main community pool and full-service clubhouse, the location is as convenient as it is tranquil. Inside, the open-concept floorplan features a bright and spacious kitchen, living, and dining area—perfect for everyday living and entertaining. A sunlit front den or office provides a flexible work-from-home option, while a discreetly located powder room adds to the home’s thoughtful design. The expansive primary suite is tucked away for privacy and includes a luxurious ensuite bath and generous closet space. On the opposite side of the home, two additional well-sized bedrooms share an updated full hall bath. Step outside to enjoy a peaceful backyard retreat—ideal for morning coffee with nature or evening gatherings with friends and family on the deck. This home offers nearly maintenance-free living with thoughtful updates throughout, including luxury vinyl plank flooring, newer carpet in the bedrooms, an updated HVAC system (2020), and a renovated kitchen featuring quartz countertops, stainless steel appliances, modern backsplash, updated lighting, and new fixtures. Additional upgrades include ceiling fans, door hardware, refreshed vanities and toilets in the hall and powder bathrooms, and a sump pump. Lake of the Woods is a secure, gated community rich in amenities—too many to list! Residents enjoy access to two lakes: the main 550-acre lake is perfect for boating, water skiing, jet skiing, and swimming with multiple public beaches, while the quieter 35-acre "fishing lake" is ideal for electric-motor boating and peaceful afternoons on the water. Conveniently located near Locust Grove and Fredericksburg, the area offers various commuting options, including the VRE and Express Lanes to Northern Virginia, along with abundant shopping, dining, and entertainment choices nearby.
For sale
$449,900
115 Ashlawn Ct, Locust Grove, VA 22508
3beds
1,859sqft
Single Family Residence
Built in 2003
0.41 Acres Lot
$-- Zestimate®
$242/sqft
$164/mo HOA
What's special
Updated full hall bathOpen-concept floorplanDiscreetly located powder roomLuxury vinyl plank flooringCeiling fansPeaceful backyard retreatTwo additional well-sized bedrooms
- 89 days
- 84
- 2
Likely to sell faster than
Zillow last checked:
Listing updated:
Listed by:
Marcia Burgos-Stone 703-217-0388,
Pearson Smith Realty LLC 571-386-1075
Source: Bright MLS,MLS#: VAOR2014754
Facts & features
Interior
Bedrooms & bathrooms
- Bedrooms: 3
- Bathrooms: 3
- Full bathrooms: 2
- 1/2 bathrooms: 1
- Main level bathrooms: 3
- Main level bedrooms: 3
Basement
- Area: 0
Heating
- Heat Pump, Electric
Cooling
- Central Air, Electric
Appliances
- Included: Microwave, Built-In Range, Dishwasher, Disposal, Electric Water Heater
Features
- Soaking Tub, Bathroom - Stall Shower, Bathroom - Walk-In Shower, Dining Area, Entry Level Bedroom, Family Room Off Kitchen, Open Floorplan, Walk-In Closet(s)
- Has basement: No
- Number of fireplaces: 1
Interior area
- Total structure area: 1,859
- Total interior livable area: 1,859 sqft
- Finished area above ground: 1,859
- Finished area below ground: 0
Property
Parking
- Total spaces: 2
- Parking features: Garage Faces Front, Garage Door Opener, Inside Entrance, Attached
- Attached garage spaces: 2
Accessibility
- Accessibility features: Accessible Entrance, No Stairs
Features
- Levels: One
- Stories: 1
- Pool features: Community
- Waterfront features: Lake
Lot
- Size: 0.41 Acres
Details
- Additional structures: Above Grade, Below Grade
- Parcel number: 012A0000501020
- Zoning: R3
- Special conditions: Standard
Construction
Type & style
- Home type: SingleFamily
- Architectural style: Ranch/Rambler,Traditional
- Property subtype: Single Family Residence
Materials
- Vinyl Siding
- Foundation: Crawl Space
Condition
- New construction: No
- Year built: 2003
Utilities & green energy
- Sewer: Public Sewer
- Water: Public
Community & HOA
Community
- Features: Pool
- Security: 24 Hour Security, Security Gate
- Subdivision: Lake Of The Woods
HOA
- Has HOA: Yes
- HOA fee: $1,970 annually
- HOA name: LAKE OF THE WOODS
Location
- Region: Locust Grove
Financial & listing details
- Price per square foot: $242/sqft
- Tax assessed value: $255,600
- Annual tax amount: $1,917
- Date on market: 7/17/2026
- Listing agreement: Exclusive Right To Sell
- Listing terms: Cash,Conventional,FHA,VA Loan
- Inclusions: All Furniture Negotiable.
- Ownership: Fee Simple
Estimated market value
Not available
Estimated sales range
Not available
Not available
Price history
| Date | Event | Price |
|---|---|---|
| 7/17/2026 | Listed for sale | $449,900$242/sqft |
Source:  Bright MLS #VAOR2014754 Report a problem Bright MLS #VAOR2014754 Report a problem | ||
| 9/27/2025 | Listing removed | $449,900$242/sqft |
Source: Bright MLS #VAOR2012280 Report a problem | ||
| 9/25/2025 | Listed for sale | $449,900+5.9%$242/sqft |
Source: Bright MLS #VAOR2012280 Report a problem | ||
| 2/2/2024 | Sold | $425,000$229/sqft |
Source: Bright MLS #VAOR2006230 Report a problem | ||
| 1/9/2024 | Pending sale | $425,000$229/sqft |
Source: Bright MLS #VAOR2006230 Report a problem | ||
| 1/4/2024 | Listed for sale | $425,000+19.2%$229/sqft |
Source: Bright MLS #VAOR2006230 Report a problem | ||
| 4/27/2023 | Listing removed | -- |
Source: Bright MLS #VAOR138758 Report a problem | ||
| 4/28/2021 | Sold | $356,550+6.4%$192/sqft |
Source: Public Record Report a problem | ||
| 3/30/2021 | Pending sale | $335,000$180/sqft |
Source:  Weichert Pro #VAOR138758 Report a problem Weichert Pro #VAOR138758 Report a problem | ||
| 3/30/2021 | Contingent | $335,000$180/sqft |
Source: Bright MLS #VAOR138758 Report a problem | ||
| 3/24/2021 | Listed for sale | $335,000+32.9%$180/sqft |
Source: Bright MLS #VAOR138758 Report a problem | ||
| 7/31/2019 | Sold | $252,000-3%$136/sqft |
Source: Public Record Report a problem | ||
| 6/17/2019 | Price change | $259,900-3.7%$140/sqft |
Source: Samson Properties #VAOR133810 Report a problem | ||
| 5/5/2019 | Listed for sale | $269,900+25.2%$145/sqft |
Source: Samson Properties #VAOR133810 Report a problem | ||
| 11/16/2012 | Sold | $215,500-3.3%$116/sqft |
Source: Public Record Report a problem | ||
| 9/25/2012 | Pending sale | $222,900$120/sqft |
Source: Samson Properties #OR7899275 Report a problem | ||
| 9/10/2012 | Price change | $222,900-3%$120/sqft |
Source: Samson Properties #OR7899275 Report a problem | ||
| 8/3/2012 | Listed for sale | $229,900$124/sqft |
Source: Samson Properties #OR7899275 Report a problem | ||
Public tax history
| Year | Property taxes | Tax assessment |
|---|---|---|
| 2025 | $2,434 +26.9% | $389,500 +54.2% |
| 2024 | $1,917 | $252,600 |
| 2023 | $1,917 | $252,600 |
| 2022 | $1,917 +4.2% | $252,600 |
| 2021 | $1,840 | $252,600 |
| 2020 | $1,840 +11.5% | $252,600 +14.9% |
| 2018 | $1,650 -6.7% | $219,900 |
| 2017 | $1,768 | $219,900 |
| 2016 | -- | $219,900 +7.2% |
| 2015 | -- | $205,200 |
| 2014 | -- | $205,200 |
| 2013 | -- | $205,200 |
| 2012 | -- | $205,200 -38.6% |
| 2011 | -- | $334,400 |
| 2010 | -- | $334,400 -0.6% |
| 2009 | -- | $336,400 +1245.6% |
| 2003 | $203 +111.6% | $25,000 +127.3% |
| 2002 | $96 +2.4% | $11,000 |
| 2001 | $94 +18.1% | $11,000 |
| 2000 | $79 | $11,000 |
Find assessor info on the county website
Monthly payment
Est. payment
Payment breakdown
Explore the cost of this home by adjusting the details. Changes won't be saved.Climate risks
Neighborhood: 22508
Nearby schools
Schools provided by the listing agent
- District: Orange County Public Schools
Source: Bright MLS. This data may not be complete. We recommend contacting the local school district to confirm school assignments for this home.
Similar homes
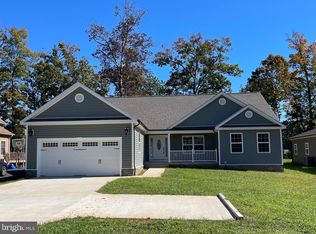
- $424,9004 bd2 ba1.8k sqft214 Monument Rd, Locust Grove, VA 22508For Sale

 MLS ID #VAOR2015410, Dave Wills, Long & Foster Real Estate, Inc.. Bright MLS
 - $449,9993 bd2 ba2k sqft204 Tall Pines Ave, Locust Grove, VA 22508For Sale
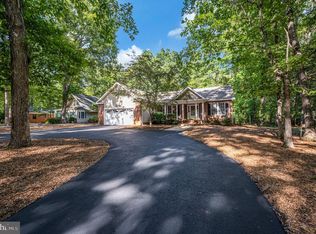 MLS ID #VAOR2015318, Sharon J Ferguson, Samson Properties. Bright MLS
 - $429,9003 bd2 ba2.1k sqft3800 Lakeview Pkwy, Locust Grove, VA 22508For Sale
 MLS ID #VAOR2014822, Lauren Cotton, Coldwell Banker Elite. Bright MLS
 - $425,0003 bd2 ba2.1k sqft405 Constitution Blvd, Locust Grove, VA 22508For Sale
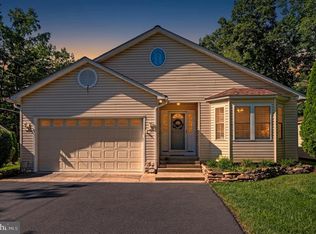 MLS ID #VAOR2015066, Lauren Cotton, Coldwell Banker Elite. Bright MLS
 - $449,9004 bd3 ba2.1k sqft208 Spotswood Rd, Locust Grove, VA 22508For SaleMLS ID #VAOR2015050, John Essy, EXP Realty, LLC. Bright MLS
- $399,0004 bd3 ba2k sqft107 Butler Cir, Locust Grove, VA 22508For SaleMLS ID #VAOR2014790, Jennifer Sipos, Coldwell Banker Elite. Bright MLS
- $399,8603 bd3 ba1.8k sqftLake Of The Wood, Locust Grove, VA 22508For SaleMLS ID #VAOR2015286, Lisa McConnell, LPT Realty, LLC. Bright MLS
- $449,9004 bd3 ba2.3k sqft216 Saylers Creek Rd, Locust Grove, VA 22508For SaleMLS ID #VAOR2014440, Erin Buckler, King George Realty. Bright MLS
- $486,9003 bd3 ba2.3k sqft307 Green St, Locust Grove, VA 22508For SaleMLS ID #VAOR2014814, Ruthan O'Toole, Century 21 Redwood Realty. Bright MLS
- $439,9004 bd3 ba1.9k sqft35699 Pine Needle Ln, Locust Grove, VA 22508For SaleMLS ID #VAOR2014702, Brittney M. R. Draghia, EXP Realty, LLC. Bright MLS
- $425,0003 bd3 ba1.9k sqft137 Eagle Ct, Locust Grove, VA 22508For SaleMLS ID #VAOR2014746, Alexis Gonzalez, Samson Properties. Bright MLS
- $365,0003 bd2 ba1.4k sqft121 Eagle Ct, Locust Grove, VA 22508For SaleMLS ID #VAOR2015298, Kevin Springer, RENOMAX Real Estate. Bright MLS
- $450,0004 bd3 ba1.9k sqft13121 Platoon Dr, Spotsylvania, VA 22551For SaleMLS ID #VASP2046006, Phillip Scott, Lee Sherbeyn Real Estate Services & Referrals. Bright MLS
- $375,0003 bd2 ba1.3k sqft35311 Wilderness Shores Way, Locust Grove, VA 22508For SaleMLS ID #VAOR2015070, DAVID Macpherson, EXP Realty, LLC. Bright MLS
- $415,0003 bd2 ba1.5k sqft3623 Twin Lake Blvd, Locust Grove, VA 22508For SaleMLS ID #VAOR2015078, Lauren Cotton, Coldwell Banker Elite. Bright MLS
- $390,0002 bd2 ba1.6k sqft122 Yorktown Blvd, Locust Grove, VA 22508For SaleMLS ID #VAOR2014828, Justin L Brown, Berkshire Hathaway HomeServices PenFed Realty. Bright MLS
- $349,0003 bd2 ba1k sqft35515 Wilderness Shores Way, Locust Grove, VA 22508For SaleMLS ID #VAOR2015248, Uday Kammula, Spring Hill Real Estate, LLC.. Bright MLS
- $369,9003 bd2 ba1.3k sqft216 Fairfax Ln, Locust Grove, VA 22508For SaleMLS ID #VAOR2015134, Ernie Dill, Samson Properties. Bright MLS
- $329,9003 bd2 ba1.3k sqft108 Seven Pines Dr, Locust Grove, VA 22508For SaleMLS ID #VAOR2015176, Tracey Farmer, Century 21 Redwood Realty. Bright MLS
- $625,0003 bd2 ba1.3k sqft102 Confederate Cir, Locust Grove, VA 22508For SaleMLS ID #VAOR2014142, Amber Gould, NHT Real Estate LLC. Bright MLS
