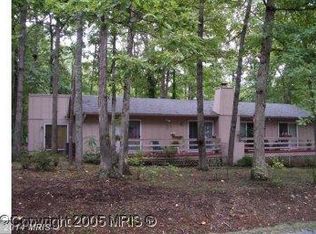
THIS HOUSE IS PARTICIPATING IN THE LAKE OF THE WOODS LIFESTYLE OPEN HOUSE EVENT ON SUNDAY, OCTOBER 18, 2026, FROM 1-4 PM. CONTACT LISTING AGENT FOR REGISTRATION AND INSTRUCTIONS. THIS ONE-OWNER PROPERTY HAS INVESTED IN EXCESS OF $100,000 IN UPGRADES AND IMPROVEMENTS. SEE FULL LIST OF UPGRADES AND IMPROVEMENTS (with dates work was performed), THE WRITTEN NARRATIVE, AMENTIES, AND ITEMS THAT CONVEY BY CLICKING ON THE DOCUMENTS ICON TITLED "BRIGHT-DOCUMENTS" AT TOP OF THIS LISTING ABOVE THE HOUSE PHOTO. MAJOR UPGRADES AND IMPROVEMENTS INCLUDE: Wood Floors, Trane HVAC System (2.5 Ton XL Series, 16 Seer). Roof with 50-year Architect Shingles, completely upgraded kitchen. Crawlspace sealed and commercial dehumidifier installed, and Insulation in attic and crawlspace installed per current required R-level code.
For sale
$449,999
204 Tall Pines Ave, Locust Grove, VA 22508
3beds
2,047sqft
Single Family Residence
Built in 1997
0.33 Acres Lot
$-- Zestimate®
$220/sqft
$217/mo HOA
What's special
Completely upgraded kitchenWood floors
- 19 days
- 303
- 24
Likely to sell faster than
Zillow last checked:
Listing updated:
Listed by:
Sharon J Ferguson 571-329-3438,
Samson Properties (703) 378-8810
Source: Bright MLS,MLS#: VAOR2015318
Facts & features
Interior
Bedrooms & bathrooms
- Bedrooms: 3
- Bathrooms: 2
- Full bathrooms: 2
- Main level bathrooms: 2
- Main level bedrooms: 3
Rooms
- Room types: Living Room, Dining Room, Primary Bedroom, Bedroom 2, Bedroom 3, Kitchen, Foyer, Laundry, Bathroom 2, Bonus Room, Primary Bathroom
Primary bedroom
- Features: Attached Bathroom, Ceiling Fan(s), Flooring - Carpet, Lighting - Ceiling, Primary Bedroom - Sitting Area, Walk-In Closet(s), Window Treatments
- Level: Main
- Area: 255 Square Feet
- Dimensions: 17 X 15
Bedroom 2
- Features: Flooring - Carpet
- Level: Main
- Area: 143 Square Feet
- Dimensions: 11 X 13
Bedroom 3
- Features: Flooring - Carpet, Window Treatments
- Level: Main
- Area: 121 Square Feet
- Dimensions: 11 X 11
Primary bathroom
- Features: Bathroom - Jetted Tub, Bathroom - Walk-In Shower, Countertop(s) - Ceramic, Double Sink, Flooring - Ceramic Tile, Lighting - LED, Lighting - Ceiling, Lighting - Wall sconces, Walk-In Closet(s)
- Level: Main
- Area: 182 Square Feet
- Dimensions: 13 X 14
Bathroom 2
- Features: Bathroom - Tub Shower, Countertop(s) - Ceramic, Flooring - Ceramic Tile, Lighting - LED, Lighting - Wall sconces
- Level: Main
- Area: 88 Square Feet
- Dimensions: 8 X 11
Bonus room
- Features: Ceiling Fan(s), Flooring - Carpet, Lighting - Ceiling, Lighting - LED, Window Treatments
- Level: Main
- Area: 204 Square Feet
- Dimensions: 12 X 17
Dining room
- Features: Chair Rail, Crown Molding, Flooring - HardWood, Formal Dining Room, Lighting - Pendants, Window Treatments
- Level: Main
- Area: 221 Square Feet
- Dimensions: 13 X 17
Foyer
- Features: Cathedral/Vaulted Ceiling, Flooring - HardWood, Lighting - Ceiling, Lighting - LED
- Level: Main
- Area: 72 Square Feet
- Dimensions: 8 X 9
Kitchen
- Features: Breakfast Bar, Cathedral/Vaulted Ceiling, Granite Counters, Flooring - HardWood, Eat-in Kitchen, Kitchen - Electric Cooking, Lighting - Ceiling, Pantry, Skylight(s), Lighting - LED, Window Treatments
- Level: Main
- Area: 209 Square Feet
- Dimensions: 11 X 19
Laundry
- Features: Flooring - Vinyl, Lighting - Ceiling
- Level: Main
- Area: 40 Square Feet
- Dimensions: 5 X 8
Living room
- Features: Cathedral/Vaulted Ceiling, Ceiling Fan(s), Fireplace - Gas, Flooring - HardWood, Lighting - Pendants, Skylight(s), Window Treatments
- Level: Main
- Area: 357 Square Feet
- Dimensions: 17 X 21
Heating
- Central, ENERGY STAR Qualified Equipment, Heat Pump, Programmable Thermostat, Other, Electric, Propane
Cooling
- Ceiling Fan(s), Central Air, Heat Pump, Programmable Thermostat, Electric
Appliances
- Included: Microwave, Dishwasher, Disposal, Dryer, Energy Efficient Appliances, Exhaust Fan, Ice Maker, Self Cleaning Oven, Oven/Range - Electric, Refrigerator, Stainless Steel Appliance(s), Washer, Water Heater, Electric Water Heater
- Laundry: Dryer In Unit, Main Level, Washer In Unit, Laundry Room
Features
- Attic, Bathroom - Stall Shower, Bathroom - Tub Shower, Bathroom - Walk-In Shower, Breakfast Area, Ceiling Fan(s), Chair Railings, Combination Kitchen/Dining, Crown Molding, Dining Area, Floor Plan - Traditional, Formal/Separate Dining Room, Eat-in Kitchen, Kitchen - Table Space, Pantry, Upgraded Countertops, Walk-In Closet(s), Other, 9'+ Ceilings, Vaulted Ceiling(s), Dry Wall
- Flooring: Carpet, Ceramic Tile, Hardwood, Wood
- Windows: Screens, Skylight(s), Vinyl Clad, Window Treatments
- Has basement: No
- Number of fireplaces: 1
- Fireplace features: Gas/Propane, Mantel(s), Marble, Screen, Other
Interior area
- Total structure area: 2,047
- Total interior livable area: 2,047 sqft
- Finished area above ground: 2,047
- Finished area below ground: 0
Property
Parking
- Total spaces: 11
- Parking features: Garage Faces Front, Garage Door Opener, Inside Entrance, Oversized, Asphalt, Circular Driveway, Private, Attached, Driveway, Off Street, Other
- Attached garage spaces: 2
- Uncovered spaces: 9
Accessibility
- Accessibility features: 2+ Access Exits, Doors - Lever Handle(s), Doors - Swing In, Grip-Accessible Features, No Stairs
Features
- Levels: One
- Stories: 1
- Patio & porch: Deck, Porch, Roof
- Exterior features: Rain Gutters, Satellite Dish, Stone Retaining Walls
- Pool features: Community
- Spa features: Bath
- Has view: Yes
- View description: Garden, Trees/Woods, Street
- Frontage type: Road Frontage
Lot
- Size: 0.33 Acres
- Features: Backs to Trees, Front Yard, Landscaped, Wooded, Rear Yard, SideYard(s), Vegetation Planting, Year Round Access
Details
- Additional structures: Above Grade, Below Grade
- Parcel number: 012A0000101180
- Zoning: R3
- Zoning description: Residential
- Special conditions: Standard
Construction
Type & style
- Home type: SingleFamily
- Architectural style: Ranch/Rambler
- Property subtype: Single Family Residence
Materials
- Asbestos, Blown-In Insulation, Brick Front, Copper Plumbing, CPVC/PVC, Mixed Plumbing, Stick Built, Vinyl Siding
- Foundation: Crawl Space
- Roof: Architectural Shingle
Condition
- Excellent,Very Good
- New construction: No
- Year built: 1997
Details
- Builder name: Tri-L Builders
Utilities & green energy
- Electric: 120/240V
- Sewer: Public Sewer
- Water: Public
- Utilities for property: Above Ground, Cable Available, Electricity Available, Propane, Sewer Available, Water Available, Broadband, Cable, DSL, Fiber Optic, Fixed Wireless, LTE Internet Service, Satellite Internet Service
Community & HOA
Community
- Features: Pool
- Security: Carbon Monoxide Detector(s), Exterior Cameras, Motion Detectors, Security Gate, Security System, Smoke Detector(s)
- Subdivision: Lake Of The Woods
HOA
- Has HOA: Yes
- Amenities included: Basketball Court, Bar/Lounge, Baseball Field, Beach Access, Bike Trail, Clubhouse, Common Grounds, Community Center, Dining Rooms, Gated, Golf Course Membership Available, Horse Trails, Jogging Path, Lake, Non-Lake Recreational Area, Picnic Area, Pool, Putting Green, Security, Tot Lots/Playground, Water/Lake Privileges
- Services included: Common Area Maintenance, Pool(s), Road Maintenance, Security, Snow Removal, Other
- HOA fee: $2,600 annually
- HOA name: LAKE OF THE WOODS ASSOCIATION
Location
- Region: Locust Grove
Financial & listing details
- Price per square foot: $220/sqft
- Tax assessed value: $412,500
- Annual tax amount: $2,557
- Date on market: 9/25/2026
- Listing agreement: Exclusive Right To Sell
- Listing terms: Cash,Contract,Conventional,FHA,USDA Loan,VA Loan,VHDA
- Inclusions: General Pet Rules Leash Requirement: Pets Must Be Kept On A Physical Leash At All Times When Outside Of Private Property Or Designated Off-leash Areas. Behavior Standards: Aggressive Barking, Disruptive Behavior, And Fighting Are Strictly Prohibited. Owners Must Clean Up After Their Pets. Restricted Areas: Pets Are Generally Not Allowed Inside Certain Recreational Structures, Public Buildings, Or Human Swimming Areas Unless Specified For Special Events (such As Seasonal Dog Swims). Dog Park And Club Rules Happy Tails Dog Club: Lake Of The Woods Features A Dedicated Off-leash Dog Park Managed Via The Happy Tails Dog Club. Registration & Fees: Public Access Is Prohibited. To Use The Dog Park Facility, Owners Must Be Residents Or Members In Good Standing, Register Their Dogs, Provide Health And Vaccination Records, And Pay An Annual Club Membership Fee ($50 For One Dog; $75 For Two Or More Dogs).
- Ownership: Fee Simple
Estimated market value
Not available
Estimated sales range
Not available
Not available
Price history
| Date | Event | Price |
|---|---|---|
| 9/25/2026 | Listed for sale | $449,999$220/sqft |
Source:  Bright MLS #VAOR2015318 Report a problem Bright MLS #VAOR2015318 Report a problem | ||
Public tax history
| Year | Property taxes | Tax assessment |
|---|---|---|
| 2025 | $2,558 +26.5% | $412,500 +53% |
| 2024 | $2,022 | $269,600 |
| 2023 | $2,022 | $269,600 |
| 2022 | $2,022 +4.2% | $269,600 |
| 2021 | $1,941 | $269,600 |
| 2020 | $1,941 +22.4% | $269,600 +25.4% |
| 2018 | $1,586 -8.2% | $215,000 |
| 2017 | $1,729 | $215,000 |
| 2016 | -- | $215,000 +9% |
| 2015 | -- | $197,300 |
| 2014 | -- | $197,300 |
| 2013 | -- | $197,300 |
| 2012 | -- | $197,300 -38.8% |
| 2011 | -- | $322,500 |
| 2010 | -- | $322,500 |
| 2009 | -- | $322,500 +89.3% |
| 2003 | $1,380 +10.3% | $170,400 +18.5% |
| 2002 | $1,251 +2.4% | $143,800 |
| 2001 | $1,222 +18.1% | $143,800 |
| 2000 | $1,035 | $143,800 |
Find assessor info on the county website
Monthly payment
Est. payment
Payment breakdown
Explore the cost of this home by adjusting the details. Changes won't be saved.Climate risks
Neighborhood: 22508
Nearby schools
Schools provided by the listing agent
- Elementary: Locust Grove
- Middle: Locust Grove
- High: Orange
- District: Orange County Public Schools
Source: Bright MLS. This data may not be complete. We recommend contacting the local school district to confirm school assignments for this home.
Similar homes
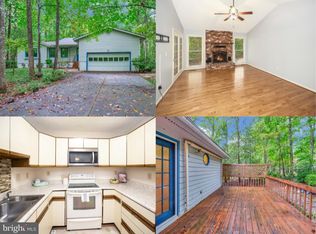
- $424,9004 bd2 ba1.8k sqft214 Monument Rd, Locust Grove, VA 22508For Sale

 MLS ID #VAOR2015410, Dave Wills, Long & Foster Real Estate, Inc.. Bright MLS
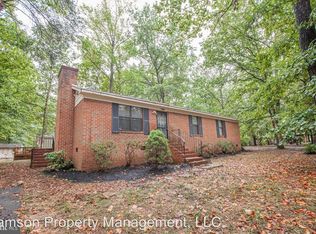
 - $449,9004 bd3 ba2.1k sqft208 Spotswood Rd, Locust Grove, VA 22508For Sale
 MLS ID #VAOR2015050, John Essy, EXP Realty, LLC. Bright MLS
 - $474,9003 bd3 ba2.3k sqft103 Eagle Ct, Locust Grove, VA 22508For Sale
 MLS ID #VAOR2014602, Gail Peterman, Samson Properties. Bright MLS
 - $449,9003 bd3 ba1.8k sqft115 Ashlawn Ct, Locust Grove, VA 22508For Sale
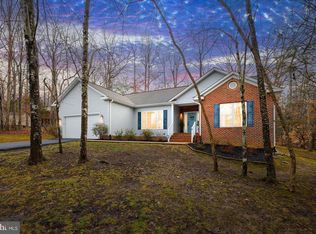 MLS ID #VAOR2014754, Marcia Burgos-Stone, Pearson Smith Realty LLC. Bright MLS
 - $429,9003 bd2 ba2.1k sqft3800 Lakeview Pkwy, Locust Grove, VA 22508For SaleMLS ID #VAOR2014822, Lauren Cotton, Coldwell Banker Elite. Bright MLS
- $425,0003 bd2 ba2.1k sqft405 Constitution Blvd, Locust Grove, VA 22508For SaleMLS ID #VAOR2015066, Lauren Cotton, Coldwell Banker Elite. Bright MLS
- $429,9503 bd2 ba1.8k sqft102 Marble Ct, Locust Grove, VA 22508For SaleMLS ID #VAOR2014474, Ruthan O'Toole, Century 21 Redwood Realty. Bright MLS
- $425,0003 bd3 ba2.1k sqft108 Winchester Ln, Locust Grove, VA 22508For SaleMLS ID #VAOR2014360, Lauren Cotton, Coldwell Banker Elite. Bright MLS
- $399,0003 bd2 ba1.9k sqft220 Creekside Dr, Locust Grove, VA 22508For SaleMLS ID #VAOR2015226, DAVID Macpherson, EXP Realty, LLC. Bright MLS
- $486,9003 bd3 ba2.3k sqft307 Green St, Locust Grove, VA 22508For SaleMLS ID #VAOR2014814, Ruthan O'Toole, Century 21 Redwood Realty. Bright MLS
- $414,9003 bd2 ba2.1k sqft124 Republic Ave, Locust Grove, VA 22508For SaleMLS ID #VAOR2014222, Keith Neeley, Lake Homes Realty, LLC. Bright MLS
- $425,0003 bd2 ba1.8k sqft109 Butler Cir, Locust Grove, VA 22508For SaleMLS ID #VAOR2014840, Maribel Barker, Fawn Lake Real Estate Company. Bright MLS
- $399,8603 bd3 ba1.8k sqftLake Of The Wood, Locust Grove, VA 22508For SaleMLS ID #VAOR2015286, Lisa McConnell, LPT Realty, LLC. Bright MLS
- $499,9004 bd3 ba2.8k sqft139 Larkspur Ln, Locust Grove, VA 22508For SaleMLS ID #VAOR2015296, Mary Maurer, EXP Realty, LLC. Bright MLS
- $415,0003 bd3 ba1.9k sqft103 Cedar Ct, Locust Grove, VA 22508For SaleMLS ID #VAOR2014606, Lauren Cotton, Coldwell Banker Elite. Bright MLS
- $489,9005 bd4 ba3k sqft135 Washington St, Locust Grove, VA 22508For SaleMLS ID #VAOR2014070, LeighAnn Moore, Keller Williams Capital Properties. Bright MLS
- $374,9004 bd3 ba2.2k sqft100 Tall Pines Ave, Locust Grove, VA 22508For SaleMLS ID #VAOR2015260, Keith Snider, LPT Realty, LLC. Bright MLS
- $399,0004 bd3 ba2k sqft107 Butler Cir, Locust Grove, VA 22508For SaleMLS ID #VAOR2014790, Jennifer Sipos, Coldwell Banker Elite. Bright MLS
- $375,0003 bd2 ba1.3k sqft35311 Wilderness Shores Way, Locust Grove, VA 22508For SaleMLS ID #VAOR2015070, DAVID Macpherson, EXP Realty, LLC. Bright MLS
- $379,9004 bd2 ba2k sqft102 Eagle Ct, Locust Grove, VA 22508For SaleMLS ID #VAOR2015236, Amy Cherry Taylor, Porch & Stable Realty, LLC. Bright MLS
