Discover Exceptional Quality and Comfort in Lake of the Woods! Beautifully crafted, this 3-bedroom, 2-bath Rancher offers the ease of main-level living in the amenity-rich community of Lake of the Woods. Built in 2002 by a builder with expertise in steel-frame construction, this thoughtfully designed residence showcases outstanding craftsmanship, quality construction, and enduring appeal. The inviting interior is highlighted by stunning arched doorways, solid hardwood floors flowing throughout the main living areas, large windows, and soaring 9-foot ceilings. Designed for effortless living, the gorgeous Family Room features a cozy corner gas fireplace and opens to the expansive rear deck, creating a seamless connection to the outdoors. At the heart of the home, the beautifully appointed maple kitchen features abundant cabinetry, a charming breakfast nook, with a sun-filled bay window, creating the perfect gathering space for everyday living. The formal Dining Room with large windows provides an inviting area for hosting elegant meals and celebrations. The spacious primary suite with private access to the deck, serves as a retreat, complete with a sitting area enhanced by a lovely bay window, a generous walk-in closet, and a spa-inspired bath designed for relaxation. The home is truly move-in ready with fresh paint and brand-new carpet in the bedrooms, while a new furnace installed in 2023 provides added peace of mind and energy efficiency. Complete with a retractable awning, the large deck and adjoining stone paver patio overlooking the peaceful wooded yard, offer a private setting ideal for extended outdoor living and entertaining, Additional highlights include a charming covered front porch, an oversized two-car garage, a paved horseshoe driveway providing ample parking, and a backyard storage shed for added convenience. This charming Lake House is nestled on a short quiet street near a quiet cul-de-sac, tucked away near the back gated entrance, offering a peaceful setting with minimal traffic. Featuring quality construction, thoughtful updates, and exceptional comfort, this beautifully maintained home is perfectly positioned to enjoy the outstanding lifestyle and amenities of Lake of the Woods. Don't miss this wonderful opportunity to make this exceptional property your next home. **Nestled in the heart of Orange County, Lake of the Woods is a private, gated, and secure lakefront community offering an unparalleled lifestyle with wonderful amenities for residents of all ages. Surrounded by natural beauty and renowned for its welcoming atmosphere, this vibrant community is the perfect place to call home—whether year-round or as a weekend retreat. Residents enjoy access to two beautiful lakes, including the stunning 550-acre Main Lake, ideal for boating, water skiing, kayaking, paddleboarding, fishing, and swimming, as well as a tranquil 35-acre Fishing Lake for peaceful afternoons on the water. Additional amenities include an 18-hole championship golf course, equestrian center, clubhouse with waterfront dining, swimming pools, parks, sandy beaches, marinas, tennis and pickleball courts, fitness facilities, a volunteer fire and rescue department, and even a community church, all conveniently located within the community grounds! An active social calendar and more than 60 clubs, organizations, and interest groups provide endless opportunities to connect with neighbors, pursue hobbies, volunteer, and enjoy a true sense of community. Whether you're taking in breathtaking lake views from the clubhouse, relaxing on the beach, enjoying outdoor recreation, or simply unwinding from the comfort of your own backyard, Lake of the Woods offers a lifestyle that is both active and relaxing. Adding to its appeal, Orange County offers the advantage of relatively low real estate taxes, making Lake of the Woods an exceptional value for those seeking resort-style living in a picturesque setting.
For sale
$425,000
109 Butler Cir, Locust Grove, VA 22508
3beds
1,841sqft
Single Family Residence
Built in 2002
0.34 Acres Lot
$420,500 Zestimate®
$231/sqft
$217/mo HOA
What's special
Cozy corner gas fireplaceMain-level livingOversized two-car garageGorgeous family roomInviting interiorCharming covered front porchFresh paint
- 59 days
- 265
- 30
Likely to sell faster than
Zillow last checked:
Listing updated:
Listed by:
Maribel Barker 540-907-2712,
Fawn Lake Real Estate Company 540-907-2712
Source: Bright MLS,MLS#: VAOR2014840
Facts & features
Interior
Bedrooms & bathrooms
- Bedrooms: 3
- Bathrooms: 2
- Full bathrooms: 2
- Main level bathrooms: 2
- Main level bedrooms: 3
Basement
- Area: 0
Heating
- Heat Pump, Electric
Cooling
- Central Air, Ceiling Fan(s), Electric
Appliances
- Included: Microwave, Dishwasher, Disposal, Dryer, Energy Efficient Appliances, ENERGY STAR Qualified Refrigerator, Exhaust Fan, Oven/Range - Electric, Washer, Water Heater, Electric Water Heater
- Laundry: Main Level
Features
- Breakfast Area, Ceiling Fan(s), Entry Level Bedroom, Family Room Off Kitchen, Open Floorplan, Kitchen - Country, Primary Bath(s), Walk-In Closet(s), 9'+ Ceilings
- Flooring: Hardwood, Ceramic Tile, Carpet
- Doors: Six Panel
- Windows: Bay/Bow, Double Pane Windows, Insulated Windows, Low Emissivity Windows
- Has basement: No
- Has fireplace: No
Interior area
- Total structure area: 2,392
- Total interior livable area: 1,841 sqft
- Finished area above ground: 1,841
- Finished area below ground: 0
Property
Parking
- Total spaces: 2
- Parking features: Garage Faces Front, Asphalt, Circular Driveway, Paved, Driveway, Attached
- Attached garage spaces: 2
- Has uncovered spaces: Yes
Accessibility
- Accessibility features: 2+ Access Exits, Accessible Hallway(s), Low Pile Carpeting
Features
- Levels: One
- Stories: 1
- Patio & porch: Patio, Porch, Deck
- Pool features: Community
- Has view: Yes
- View description: Trees/Woods
- Waterfront features: Lake
- Body of water: Lake Of The Woods
Lot
- Size: 0.34 Acres
- Features: Backs to Trees, Cul-De-Sac, Secluded
Details
- Additional structures: Above Grade, Below Grade
- Parcel number: 012A0006A03280
- Zoning: R3
- Special conditions: Standard
- Horses can be raised: Yes
- Horse amenities: Arena, Riding Ring, Horses Allowed, Stable(s)
Construction
Type & style
- Home type: SingleFamily
- Architectural style: Ranch/Rambler
- Property subtype: Single Family Residence
Materials
- Vinyl Siding, Stone
- Foundation: Crawl Space
- Roof: Architectural Shingle
Condition
- Very Good
- New construction: No
- Year built: 2002
Details
- Builder name: Gordon Homes
Utilities & green energy
- Sewer: Public Sewer
- Water: Public
- Utilities for property: Underground Utilities, Cable, Fixed Wireless, Satellite Internet Service
Community & HOA
Community
- Features: Pool
- Security: 24 Hour Security, Security Gate, Smoke Detector(s)
- Subdivision: Lake Of The Woods
HOA
- Has HOA: Yes
- Amenities included: Bar/Lounge, Baseball Field, Basketball Court, Beach Access, Boat Ramp, Clubhouse, Common Grounds, Community Center, Gated, Dining Rooms, Fitness Center, Golf Club, Picnic Area, Pier/Dock, Pool, Putting Green, Soccer Field, Tennis Court(s), Tot Lots/Playground
- Services included: Common Area Maintenance, Insurance, Management, Pool(s), Reserve Funds, Road Maintenance, Security, Snow Removal, Trash
- HOA fee: $2,600 annually
- HOA name: LAKE OF THE WOODS
Location
- Region: Locust Grove
Financial & listing details
- Price per square foot: $231/sqft
- Tax assessed value: $424,000
- Annual tax amount: $2,628
- Date on market: 7/29/2026
- Listing agreement: Exclusive Right To Sell
- Listing terms: Conventional,FHA,VA Loan
- Ownership: Fee Simple
Estimated market value
$420,500
$399,000 - $442,000
$2,394/mo
Price history
| Date | Event | Price |
|---|---|---|
| 7/29/2026 | Listed for sale | $425,000+4.9%$231/sqft |
Source:  Bright MLS #VAOR2014840 Report a problem Bright MLS #VAOR2014840 Report a problem | ||
| 10/30/2024 | Listing removed | $2,550$1/sqft |
Source: Bright MLS #VAOR2008044 Report a problem | ||
| 9/24/2024 | Listed for rent | $2,550$1/sqft |
Source: Bright MLS #VAOR2008044 Report a problem | ||
| 9/6/2024 | Sold | $405,000$220/sqft |
Source: Bright MLS #VAOR2007608 Report a problem | ||
| 8/17/2024 | Pending sale | $405,000$220/sqft |
Source: Bright MLS #VAOR2007608 Report a problem | ||
| 8/13/2024 | Listed for sale | $405,000$220/sqft |
Source: Bright MLS #VAOR2007608 Report a problem | ||
| 8/8/2024 | Pending sale | $405,000$220/sqft |
Source: Bright MLS #VAOR2007608 Report a problem | ||
| 8/1/2024 | Listed for sale | $405,000+8%$220/sqft |
Source: Bright MLS #VAOR2007608 Report a problem | ||
| 2/22/2022 | Sold | $374,900+1.4%$204/sqft |
Source: Bright MLS #VAOR2001588 Report a problem | ||
| 1/26/2022 | Pending sale | $369,900$201/sqft |
Source: Bright MLS #VAOR2001588 Report a problem | ||
| 1/21/2022 | Price change | $369,900-1.4%$201/sqft |
Source: Bright MLS #VAOR2001588 Report a problem | ||
| 1/13/2022 | Listed for sale | $375,000+69.2%$204/sqft |
Source: Bright MLS #VAOR2001588 Report a problem | ||
| 11/9/2017 | Sold | $221,600-13.1%$120/sqft |
Source: Public Record Report a problem | ||
| 9/23/2017 | Pending sale | $254,900$138/sqft |
Source: Coldwell Banker Elite #OR10058061 Report a problem | ||
| 9/15/2017 | Listed for sale | $254,900+8.5%$138/sqft |
Source: Coldwell Banker Elite #OR10058061 Report a problem | ||
| 11/4/2015 | Sold | $235,000-1.9%$128/sqft |
Source: Public Record Report a problem | ||
| 10/8/2015 | Pending sale | $239,500$130/sqft |
Source: Coldwell Banker Elite #OR8652121 Report a problem | ||
| 10/6/2015 | Price change | $239,500-2.6%$130/sqft |
Source: Coldwell Banker Elite #OR8652121 Report a problem | ||
| 8/11/2015 | Pending sale | $246,000$134/sqft |
Source: Coldwell Banker Elite #OR8652121 Report a problem | ||
| 7/13/2015 | Price change | $246,000-3%$134/sqft |
Source: Coldwell Banker Elite #OR8652121 Report a problem | ||
| 6/3/2015 | Listed for sale | $253,500$138/sqft |
Source: Coldwell Banker Elite #OR8652121 Report a problem | ||
Public tax history
| Year | Property taxes | Tax assessment |
|---|---|---|
| 2025 | $2,629 +25.9% | $418,700 +53.3% |
| 2024 | $2,089 | $273,200 |
| 2023 | $2,089 | $273,200 |
| 2022 | $2,089 +4.2% | $273,200 |
| 2021 | $2,005 | $273,200 |
| 2020 | $2,005 +19.5% | $273,200 +23.3% |
| 2018 | $1,678 -5.8% | $221,600 |
| 2017 | $1,782 +18.6% | $221,600 |
| 2016 | $1,503 | $221,600 +6.2% |
| 2015 | $1,503 | $208,700 |
| 2014 | $1,503 | $208,700 |
| 2013 | -- | $208,700 |
| 2012 | -- | $208,700 -39.9% |
| 2011 | -- | $347,300 |
| 2010 | -- | $347,300 -1.3% |
| 2009 | -- | $351,900 +104.5% |
| 2003 | $1,394 +1902.9% | $172,100 +2051.3% |
| 2002 | $70 +2.4% | $8,000 |
| 2001 | $68 +18.1% | $8,000 |
| 2000 | $58 | $8,000 |
Find assessor info on the county website
Monthly payment
Est. payment
Payment breakdown
Explore the cost of this home by adjusting the details. Changes won't be saved.Climate risks
Neighborhood: 22508
Nearby schools
Schools provided by the listing agent
- Elementary: Locust Grove
- Middle: Locust Grove
- High: Orange
- District: Orange County Public Schools
Source: Bright MLS. This data may not be complete. We recommend contacting the local school district to confirm school assignments for this home.
Similar homes

- $410,0003 bd2 ba1.9k sqft220 Creekside Dr, Locust Grove, VA 22508For Sale
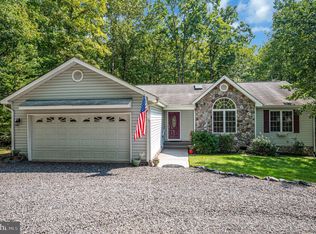
 MLS ID #VAOR2015226, DAVID Macpherson, EXP Realty, LLC. Bright MLS

 - $429,9003 bd2 ba2.1k sqft3800 Lakeview Pkwy, Locust Grove, VA 22508For Sale
 MLS ID #VAOR2014822, Lauren Cotton, Coldwell Banker Elite. Bright MLS
 - $435,0003 bd2 ba2.1k sqft405 Constitution Blvd, Locust Grove, VA 22508For Sale
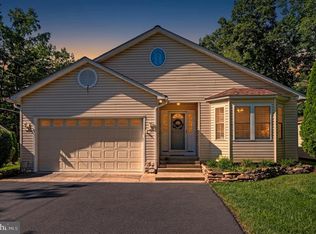 MLS ID #VAOR2015066, Lauren Cotton, Coldwell Banker Elite. Bright MLS
 - $399,8803 bd3 ba1.8k sqftLake Of The Wood, Locust Grove, VA 22508For Sale
 MLS ID #VAOR2015286, Lisa McConnell, LPT Realty, LLC. Bright MLS
 - $450,0005 bd3 ba2k sqft105 Edgemont Cir, Locust Grove, VA 22508For SaleMLS ID #VAOR2015004, Andrea Lovelace, Realty One Group Key Properties. Bright MLS
- $449,0004 bd3 ba1.9k sqft110 Crystal Ct, Locust Grove, VA 22508For SaleMLS ID #VAOR2015188, Marc Harbour, Samson Properties. Bright MLS
- $445,0003 bd2 ba1.8k sqft102 Marble Ct, Locust Grove, VA 22508For SaleMLS ID #VAOR2014474, Ruthan O'Toole, Century 21 Redwood Realty. Bright MLS
- $399,9004 bd3 ba2k sqft102 Wakefield Dr, Locust Grove, VA 22508For SaleMLS ID #VAOR2014532, Aimee Cutright, Town & Country Elite Realty, LLC.. Bright MLS
- $475,5004 bd2 ba1.9k sqft106 Cloverhill Ct, Locust Grove, VA 22508For SaleMLS ID #VAOR2014504, Christine Purtell, Century 21 Redwood Realty. Bright MLS
- $399,9993 bd2 ba1.3k sqft35311 Wilderness Shores Way, Locust Grove, VA 22508For SaleMLS ID #VAOR2015070, DAVID Macpherson, EXP Realty, LLC. Bright MLS
- $449,9004 bd3 ba2.1k sqft208 Spotswood Rd, Locust Grove, VA 22508For SaleMLS ID #VAOR2015050, John Essy, EXP Realty, LLC. Bright MLS
- $390,0002 bd2 ba1.6k sqft122 Yorktown Blvd, Locust Grove, VA 22508For SaleMLS ID #VAOR2014828, Justin L Brown, Berkshire Hathaway HomeServices PenFed Realty. Bright MLS
- $349,0003 bd2 ba1k sqft35515 Wilderness Shores Way, Locust Grove, VA 22508For SaleMLS ID #VAOR2015248, Uday Kammula, Spring Hill Real Estate, LLC.. Bright MLS
- $379,9004 bd2 ba2k sqft102 Eagle Ct, Locust Grove, VA 22508For SaleMLS ID #VAOR2015236, Amy Cherry Taylor, Porch & Stable Realty, LLC. Bright MLS
- $379,9004 bd3 ba2.2k sqft100 Tall Pines Ave, Locust Grove, VA 22508For SaleMLS ID #VAOR2015260, Keith Snider, LPT Realty, LLC. Bright MLS
- $450,0004 bd3 ba1.9k sqft13121 Platoon Dr, Spotsylvania, VA 22551For SaleMLS ID #VASP2046006, Phillip Scott, Lee Sherbeyn Real Estate Services & Referrals. Bright MLS
- $470,0004 bd3 ba2.2k sqft110 Chesterfield Ct, Locust Grove, VA 22508For SaleMLS ID #VAOR2015124, Vassa Olson, Samson Properties. Bright MLS
- $445,0004 bd3 ba2k sqft12816 Garrison Ln, Spotsylvania, VA 22551For SaleMLS ID #VASP2042766, Gail Peterman, Samson Properties. Bright MLS
- $295,0003 bd2 ba1.1k sqft112 Lakeview Pkwy, Locust Grove, VA 22508For SaleMLS ID #VAOR2014740, Kristine Jones, Samson Properties. Bright MLS
- $430,0004 bd4 ba2.3k sqft36077 Coyote Trl, Locust Grove, VA 22508For SaleMLS ID #VAOR2014964, Alexandra Travis, eXp Realty LLC. Bright MLS
