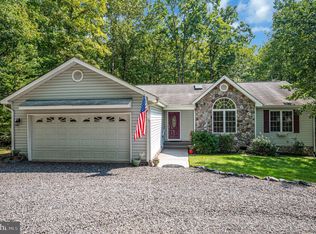
Exceptional Value in Lake of the Woods! Discover the space, flexibility, and lifestyle you’ve been looking for in this light and airy 4-bedroom, 3-bath home on a desirable corner lot. With approximately 2,006 square feet, a 2-car garage, and a versatile floor plan, this home offers room to grow and plenty of opportunity to make it your own. Inside, gleaming hardwood floors, ceramic tile, refreshed carpet, and fresh paint create a bright, welcoming atmosphere. The main-level bedroom and separate living space with elegant French doors provide valuable flexibility—perfect for a home office, playroom, guest suite, or multi-generational living. Public beach is nearby, just a short walk or bike ride down Wakefield Drive! Check out the equestrian facility, walking trails, pickleball courts, and all the other amenities Lake of the Woods offers! Upstairs, retreat to the spacious primary suite with its own private bath, while two additional bedrooms share a convenient Jack-and-Jill bath—an ideal setup for family living. A large laundry room and generous living spaces add everyday functionality. Outside, the home’s attractive exterior and corner-lot setting make a memorable first impression. A charming gazebo provides a cozy spot to relax or gather with friends. Recent improvements include HVAC (2019), roof (2021), sump pump and crawl-space conditioning (2021), and carpet (2024). And then there’s the Lake of the Woods lifestyle: enjoy access to boating, beaches, golf, pools, trails, clubhouse amenities, and more, all while being conveniently located for shopping, dining, and commuting. The kitchen and baths offer an opportunity to add your personal style and create the finishes you’ve been dreaming of. At $410,000, this is an opportunity to own a spacious 4-bedroom home in Lake of the Woods and build value over time. Come see the possibilities and discover why this could be the perfect next chapter for you.
For sale
Price cut: $10.1K (9/18)
$399,900
102 Wakefield Dr, Locust Grove, VA 22508
4beds
2,006sqft
Single Family Residence
Built in 2005
0.33 Acres Lot
$-- Zestimate®
$199/sqft
$200/mo HOA
What's special
Charming gazeboRefreshed carpetDesirable corner lotAttractive exteriorMain-level bedroomGenerous living spacesLarge laundry room
- 104 days
- 1,488
- 119
Zillow last checked:
Listing updated:
Listed by:
Aimee Cutright 540-295-1128,
Town & Country Elite Realty, LLC. 5408457247
Source: Bright MLS,MLS#: VAOR2014532
Facts & features
Interior
Bedrooms & bathrooms
- Bedrooms: 4
- Bathrooms: 3
- Full bathrooms: 3
- Main level bathrooms: 1
- Main level bedrooms: 1
Basement
- Area: 0
Heating
- Central, Heat Pump, Electric
Cooling
- Central Air, Heat Pump, Electric
Appliances
- Included: Dishwasher, Disposal, Dryer, Oven/Range - Electric, Refrigerator, Cooktop, Washer, Electric Water Heater
Features
- Family Room Off Kitchen, Floor Plan - Traditional, Eat-in Kitchen, Primary Bath(s), Bathroom - Stall Shower, Breakfast Area, Ceiling Fan(s), Entry Level Bedroom, Formal/Separate Dining Room, Walk-In Closet(s)
- Flooring: Hardwood, Ceramic Tile, Wood
- Has basement: No
- Has fireplace: No
Interior area
- Total structure area: 2,006
- Total interior livable area: 2,006 sqft
- Finished area above ground: 2,006
- Finished area below ground: 0
Video & virtual tour
Property
Parking
- Total spaces: 2
- Parking features: Garage Door Opener, Circular Driveway, Asphalt, Attached, Off Street
- Attached garage spaces: 2
- Has uncovered spaces: Yes
Accessibility
- Accessibility features: None
Features
- Levels: Two
- Stories: 2
- Patio & porch: Porch
- Pool features: Community
- Has view: Yes
- View description: Trees/Woods
Lot
- Size: 0.33 Acres
- Features: Corner Lot, Corner Lot/Unit
Details
- Additional structures: Above Grade, Below Grade
- Parcel number: 012A0001101750
- Zoning: R3
- Special conditions: Standard
- Horses can be raised: Yes
Construction
Type & style
- Home type: SingleFamily
- Architectural style: Cape Cod
- Property subtype: Single Family Residence
Materials
- Vinyl Siding
- Foundation: Crawl Space
- Roof: Architectural Shingle
Condition
- Excellent
- New construction: No
- Year built: 2005
Utilities & green energy
- Sewer: Public Sewer
- Water: Public
Community & HOA
Community
- Security: 24 Hour Security, Security Gate, Smoke Detector(s)
- Subdivision: Lake Of The Woods
HOA
- Has HOA: Yes
- Amenities included: Bar/Lounge, Baseball Field, Basketball Court, Beach Access, Boat Ramp, Clubhouse, Common Grounds, Community Center, Dog Park, Fitness Center, Golf Club, Golf Course, Golf Course Membership Available, Gated, Horse Trails, Jogging Path, Lake, Marina/Marina Club, Meeting Room, Party Room, Picnic Area, Pool, Putting Green, Riding/Stables, Security, Soccer Field, Tennis Court(s), Tot Lots/Playground, Water/Lake Privileges
- Services included: Common Area Maintenance, Insurance, Management, Pier/Dock Maintenance, Pool(s), Recreation Facility, Reserve Funds, Road Maintenance, Security, Sewer, Taxes
- HOA fee: $2,400 annually
- HOA name: LAKE OF THE WOODS
Location
- Region: Locust Grove
Financial & listing details
- Price per square foot: $199/sqft
- Tax assessed value: $356,400
- Annual tax amount: $2,209
- Date on market: 7/2/2026
- Listing agreement: Exclusive Right To Sell
- Listing terms: Conventional,VA Loan,USDA Loan,Cash,VHDA
- Inclusions: Washer And Dryer, All Curtain Rods Included In Sale.
- Ownership: Fee Simple
Estimated market value
Not available
Estimated sales range
Not available
Not available
Price history
| Date | Event | Price |
|---|---|---|
| 9/18/2026 | Price change | $399,900-2.5%$199/sqft |
Source:  Bright MLS #VAOR2014532 Report a problem Bright MLS #VAOR2014532 Report a problem | ||
| 8/18/2026 | Price change | $410,000-2.4%$204/sqft |
Source: Bright MLS #VAOR2014532 Report a problem | ||
| 7/29/2026 | Price change | $420,000-2.1%$209/sqft |
Source: Bright MLS #VAOR2014532 Report a problem | ||
| 7/2/2026 | Listed for sale | $429,000+152.5%$214/sqft |
Source: Bright MLS #VAOR2014532 Report a problem | ||
| 6/2/2011 | Sold | $169,900+88.8%$85/sqft |
Source: Public Record Report a problem | ||
| 11/8/2010 | Sold | $90,000-43.8%$45/sqft |
Source: Public Record Report a problem | ||
| 9/8/2010 | Price change | $160,000-29.5%$80/sqft |
Source: Vickie Clark-Jennings & Associates Report a problem | ||
| 6/25/2010 | Price change | $227,000-9.2%$113/sqft |
Source: Vickie Clark-Jennings & Associates Report a problem | ||
| 6/11/2010 | Price change | $249,900-10.7%$125/sqft |
Source: Vickie Clark-Jennings & Associates Report a problem | ||
| 4/28/2010 | Listed for sale | $279,900+391.1%$140/sqft |
Source: RE/MAX Regency #OR7319937 Report a problem | ||
| 2/11/2005 | Sold | $57,000$28/sqft |
Source: Public Record Report a problem | ||
Public tax history
| Year | Property taxes | Tax assessment |
|---|---|---|
| 2025 | $2,210 +29% | $352,500 +57% |
| 2024 | $1,713 | $224,500 |
| 2023 | $1,713 | $224,500 |
| 2022 | $1,713 +4.2% | $224,500 |
| 2021 | $1,644 | $224,500 |
| 2020 | $1,644 +3.5% | $224,500 +6.7% |
| 2018 | $1,590 -6% | $210,400 |
| 2017 | $1,692 +18.8% | $210,400 |
| 2016 | $1,423 | $210,400 +6.4% |
| 2015 | $1,423 | $197,700 |
| 2014 | $1,423 | $197,700 |
| 2013 | -- | $197,700 |
| 2012 | -- | $197,700 -38.8% |
| 2011 | -- | $323,100 |
| 2010 | -- | $323,100 +9.6% |
| 2009 | -- | $294,700 +1127.9% |
| 2003 | $194 +123.4% | $24,000 +140% |
| 2002 | $87 +2.4% | $10,000 |
| 2001 | $85 +18.1% | $10,000 |
| 2000 | $72 | $10,000 |
Find assessor info on the county website
Monthly payment
Est. payment
Payment breakdown
Explore the cost of this home by adjusting the details. Changes won't be saved.Climate risks
Neighborhood: 22508
Nearby schools
Schools provided by the listing agent
- Elementary: Locust Grove
- Middle: Locust Grove
- High: Orange
- District: Orange County Public Schools
Source: Bright MLS. This data may not be complete. We recommend contacting the local school district to confirm school assignments for this home.
- $396,9003 bd2 ba1.7k sqft104 Wakefield Dr, Locust Grove, VA 22508Off Market
- $254,3002 bd1 ba800 sqft705 Lakeview Pkwy, Locust Grove, VA 22508Off Market
- $458,4003 bd2 ba1.9k sqft700 Lakeview Pkwy, Locust Grove, VA 22508Off Market
- $1,171,8003 bd2 ba1.9k sqft103 Wakefield Dr, Locust Grove, VA 22508Off Market
Similar homes
- $399,8603 bd3 ba1.8k sqftLake Of The Wood, Locust Grove, VA 22508For Sale

 MLS ID #VAOR2015286, Lisa McConnell, LPT Realty, LLC. Bright MLS
 - $424,9004 bd2 ba1.8k sqft214 Monument Rd, Locust Grove, VA 22508For Sale
 MLS ID #VAOR2015410, Dave Wills, Long & Foster Real Estate, Inc.. Bright MLS
 - $390,0002 bd2 ba1.6k sqft122 Yorktown Blvd, Locust Grove, VA 22508For Sale
 MLS ID #VAOR2014828, Justin L Brown, Berkshire Hathaway HomeServices PenFed Realty. Bright MLS
 - $399,0003 bd2 ba1.9k sqft220 Creekside Dr, Locust Grove, VA 22508For Sale
 MLS ID #VAOR2015226, DAVID Macpherson, EXP Realty, LLC. Bright MLS
 - $425,0003 bd2 ba2.1k sqft405 Constitution Blvd, Locust Grove, VA 22508For SaleMLS ID #VAOR2015066, Lauren Cotton, Coldwell Banker Elite. Bright MLS
- $449,9004 bd3 ba2.1k sqft208 Spotswood Rd, Locust Grove, VA 22508For SaleMLS ID #VAOR2015050, John Essy, EXP Realty, LLC. Bright MLS
- $449,9004 bd3 ba2.3k sqft216 Saylers Creek Rd, Locust Grove, VA 22508For SaleMLS ID #VAOR2014440, Erin Buckler, King George Realty. Bright MLS
- $429,9503 bd2 ba1.8k sqft102 Marble Ct, Locust Grove, VA 22508For SaleMLS ID #VAOR2014474, Ruthan O'Toole, Century 21 Redwood Realty. Bright MLS
- $429,9003 bd2 ba2.1k sqft3800 Lakeview Pkwy, Locust Grove, VA 22508For SaleMLS ID #VAOR2014822, Lauren Cotton, Coldwell Banker Elite. Bright MLS
- $425,0003 bd2 ba1.8k sqft109 Butler Cir, Locust Grove, VA 22508For SaleMLS ID #VAOR2014840, Maribel Barker, Fawn Lake Real Estate Company. Bright MLS
- $374,9004 bd3 ba2.2k sqft100 Tall Pines Ave, Locust Grove, VA 22508For SaleMLS ID #VAOR2015260, Keith Snider, LPT Realty, LLC. Bright MLS
- $507,2214 bd3 ba2.6k sqft104 Freedom Rd, Locust Grove, VA 22508For SaleMLS ID #VAOR2015354, Nicholas Sebring, Blue Bee Property Management. Bright MLS
- $439,9004 bd3 ba1.9k sqft35699 Pine Needle Ln, Locust Grove, VA 22508For SaleMLS ID #VAOR2014702, Brittney M. R. Draghia, EXP Realty, LLC. Bright MLS
- $475,5004 bd2 ba1.9k sqft106 Cloverhill Ct, Locust Grove, VA 22508For SaleMLS ID #VAOR2014504, Christine Purtell, Century 21 Redwood Realty. Bright MLS
- $349,0003 bd2 ba1k sqft35515 Wilderness Shores Way, Locust Grove, VA 22508For SaleMLS ID #VAOR2015248, Uday Kammula, Spring Hill Real Estate, LLC.. Bright MLS
- $450,0005 bd3 ba2k sqft105 Edgemont Cir, Locust Grove, VA 22508For SaleMLS ID #VAOR2015004, Andrea Lovelace, Realty One Group Key Properties. Bright MLS
- $365,0003 bd2 ba1.4k sqft121 Eagle Ct, Locust Grove, VA 22508For SaleMLS ID #VAOR2015298, Kevin Springer, RENOMAX Real Estate. Bright MLS
- $460,0004 bd3 ba2.2k sqft110 Chesterfield Ct, Locust Grove, VA 22508For SaleMLS ID #VAOR2015124, Vassa Olson, Samson Properties. Bright MLS
- $319,0003 bd2 ba1.1k sqftLake Of The Wood, Locust Grove, VA 22508For SaleMLS ID #VAOR2015086, Tanya M Blosser, Real Broker, LLC. Bright MLS
- $474,9003 bd2 ba1.6k sqft1109 Lakeview Pkwy, Locust Grove, VA 22508New ConstructionMLS ID #VAOR2015122, Alex Belcher, Belcher Real Estate, LLC.. Bright MLS
