Turn the key, unpack, and start living the lake lifestyle you've been dreaming about! Thoughtfully remodeled from top to bottom, this move-in ready 3-bedroom, 2-bath home combines modern finishes with an open floor plan designed for everyday living. Soaring cathedral ceilings, recessed lighting throughout, and abundant natural light create a bright, welcoming space centered around your beautifully renovated kitchen. The oversized eat-at island offers plentiful seating plus storage on both sides, complemented by quartz countertops, white shaker cabinetry, and stainless steel appliances. Just off the kitchen, a versatile mudroom provides the perfect drop zone, laundry area, or flex space to fit your lifestyle. True primary bedroom with serene greenspace views, spacious closet and beautifully updated ensuite bath with glass-enclosed shower. 2 additional bedrooms plus fully updated 2nd full bathroom. Step outside to either your front or rear decks overlooking mature trees on nearly a 1/2 acre lot offering a peaceful extension of the home's living space! Outdoor shed provides additional storage. Located within the private, gated Lake of the Woods community, you'll enjoy a true resort-style lifestyle! From over 530acres on 2 lakes to multiple sandy beaches, 2 marinas, an 18-hole golf course & clubhouse, 2 pools (featuring a children's splash pad/activity area, water slide and swim team), fitness center, tennis and pickleball courts, equestrian center, parks, walking trails, on-site dining, a full calendar of social/community events and so much more. Lake of the Woods offers an active lifestyle that's hard to find anywhere else!!
For sale
Price cut: $6K (10/10)
$319,000
1106 Confederate Dr, Locust Grove, VA 22508
3beds
1,152sqft
Single Family Residence
Built in 1972
0.45 Acres Lot
$317,200 Zestimate®
$277/sqft
$226/mo HOA
What's special
Spacious closetModern finishesRecessed lighting throughoutBeautifully renovated kitchenSoaring cathedral ceilingsAbundant natural lightQuartz countertops
- 44 days
- 368
- 28
Zillow last checked:
Listing updated:
Listed by:
Tanya M Blosser 703-310-8053,
Real Broker, LLC 8504500442
Source: Bright MLS,MLS#: VAOR2015086
Facts & features
Interior
Bedrooms & bathrooms
- Bedrooms: 3
- Bathrooms: 2
- Full bathrooms: 2
- Main level bathrooms: 2
- Main level bedrooms: 3
Rooms
- Room types: Living Room, Dining Room, Primary Bedroom, Bedroom 2, Bedroom 3, Kitchen, Laundry
Primary bedroom
- Level: Main
- Area: 156 Square Feet
- Dimensions: 12 X 13
Bedroom 2
- Level: Main
- Area: 130 Square Feet
- Dimensions: 10 X 13
Bedroom 3
- Level: Main
- Area: 117 Square Feet
- Dimensions: 9 X 13
Dining room
- Level: Main
- Area: 120 Square Feet
- Dimensions: 10 X 12
Kitchen
- Level: Main
- Area: 80 Square Feet
- Dimensions: 8 X 10
Laundry
- Level: Main
Living room
- Features: Fireplace - Wood Burning
- Level: Main
- Area: 260 Square Feet
- Dimensions: 13 X 20
Heating
- Heat Pump, Electric, Wood
Cooling
- Central Air, Electric
Appliances
- Included: Microwave, Built-In Range, Dishwasher, Disposal, Dryer, Oven/Range - Electric, Refrigerator, Stainless Steel Appliance(s), Washer/Dryer Stacked, Water Heater, Electric Water Heater
- Laundry: Has Laundry, Main Level, Dryer In Unit, Washer In Unit, Laundry Room
Features
- Bathroom - Walk-In Shower, Dining Area, Entry Level Bedroom, Family Room Off Kitchen, Open Floorplan, Kitchen - Gourmet, Recessed Lighting, Upgraded Countertops, Cathedral Ceiling(s)
- Doors: Sliding Glass
- Has basement: No
- Number of fireplaces: 1
- Fireplace features: Brick, Mantel(s), Other
Interior area
- Total structure area: 1,152
- Total interior livable area: 1,152 sqft
- Finished area above ground: 1,152
- Finished area below ground: 0
Video & virtual tour
Property
Parking
- Total spaces: 4
- Parking features: Driveway
- Uncovered spaces: 4
Accessibility
- Accessibility features: None
Features
- Levels: One
- Stories: 1
- Patio & porch: Deck
- Pool features: Community
Lot
- Size: 0.45 Acres
- Features: Wooded
Details
- Additional structures: Above Grade, Below Grade
- Parcel number: 012A0006A01700
- Zoning: R3
- Special conditions: Standard
Construction
Type & style
- Home type: SingleFamily
- Architectural style: Ranch/Rambler
- Property subtype: Single Family Residence
Materials
- Shake Siding, Shingle Siding, Wood Siding
- Foundation: Crawl Space
Condition
- Very Good
- New construction: No
- Year built: 1972
Utilities & green energy
- Sewer: Public Sewer
- Water: Public
Community & HOA
Community
- Subdivision: Lake Of The Woods
HOA
- Has HOA: Yes
- Amenities included: Bar/Lounge, Baseball Field, Basketball Court, Beach Access, Boat Dock/Slip, Boat Ramp, Clubhouse, Community Center, Dining Rooms, Dog Park, Fitness Center, Gated, Golf Course, Golf Course Membership Available, Horse Trails, Jogging Path, Lake, Marina/Marina Club, Meeting Room, Mooring Area, Non-Lake Recreational Area, Party Room, Picnic Area, Pier/Dock, Pool, Putting Green, Recreation Facilities, Riding/Stables, Security, Soccer Field, Tennis Court(s), Tot Lots/Playground, Volleyball Courts, Water/Lake Privileges
- Services included: Common Area Maintenance, Management, Pier/Dock Maintenance, Pool(s), Recreation Facility, Reserve Funds, Road Maintenance, Security
- HOA fee: $678 quarterly
- HOA name: LAKE OF THE WOODS ASSOCIATION
Location
- Region: Locust Grove
Financial & listing details
- Price per square foot: $277/sqft
- Tax assessed value: $288,100
- Annual tax amount: $1,336
- Date on market: 9/1/2026
- Listing agreement: Exclusive Right To Sell
- Inclusions: Ring Camera On Back Of Home Conveys As-is.
- Exclusions: Ring Camera On Front Door Does Not Convey.
- Ownership: Fee Simple
Estimated market value
$317,200
$301,000 - $333,000
$2,164/mo
Price history
| Date | Event | Price |
|---|---|---|
| 10/10/2026 | Listed for sale | $319,000-1.8%$277/sqft |
Source:  Bright MLS #VAOR2015086 Report a problem Bright MLS #VAOR2015086 Report a problem | ||
| 9/25/2026 | Contingent | $325,000$282/sqft |
Source: Bright MLS #VAOR2015086 Report a problem | ||
| 9/1/2026 | Listed for sale | $325,000+3.5%$282/sqft |
Source: Bright MLS #VAOR2015086 Report a problem | ||
| 4/25/2025 | Sold | $314,000+4.7%$273/sqft |
Source: Bright MLS #VAOR2009288 Report a problem | ||
| 4/4/2025 | Pending sale | $299,900$260/sqft |
Source: Bright MLS #VAOR2009288 Report a problem | ||
| 3/31/2025 | Listed for sale | $299,900-14.3%$260/sqft |
Source: Bright MLS #VAOR2009288 Report a problem | ||
| 3/31/2025 | Listing removed | $349,900$304/sqft |
Source: Bright MLS #VAOR2008982 Report a problem | ||
| 3/6/2025 | Listed for sale | $349,900+599.8%$304/sqft |
Source: Bright MLS #VAOR2008982 Report a problem | ||
| 8/8/2022 | Sold | $50,000$43/sqft |
Source: Public Record Report a problem | ||
Public tax history
| Year | Property taxes | Tax assessment |
|---|---|---|
| 2025 | $1,337 +35.9% | $214,600 +65% |
| 2024 | $983 | $130,100 |
| 2023 | $983 | $130,100 |
| 2022 | $983 +4.2% | $130,100 |
| 2021 | $944 | $130,100 |
| 2020 | $944 +3.3% | $130,100 +10.5% |
| 2018 | $913 -3.5% | $117,700 |
| 2017 | $946 +15.7% | $117,700 |
| 2016 | $818 | $117,700 +3.6% |
| 2015 | $818 | $113,600 |
| 2014 | $818 | $113,600 |
| 2013 | -- | $113,600 |
| 2012 | -- | $113,600 -44.9% |
| 2011 | -- | $206,100 |
| 2010 | -- | $206,100 -0.1% |
| 2009 | -- | $206,400 +150.8% |
| 2003 | $667 +18.1% | $82,300 +26.8% |
| 2002 | $565 +2.4% | $64,900 |
| 2001 | $552 +18.1% | $64,900 |
| 2000 | $467 | $64,900 |
Find assessor info on the county website
Monthly payment
Est. payment
Payment breakdown
Explore the cost of this home by adjusting the details. Changes won't be saved.Climate risks
Neighborhood: 22508
Nearby schools
Schools provided by the listing agent
- High: Orange Co.
- District: Orange County Public Schools
Source: Bright MLS. This data may not be complete. We recommend contacting the local school district to confirm school assignments for this home.
- $395,4003 bd2 ba1.7k sqft1104 Confederate Dr, Locust Grove, VA 22508Off Market
- $432,3004 bd2 ba2.2k sqft100 Hickory Ct, Locust Grove, VA 22508Off Market
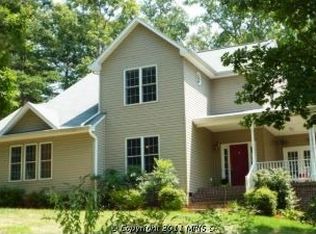
- $400,7003 bd2 ba1.6k sqft1102 Confederate Dr, Locust Grove, VA 22508Off Market
- $424,1003 bd2 ba1.6k sqft1103 Confederate Dr, Locust Grove, VA 22508Off Market
Similar homes
- $325,0003 bd2 ba1.2k sqft229 Washington St, Locust Grove, VA 22508For Sale
 MLS ID #2626594, Jennifer Donaldson, Real Broker LLC. CVRMLS
 - $349,9994 bd2 ba1.6k sqft116 Lakeview Pkwy, Locust Grove, VA 22508For Sale
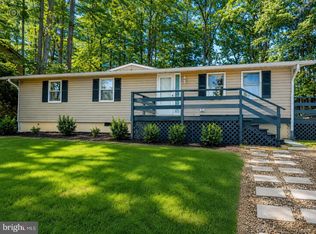
 MLS ID #VAOR2015428, Melinda Bell, Samson Properties. Bright MLS
 - $329,9003 bd2 ba1.3k sqft108 Seven Pines Dr, Locust Grove, VA 22508For Sale
 MLS ID #VAOR2015176, Tracey Farmer, Century 21 Redwood Realty. Bright MLS
 - $385,0003 bd2 ba1.3k sqft215 Washington St, Locust Grove, VA 22508For Sale
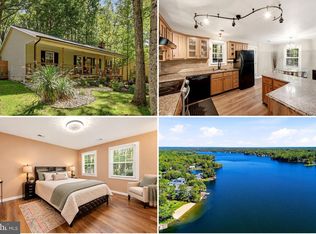 MLS ID #VAOR2015352, Tia Richards, Keller Williams Realty. Bright MLS
 - $295,0003 bd2 ba1.1k sqft112 Lakeview Pkwy, Locust Grove, VA 22508For SaleMLS ID #VAOR2014740, Kristine Jones, Samson Properties. Bright MLS
- $285,0003 bd1 ba1.1k sqft3606 Lakeview Pkwy, Locust Grove, VA 22508For SaleMLS ID #VAOR2015224, LaWanda Carey, Samson Properties. Bright MLS
- $365,0003 bd2 ba1.4k sqft121 Eagle Ct, Locust Grove, VA 22508For SaleMLS ID #VAOR2015298, Kevin Springer, RENOMAX Real Estate. Bright MLS
- $315,0003 bd2 ba1.7k sqft207 Cumberland Cir, Locust Grove, VA 22508For SaleMLS ID #VAOR2014380, Mike Putnam, EXP Realty, LLC. Bright MLS
- $375,0003 bd2 ba1.3k sqft35311 Wilderness Shores Way, Locust Grove, VA 22508For SaleMLS ID #VAOR2015070, DAVID Macpherson, EXP Realty, LLC. Bright MLS
- $369,9003 bd2 ba1.3k sqft216 Fairfax Ln, Locust Grove, VA 22508For SaleMLS ID #VAOR2015134, Ernie Dill, Samson Properties. Bright MLS
- $390,0002 bd2 ba1.6k sqft122 Yorktown Blvd, Locust Grove, VA 22508For SaleMLS ID #VAOR2014828, Justin L Brown, Berkshire Hathaway HomeServices PenFed Realty. Bright MLS
- $399,0003 bd2 ba1.3k sqft35031 Mansours Dr, Locust Grove, VA 22508For SaleMLS ID #VAOR2015202, Katie Mudd, Samson Properties. Bright MLS
- $389,9004 bd2 ba1.5k sqft151 Winewood Dr, Locust Grove, VA 22508For SaleMLS ID #VASP2045504, Stephanie Michael, GEM Realty Group, LLC. Bright MLS
- $374,9003 bd2 ba1.2k sqft13204 Wilderness Park Dr, Spotsylvania, VA 22551For SaleMLS ID #VASP2046342, Sarah Keddie, Coldwell Banker Elite. Bright MLS
- $410,0003 bd2 ba1.3k sqft348 Yorktown Blvd, Locust Grove, VA 22508For SaleMLS ID #VAOR2014788, Luigui Munoz, Keller Williams Realty. Bright MLS
- $415,0003 bd2 ba1.5k sqft3623 Twin Lake Blvd, Locust Grove, VA 22508For SaleMLS ID #VAOR2015078, Lauren Cotton, Coldwell Banker Elite. Bright MLS
- $474,9003 bd2 ba1.6k sqft1109 Lakeview Pkwy, Locust Grove, VA 22508New ConstructionMLS ID #VAOR2015122, Alex Belcher, Belcher Real Estate, LLC.. Bright MLS
- $335,0003 bd2 ba1.2k sqft203 Shackelford Well Rd, Fredericksburg, VA 22406For SaleMLS ID #VAST2050774, Cristian Sams, Samson Properties. Bright MLS
- $350,0003 bd1 ba960 sqft11601 Post Oak Rd, Spotsylvania, VA 22551For SaleMLS ID #VASP2042684, Robert Lohr, Ascendancy Realty LLC. Bright MLS
- $367,0003 bd4 ba1.6k sqft36058 Coyote Trl, Locust Grove, VA 22508For SaleMLS ID #VAOR2014852, Riley Harrison, RO.ME. Bright MLS
