Welcome to 151 Winewood Drive – A Fully Renovated Retreat on 0.44 Acres with Stunning Lake Views! This beautifully renovated 4 bedroom, 2 bathroom home in Locust Grove offers move-in-ready luxury from top to bottom — and with no HOA fees, you get all the upgrades without the added cost. Step inside to find fresh paint throughout, premium luxury vinyl plank flooring, and elegant 5 ½-inch baseboards paired with all-new window and door casing, creating a bright, contemporary feel in every room. Every interior and exterior door has been updated with matching satin nickel hardware, and full-home LED lighting conversions — including a recessed LED ceiling package and ceiling fans — brighten every space. The designer kitchen is the true showstopper, featuring brand-new custom cabinetry (5/8" Grade A plywood frames, soft-close doors, solid maple face frames, and architectural crown molding), a full suite of brand-new stainless steel appliances, a custom-built refrigerator recess for a seamless, flush layout, exterior-vented over-the-range microwave, premium under-cabinet task lighting, and a heavy-duty garbage disposal. The bathrooms have been fully remodeled spa-style with new tub and stand-up shower, vanities, fixtures, and fans throughout. Major systems have been thoughtfully updated as well, including a roof that's approximately 6 years young, a brand-new 50-gallon hot water heater, hardwired interconnected smoke detectors for maximum safety, and a preemptive liquid termite barrier treatment completed just two months ago. Brand-new washer and dryer convey with the sale. Outside, enjoy exterior multi-zone security lighting, a backyard fire pit perfect for evening gatherings, and a mature tree canopy with privacy fencing that frames the yard for ultimate seclusion — all while taking in scenic corner lake views from the rear of the property. This is a rare opportunity to own a fully updated home with premium finishes, major mechanical upgrades already done, and a peaceful, private setting — all without the burden of HOA fees. Schedule your private showing today!
For sale
Price cut: $10K (9/26)
$389,900
151 Winewood Dr, Locust Grove, VA 22508
4beds
1,588sqft
Single Family Residence
Built in 1975
0.44 Acres Lot
$-- Zestimate®
$246/sqft
$-- HOA
What's special
Fresh paint throughoutHeavy-duty garbage disposalCeiling fansExterior multi-zone security lightingExterior-vented over-the-range microwaveRecessed led ceiling packageStunning lake views
- 42 days
- 590
- 56
Zillow last checked:
Listing updated:
Listed by:
Stephanie Michael 540-903-9590,
GEM Realty Group, LLC 5409406440,
Co-Listing Agent: Glen Edward Michael 540-903-9647,
GEM Realty Group, LLC
Source: Bright MLS,MLS#: VASP2045504
Facts & features
Interior
Bedrooms & bathrooms
- Bedrooms: 4
- Bathrooms: 2
- Full bathrooms: 2
- Main level bathrooms: 2
- Main level bedrooms: 4
Heating
- Forced Air, Electric
Cooling
- Central Air, Electric
Appliances
- Included: Dishwasher, Disposal, Refrigerator, Washer, Dryer, Microwave, Stainless Steel Appliance(s), Electric Water Heater
- Laundry: Dryer In Unit, Washer In Unit
Features
- Entry Level Bedroom, Primary Bath(s), Recessed Lighting, Ceiling Fan(s), Upgraded Countertops, Dry Wall
- Flooring: Luxury Vinyl, Carpet
- Doors: Sliding Glass, Storm Door(s)
- Windows: Storm Window(s)
- Basement: Other
- Has fireplace: No
Interior area
- Total structure area: 1,588
- Total interior livable area: 1,588 sqft
- Finished area above ground: 1,588
Property
Parking
- Total spaces: 2
- Parking features: Concrete, Driveway
- Uncovered spaces: 2
Accessibility
- Accessibility features: None
Features
- Levels: One
- Stories: 1
- Exterior features: Lighting
- Pool features: None
Lot
- Size: 0.44 Acres
- Features: Landscaped, Wooded
Details
- Additional structures: Above Grade
- Parcel number: 18B129
- Zoning: R1
- Special conditions: Standard
Construction
Type & style
- Home type: SingleFamily
- Architectural style: Ranch/Rambler
- Property subtype: Single Family Residence
Materials
- Brick, Vinyl Siding
- Foundation: Slab
- Roof: Shingle
Condition
- Excellent
- New construction: No
- Year built: 1975
- Major remodel year: 2026
Utilities & green energy
- Sewer: Public Sewer
- Water: Public
- Utilities for property: Electricity Available, Water Available, Underground Utilities, Sewer Available
Community & HOA
Community
- Subdivision: Winewood
HOA
- Has HOA: No
Location
- Region: Locust Grove
Financial & listing details
- Price per square foot: $246/sqft
- Tax assessed value: $292,000
- Annual tax amount: $2,153
- Date on market: 8/26/2026
- Listing agreement: Exclusive Right To Sell
- Listing terms: Cash,Conventional,FHA,VA Loan
- Ownership: Fee Simple
Estimated market value
Not available
Estimated sales range
Not available
Not available
Price history
| Date | Event | Price |
|---|---|---|
| 9/26/2026 | Price change | $389,900-2.5%$246/sqft |
Source:  Bright MLS #VASP2045504 Report a problem Bright MLS #VASP2045504 Report a problem | ||
| 8/26/2026 | Listed for sale | $399,900$252/sqft |
Source: Bright MLS #VASP2045504 Report a problem | ||
Public tax history
| Year | Property taxes | Tax assessment |
|---|---|---|
| 2025 | $1,795 | $244,400 |
| 2024 | $1,795 +10.1% | $244,400 +15.7% |
| 2023 | $1,631 +4.6% | $211,300 |
| 2022 | $1,559 +9.1% | $211,300 +19.7% |
| 2021 | $1,429 | $176,500 |
| 2020 | $1,429 +25.7% | $176,500 +31.6% |
| 2019 | $1,136 +1.7% | $134,100 |
| 2018 | $1,117 +2.6% | $134,100 +4.7% |
| 2017 | $1,089 | $128,100 |
| 2016 | -- | $128,100 +4.1% |
| 2015 | -- | $123,100 |
| 2014 | -- | $123,100 +7.8% |
| 2013 | -- | $114,200 |
| 2012 | -- | $114,200 -5.9% |
| 2011 | -- | $121,400 |
| 2010 | -- | $121,400 -41% |
| 2009 | -- | $205,800 +32.4% |
| 2007 | $963 | $155,400 |
| 2006 | $963 +0.3% | $155,400 +44% |
| 2005 | $960 +3.5% | $107,900 |
| 2004 | $928 -0.1% | $107,900 +17.3% |
| 2003 | $929 | $92,000 |
| 2002 | $929 +11.8% | $92,000 +18.4% |
| 2001 | $831 | $77,700 |
Find assessor info on the county website
Monthly payment
Est. payment
Payment breakdown
Explore the cost of this home by adjusting the details. Changes won't be saved.Climate risks
Neighborhood: 22508
Nearby schools
Schools provided by the listing agent
- Middle: Spotsylvania
- High: Spotsylvania
- District: Spotsylvania County Public Schools
Source: Bright MLS. This data may not be complete. We recommend contacting the local school district to confirm school assignments for this home.
Similar homes
- $410,0003 bd2 ba1.9k sqft220 Creekside Dr, Locust Grove, VA 22508For Sale
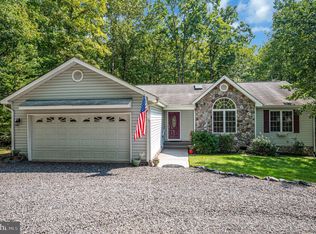
 MLS ID #VAOR2015226, DAVID Macpherson, EXP Realty, LLC. Bright MLS
 - $379,9004 bd3 ba2.2k sqft100 Tall Pines Ave, Locust Grove, VA 22508For Sale
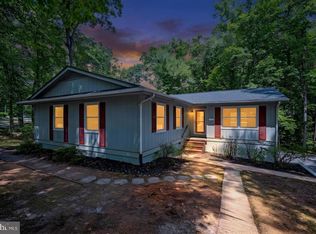 MLS ID #VAOR2015260, Keith Snider, LPT Realty, LLC. Bright MLS
 - $399,9004 bd3 ba2k sqft102 Wakefield Dr, Locust Grove, VA 22508For Sale
 MLS ID #VAOR2014532, Aimee Cutright, Town & Country Elite Realty, LLC.. Bright MLS
 - $390,0002 bd2 ba1.6k sqft122 Yorktown Blvd, Locust Grove, VA 22508For Sale
 MLS ID #VAOR2014828, Justin L Brown, Berkshire Hathaway HomeServices PenFed Realty. Bright MLS
 - $399,8603 bd3 ba1.8k sqftLake Of The Wood, Locust Grove, VA 22508For SaleMLS ID #VAOR2015286, Lisa McConnell, LPT Realty, LLC. Bright MLS
- $379,9003 bd2 ba1.5k sqft309 Yorktown Blvd, Locust Grove, VA 22508For SaleMLS ID #VAOR2015126, Steve Mitchell, Belcher Real Estate, LLC.. Bright MLS
- $429,9503 bd2 ba1.8k sqft102 Marble Ct, Locust Grove, VA 22508For SaleMLS ID #VAOR2014474, Ruthan O'Toole, Century 21 Redwood Realty. Bright MLS
- $389,9004 bd2 ba1.7k sqft411 Polk Dr, Spotsylvania, VA 22551For SaleMLS ID #VASP2045924, Crystal Seal, Cropper Home Sales, LLC. Bright MLS
- $425,0003 bd2 ba1.8k sqft109 Butler Cir, Locust Grove, VA 22508For SaleMLS ID #VAOR2014840, Maribel Barker, Fawn Lake Real Estate Company. Bright MLS
- $399,9004 bd2 ba1.4k sqftMill Garden, Fredericksburg, VA 22407For SaleMLS ID #VASP2046448, Alex Belcher, Belcher Real Estate, LLC.. Bright MLS
- $414,9003 bd2 ba1.4k sqft113 Spotslee Dr, Spotsylvania, VA 22551For SaleMLS ID #VASP2046408, Katie Mudd, Samson Properties. Bright MLS
- $424,9004 bd3 ba1.8k sqft28264 Mine Run Rd, Locust Grove, VA 22508New ConstructionMLS ID #VAOR2015344, Alex Belcher, Belcher Real Estate, LLC.. Bright MLS
- $400,0004 bd2 ba2k sqft10721 Peach Tree Dr, Fredericksburg, VA 22407For SaleMLS ID #VASP2045980, Maurice Kennedy, Elite Realty. Bright MLS
- $349,0003 bd2 ba1k sqft35515 Wilderness Shores Way, Locust Grove, VA 22508For SaleMLS ID #VAOR2015248, Uday Kammula, Spring Hill Real Estate, LLC.. Bright MLS
- $474,9004 bd3 ba2.2k sqft12400 Salient Ln, Spotsylvania, VA 22551New ConstructionMLS ID #VASP2046390, Emily Schroeder, MacDoc Property Mangement LLC. Bright MLS
- $450,0005 bd3 ba2k sqft105 Edgemont Cir, Locust Grove, VA 22508For SaleMLS ID #VAOR2015004, Andrea Lovelace, Realty One Group Key Properties. Bright MLS
- $399,0003 bd2 ba1.2k sqft7014 Sharon Rd, Fredericksburg, VA 22407For SaleMLS ID #VASP2043270, Melissa Longton, Berkshire Hathaway HomeServices PenFed Realty. Bright MLS
- $385,0003 bd2 ba1.4k sqft10001 Knotty Pine Ct, Spotsylvania, VA 22553For SaleMLS ID #VASP2044188, Lessly De Leon, Samson Properties. Bright MLS
- $415,0003 bd2 ba1.2k sqft8531 Livingston Ct, Spotsylvania, VA 22551For SaleMLS ID #VASP2042950, Debbie Jett, Real Broker, LLC. Bright MLS
