Beautiful One-Level Living in the Gated, Amenity-Filled Community of Lake of the Woods! Welcome home to this lovely 3-bedroom, 2-bath Rambler with a 2-car garage, nestled in the sought-after community of Lake of the Woods! Offering the ease and convenience of one-level living, this beautifully maintained home features a desirable split-bedroom floor plan, providing privacy and comfortable living spaces. Step inside to discover fresh paint throughout, beautiful hardwood flooring, and a bright, inviting living room featuring a soaring vaulted ceiling and cozy gas log fireplace. The well-appointed kitchen offers granite countertops, stainless steel appliances, a stylish tile backsplash, and a spacious eat-in area perfect for casual dining. The private primary suite is a wonderful retreat, featuring peaceful wooded views, TWO walk-in closets, and an attached bath complete with a soaking tub, separate shower, ceramic tile, and dual vanities. Two additional bedrooms and a full bath are thoughtfully situated on the opposite side of the home, offering privacy for family or guests. One of the home's most inviting features is the screened-in porch, accessible from the living room. Overlooking the wooded backyard, this peaceful outdoor retreat is the perfect place to enjoy your morning coffee, unwind after a long day, or simply relax and take in the serene, natural surroundings. Additional highlights include a separate laundry room conveniently located off the garage and a spacious 2-car garage equipped with two automatic door openers and storage shelving. Experience the incredible lifestyle that Lake of the Woods has to offer! This gated community features two private lakes, including a spectacular 550-acre main lake ideal for boating, waterskiing, kayaking, and fishing, along with a smaller lake perfect for peaceful fishing excursions. Golf enthusiasts will appreciate the 18-hole championship golf course and clubhouse, while additional amenities include swimming pools, a fitness center, equestrian center, community center, tennis and pickleball courts, walking trails, and numerous clubs and activities. Enjoy lakeside dining at the clubhouse, meet friends for a drink at the sports bar, or spend a relaxing afternoon at one of the community's beaches. With on-site fire and rescue services and recreational opportunities for every interest, it's easy to see why Lake of the Woods is affectionately known as "Virginia's Best-Kept Secret!" Freshly painted, move-in ready, and surrounded by natural beauty, this charming Rambler offers the perfect blend of comfort, privacy, and resort-style living. Don't miss your opportunity to call this wonderful property HOME! Some photos have been virtually staged.
For sale
$379,900
106 Independence St, Locust Grove, VA 22508
3beds
1,679sqft
Single Family Residence
Built in 2002
0.44 Acres Lot
$376,000 Zestimate®
$226/sqft
$217/mo HOA
What's special
Peaceful wooded viewsCozy gas log fireplaceOne-level livingFresh paint throughoutDesirable split-bedroom floor planSoaring vaulted ceilingSurrounded by natural beauty
- --
- on Zillow
- 162
- views
- 9
- saves
Likely to sell faster than
Zillow last checked:
Listing updated:
Listed by:
Doreen Boggs 540-455-6211,
Coldwell Banker Elite 540-659-2141
Source: Bright MLS,MLS#: VAOR2015712
Facts & features
Interior
Bedrooms & bathrooms
- Bedrooms: 3
- Bathrooms: 2
- Full bathrooms: 2
- Main level bathrooms: 2
- Main level bedrooms: 3
Rooms
- Room types: Living Room, Dining Room, Primary Bedroom, Bedroom 2, Bedroom 3, Kitchen, Laundry, Bathroom 2, Primary Bathroom
Primary bedroom
- Features: Ceiling Fan(s), Walk-In Closet(s)
- Level: Main
Bedroom 2
- Features: Ceiling Fan(s)
- Level: Main
Bedroom 3
- Features: Ceiling Fan(s)
- Level: Main
Primary bathroom
- Features: Soaking Tub, Bathroom - Walk-In Shower
- Level: Main
Bathroom 2
- Level: Main
Dining room
- Level: Main
Kitchen
- Features: Breakfast Nook, Granite Counters, Double Sink, Eat-in Kitchen, Recessed Lighting
- Level: Main
Laundry
- Level: Main
Living room
- Features: Fireplace - Gas, Ceiling Fan(s)
- Level: Main
Screened porch
- Features: Ceiling Fan(s)
- Level: Main
Heating
- Heat Pump, Electric
Cooling
- Central Air, Ceiling Fan(s), Electric
Appliances
- Included: Microwave, Dishwasher, Disposal, Exhaust Fan, Ice Maker, Oven/Range - Electric, Refrigerator, Electric Water Heater
- Laundry: Laundry Room
Features
- Attic, Soaking Tub, Bathroom - Walk-In Shower, Ceiling Fan(s), Dining Area, Entry Level Bedroom, Family Room Off Kitchen, Primary Bath(s), Recessed Lighting, Upgraded Countertops, Walk-In Closet(s), Combination Kitchen/Living, Vaulted Ceiling(s)
- Flooring: Hardwood, Ceramic Tile, Wood
- Has basement: No
- Number of fireplaces: 1
- Fireplace features: Glass Doors, Gas/Propane, Mantel(s)
Interior area
- Total structure area: 1,679
- Total interior livable area: 1,679 sqft
- Finished area above ground: 1,679
- Finished area below ground: 0
Video & virtual tour
Property
Parking
- Total spaces: 6
- Parking features: Garage Door Opener, Inside Entrance, Garage Faces Front, Asphalt, Attached, Driveway
- Attached garage spaces: 2
- Uncovered spaces: 4
Accessibility
- Accessibility features: None
Features
- Levels: One
- Stories: 1
- Patio & porch: Screened, Porch, Screened Porch
- Exterior features: Awning(s)
- Pool features: Community
- Has view: Yes
- View description: Trees/Woods
Lot
- Size: 0.44 Acres
- Features: Backs to Trees
Details
- Additional structures: Above Grade, Below Grade
- Parcel number: 012A0000502040
- Zoning: R3
- Special conditions: Standard
- Horses can be raised: Yes
- Horse amenities: Riding Trail, Horses Allowed
Construction
Type & style
- Home type: SingleFamily
- Architectural style: Ranch/Rambler
- Property subtype: Single Family Residence
Materials
- Vinyl Siding, Brick
- Foundation: Crawl Space
Condition
- New construction: No
- Year built: 2002
Utilities & green energy
- Sewer: Public Sewer
- Water: Public
Community & HOA
Community
- Subdivision: Lake Of The Woods
HOA
- Has HOA: Yes
- Amenities included: Bar/Lounge, Baseball Field, Basketball Court, Beach Access, Boat Dock/Slip, Boat Ramp, Clubhouse, Common Grounds, Golf Course, Golf Course Membership Available, Jogging Path, Lake, Picnic Area, Pier/Dock, Pool, Security, Soccer Field, Tennis Court(s), Tot Lots/Playground, Volleyball Courts, Water/Lake Privileges, Riding/Stables, Horse Trails
- Services included: Common Area Maintenance, Insurance, Management, Pier/Dock Maintenance, Pool(s), Security, Snow Removal, Recreation Facility
- HOA fee: $2,600 annually
- HOA name: LAKE OF THE WOODS
Location
- Region: Locust Grove
Financial & listing details
- Price per square foot: $226/sqft
- Tax assessed value: $402,800
- Annual tax amount: $2,497
- Date on market: 11/19/2026
- Listing agreement: Exclusive Right To Sell
- Ownership: Fee Simple
Estimated market value
$376,000
$357,000 - $395,000
$2,479/mo
Price history
| Date | Event | Price |
|---|---|---|
| 10/20/2020 | Sold | $285,000-6.5%$170/sqft |
Source: Public Record Report a problem | ||
| 9/22/2020 | Pending sale | $304,900$182/sqft |
Source: RE/MAX Supercenter #VAOR137542 Report a problem | ||
| 9/18/2020 | Listed for sale | $304,900+27.1%$182/sqft |
Source: RE/MAX Supercenter #VAOR137542 Report a problem | ||
| 3/16/2018 | Sold | $239,900+0.2%$143/sqft |
Source: Public Record Report a problem | ||
| 12/8/2017 | Price change | $239,500-4%$143/sqft |
Source: Coldwell Banker Elite #1004129193 Report a problem | ||
| 11/13/2017 | Listed for sale | $249,500$149/sqft |
Source: Coldwell Banker Elite #1004129193 Report a problem | ||
Public tax history
| Year | Property taxes | Tax assessment |
|---|---|---|
| 2025 | $2,403 +27.5% | $387,600 +54.2% |
| 2024 | $1,886 | $251,400 |
| 2023 | $1,886 | $251,400 |
| 2022 | $1,886 +4.2% | $251,400 |
| 2021 | $1,810 | $251,400 |
| 2020 | $1,810 +18.4% | $251,400 +22.7% |
| 2018 | $1,528 -7.2% | $204,900 |
| 2017 | $1,647 | $204,900 |
| 2016 | -- | $204,900 +7.8% |
| 2015 | -- | $190,100 |
| 2014 | -- | $190,100 |
| 2013 | -- | $190,100 |
| 2012 | -- | $190,100 -39.3% |
| 2011 | -- | $313,200 |
| 2010 | -- | $313,200 |
| 2009 | -- | $313,200 +85.4% |
| 2003 | $1,368 +20.8% | $168,900 +29.7% |
| 2002 | $1,133 +240% | $130,200 +232.1% |
| 2001 | $333 +285.6% | $39,200 +226.7% |
| 2000 | $86 | $12,000 |
Find assessor info on the county website
Monthly payment
Est. payment
Payment breakdown
Explore the cost of this home by adjusting the details. Changes won't be saved.Climate risks
Neighborhood: 22508
Nearby schools
Schools provided by the listing agent
- Elementary: Locust Grove
- Middle: Locust Grove
- High: Orange County
- District: Orange County Public Schools
Source: Bright MLS. This data may not be complete. We recommend contacting the local school district to confirm school assignments for this home.
Similar homes
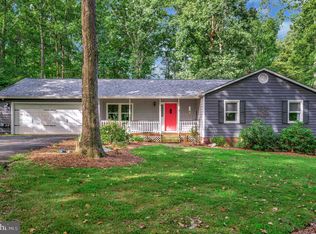
- $399,0003 bd2 ba1.9k sqft220 Creekside Dr, Locust Grove, VA 22508For Sale
 MLS ID #VAOR2015226, DAVID Macpherson, EXP Realty, LLC. Bright MLS
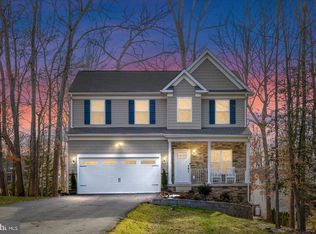
- $385,0003 bd2 ba1.3k sqft215 Washington St, Locust Grove, VA 22508For Sale
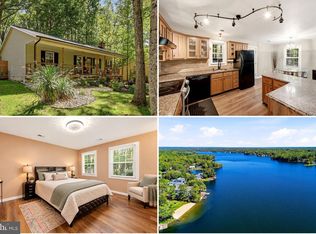 MLS ID #VAOR2015352, Tia Richards, Keller Williams Realty. Bright MLS
- $362,5003 bd2 ba1.4k sqft121 Eagle Ct, Locust Grove, VA 22508For Sale
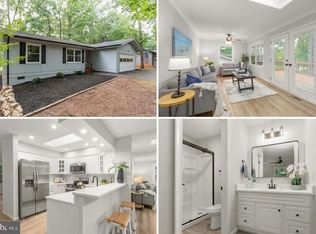 MLS ID #VAOR2015630, Kevin Springer, RENOMAX Real Estate. Bright MLS
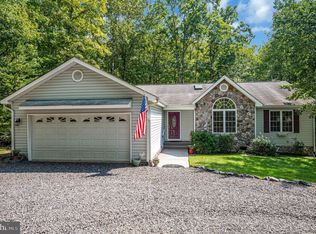
- $425,0003 bd2 ba1.8k sqft109 Butler Cir, Locust Grove, VA 22508For Sale
 MLS ID #VAOR2014840, Maribel Barker, Fawn Lake Real Estate Company. Bright MLS
- $449,9003 bd2 ba1.7k sqft211 Battlefield Rd, Locust Grove, VA 22508For SaleMLS ID #VAOR2015380, Katie Blocker, EXP Realty, LLC. Bright MLS
- $424,9004 bd2 ba1.8k sqft214 Monument Rd, Locust Grove, VA 22508For SaleMLS ID #VAOR2015410, Dave Wills, Long & Foster Real Estate, Inc.. Bright MLS
- $415,0003 bd2 ba2.1k sqft405 Constitution Blvd, Locust Grove, VA 22508For SaleMLS ID #VAOR2015066, Lauren Cotton, Coldwell Banker Elite. Bright MLS
- $399,7603 bd3 ba1.8k sqftLake Of The Wood, Locust Grove, VA 22508For SaleMLS ID #VAOR2015286, Lisa McConnell, LPT Realty, LLC. Bright MLS
- $399,9004 bd3 ba2k sqft102 Wakefield Dr, Locust Grove, VA 22508For SaleMLS ID #VAOR2014532, Aimee Cutright, Town & Country Elite Realty, LLC.. Bright MLS
- $375,0003 bd2 ba1.3k sqft348 Yorktown Blvd, Locust Grove, VA 22508For SaleMLS ID #VAOR2015480, Luigui Munoz, Keller Williams Realty. Bright MLS
- $385,0003 bd3 ba2.2k sqft4202 Lakeview Pkwy, Locust Grove, VA 22508For SaleMLS ID #VAOR2015490, Alexis Gonzalez, Samson Properties. Bright MLS
- $429,9003 bd2 ba2.1k sqft3800 Lakeview Pkwy, Locust Grove, VA 22508For SaleMLS ID #VAOR2014822, Lauren Cotton, Coldwell Banker Elite. Bright MLS
- $390,0002 bd2 ba1.6k sqft122 Yorktown Blvd, Locust Grove, VA 22508For SaleMLS ID #VAOR2014828, Justin L Brown, Berkshire Hathaway HomeServices PenFed Realty. Bright MLS
- $389,9003 bd2 ba1.3k sqft35031 Mansours Dr, Locust Grove, VA 22508For SaleMLS ID #VAOR2015202, Katie Mudd, Samson Properties. Bright MLS
- $469,9004 bd3 ba1.8k sqft600 Eastover Pkwy, Locust Grove, VA 22508New ConstructionBright MLS
- $485,0005 bd4 ba2.3k sqft35271 Overlook Dr, Locust Grove, VA 22508For SaleMLS ID #VAOR2015652, Russ Ray, Belcher Real Estate, LLC.. Bright MLS
- $410,0003 bd2 ba1.5k sqft3623 Twin Lake Blvd, Locust Grove, VA 22508For SaleMLS ID #VAOR2015078, Lauren Cotton, Coldwell Banker Elite. Bright MLS
- $397,5003 bd2 ba1.4k sqft113 Spotslee Dr, Spotsylvania, VA 22551For SaleMLS ID #VASP2047426, Amy Cherry Taylor, Porch & Stable Realty, LLC. Bright MLS
- $349,9004 bd3 ba2.2k sqft100 Tall Pines Ave, Locust Grove, VA 22508For SaleMLS ID #VAOR2015260, Keith Snider, LPT Realty, LLC. Bright MLS
- $449,9004 bd3 ba2.3k sqft216 Saylers Creek Rd, Locust Grove, VA 22508For SaleMLS ID #VAOR2014440, Erin Buckler, King George Realty. Bright MLS
