**Seller is willing to contribute toward buyer's closing costs with an acceptable offer.** Welcome to 3800 Lakeview Parkway — a home designed for comfortable living, everyday convenience, and making memories from the moment you arrive. Step inside and you’ll immediately appreciate the bright, open layout and inviting atmosphere throughout. Just off the entry, a sun-filled sitting room offers the perfect flex space for a home office, playroom, or quiet reading retreat. Across the hall, the formal dining room is ready for everything from holiday gatherings to casual dinners with family and friends. At the center of the home, the spacious living room is filled with natural light from oversized windows that create a warm and airy feel. Whether you’re unwinding after a busy day or hosting guests, this space easily connects indoor comfort with outdoor enjoyment. Step outside onto the back deck to sip your morning coffee, fire up the grill on weekends, or simply take in the peaceful surroundings. The kitchen is both functional and welcoming, featuring abundant counter space, extensive cabinetry, and room for a breakfast table. A large pantry and oversized laundry room nearby add even more convenience and storage to everyday living. Tucked away for added privacy, the primary suite is a relaxing escape of its own. The separate sitting area works beautifully as a small office, workout space, or cozy lounge area. The spacious walk-in closet keeps everything organized, while the en suite bath offers a spa-like feel with a jetted soaking tub and separate walk-in shower. Two additional bedrooms and another full bath provide flexible space for guests, children, or hobbies. Downstairs, the unfinished basement is already equipped with a bathroom rough-in and offers endless possibilities for future expansion — whether you envision a home theater, gym, recreation room, or additional living area. The attached two-car garage includes a third-bay workshop for projects, tools, or extra storage, and the whole-house generator provides added peace of mind year-round. From relaxing evenings indoors to entertaining on the deck all summer long, this home was built for connection, comfort, and easy living. More than just a house, it’s a place to settle in, recharge, and enjoy life in the beautiful Lake of the Woods community. Lake of the Woods offers a picturesque lakeside lifestyle with an array of amenities to enjoy. At its heart lies a stunning 550 acre lake, perfect for fishing, water sports, or simply unwinding by the shore. Golf enthusiasts can tee off at the PGA course, while equestrians take advantage of scenic riding trails and a dedicated riding ring. The clubhouse provides the ideal setting to dine on the deck, savoring breathtaking sunsets as boats drift by. Beyond its amenities, this welcoming community thrives on connection, fostering friendships through engaging events and diverse clubs. With gated entrances and security patrols, residents enjoy both tranquility and peace of mind. More than just a place to live, Lake of the Woods is a vibrant retreat where nature and camaraderie come together, creating unforgettable experiences at every turn. Conveniently located in the heart of Locust Grove, this home offers easy access to shopping, dining, wineries, and historical landmarks for those who love history. Plus, with nearby commuter routes, traveling to surrounding areas is effortless. Discover the charm of this exceptional lake community. Call me today to schedule a tour and envision making it your home!
For sale
Price cut: $10K (9/8)
$429,900
3800 Lakeview Pkwy, Locust Grove, VA 22508
3beds
2,179sqft
Single Family Residence
Built in 2000
0.28 Acres Lot
$427,100 Zestimate®
$197/sqft
$217/mo HOA
What's special
Sun-filled sitting roomBright open layoutLarge pantryWarm and airy feelInviting atmosphereSpacious walk-in closet
- 89 days
- 226
- 10
Zillow last checked:
Listing updated:
Listed by:
Lauren Cotton 540-710-4217,
Coldwell Banker Elite 540-972-9040
Source: Bright MLS,MLS#: VAOR2014822
Facts & features
Interior
Bedrooms & bathrooms
- Bedrooms: 3
- Bathrooms: 2
- Full bathrooms: 2
- Main level bathrooms: 2
- Main level bedrooms: 3
Rooms
- Room types: Living Room, Dining Room, Primary Bedroom, Sitting Room, Bedroom 2, Bedroom 3, Kitchen, Basement, Foyer, Breakfast Room, Laundry, Bathroom 2, Primary Bathroom
Primary bedroom
- Features: Ceiling Fan(s), Flooring - Carpet
- Level: Main
- Area: 210 Square Feet
- Dimensions: 14 X 15
Bedroom 2
- Features: Ceiling Fan(s), Flooring - Carpet
- Level: Main
- Area: 135 Square Feet
- Dimensions: 15 X 9
Bedroom 3
- Features: Ceiling Fan(s), Flooring - Carpet
- Level: Main
- Area: 108 Square Feet
- Dimensions: 12 X 9
Primary bathroom
- Features: Bathroom - Stall Shower, Bathroom - Jetted Tub, Flooring - Laminated
- Level: Main
- Area: 121 Square Feet
- Dimensions: 11 X 11
Bathroom 2
- Features: Flooring - Laminated, Bathroom - Tub Shower
- Level: Main
- Area: 30 Square Feet
- Dimensions: 6 X 5
Basement
- Level: Lower
Breakfast room
- Features: Ceiling Fan(s), Flooring - Luxury Vinyl Plank
- Level: Main
- Area: 169 Square Feet
- Dimensions: 13 X 13
Dining room
- Features: Flooring - HardWood
- Level: Main
- Area: 120 Square Feet
- Dimensions: 10 X 12
Foyer
- Features: Flooring - Luxury Vinyl Plank
- Level: Main
- Area: 60 Square Feet
- Dimensions: 10 X 6
Kitchen
- Features: Flooring - Luxury Vinyl Plank
- Level: Main
- Area: 96 Square Feet
- Dimensions: 12 X 8
Laundry
- Features: Flooring - Laminated
- Level: Main
- Area: 98 Square Feet
- Dimensions: 7 X 14
Living room
- Features: Ceiling Fan(s), Flooring - Carpet
- Level: Main
- Area: 288 Square Feet
- Dimensions: 18 X 16
Sitting room
- Features: Flooring - Luxury Vinyl Plank
- Level: Main
- Area: 120 Square Feet
- Dimensions: 12 X 10
Sitting room
- Features: Flooring - Carpet
- Level: Main
- Area: 40 Square Feet
- Dimensions: 8 X 5
Heating
- Heat Pump, Electric
Cooling
- Central Air, Electric
Appliances
- Included: Microwave, Dishwasher, Disposal, Dryer, Extra Refrigerator/Freezer, Ice Maker, Refrigerator, Cooktop, Washer, Water Heater, Electric Water Heater
- Laundry: Main Level, Laundry Room
Features
- Breakfast Area, Bathroom - Tub Shower, Bathroom - Walk-In Shower, Ceiling Fan(s), Combination Kitchen/Living, Dining Area, Entry Level Bedroom, Formal/Separate Dining Room, Kitchen - Table Space, Pantry, Primary Bath(s), Walk-In Closet(s)
- Flooring: Carpet, Luxury Vinyl, Laminate
- Basement: Garage Access,Interior Entry,Exterior Entry,Rough Bath Plumb,Unfinished
- Has fireplace: No
Interior area
- Total structure area: 4,336
- Total interior livable area: 2,179 sqft
- Finished area above ground: 2,179
- Finished area below ground: 0
Video & virtual tour
Property
Parking
- Total spaces: 8
- Parking features: Basement, Garage Faces Side, Garage Door Opener, Inside Entrance, Asphalt, Circular Driveway, Driveway, Attached
- Attached garage spaces: 2
- Uncovered spaces: 6
Accessibility
- Accessibility features: None
Features
- Levels: Two
- Stories: 2
- Patio & porch: Deck
- Exterior features: Awning(s)
- Pool features: Community
- Has spa: Yes
- Spa features: Bath
- Has view: Yes
- View description: Trees/Woods
- Waterfront features: Lake
- Body of water: Main Lake
Lot
- Size: 0.28 Acres
- Features: Backs to Trees, Corner Lot, Landscaped, Corner Lot/Unit
Details
- Additional structures: Above Grade, Below Grade
- Parcel number: 012A0000202010
- Zoning: R3
- Special conditions: Standard
Construction
Type & style
- Home type: SingleFamily
- Architectural style: Ranch/Rambler
- Property subtype: Single Family Residence
Materials
- Vinyl Siding
- Foundation: Concrete Perimeter
- Roof: Architectural Shingle
Condition
- Excellent
- New construction: No
- Year built: 2000
Utilities & green energy
- Sewer: Public Sewer
- Water: Public
- Utilities for property: Cable Available, Electricity Available, Phone Available, Water Available, Cable, Fiber Optic
Community & HOA
Community
- Features: Pool
- Security: 24 Hour Security, Main Entrance Lock, Security Gate, Smoke Detector(s)
- Subdivision: Lake Of The Woods
HOA
- Has HOA: Yes
- Amenities included: Bar/Lounge, Baseball Field, Basketball Court, Beach Access, Boat Dock/Slip, Boat Ramp, Clubhouse, Common Grounds, Community Center, Dining Rooms, Dog Park, Fitness Center, Storage, Gated, Gift Shop, Golf Club, Golf Course, Golf Course Membership Available, Horse Trails, Jogging Path, Lake, Marina/Marina Club, Meeting Room, Mooring Area, Non-Lake Recreational Area, Party Room, Picnic Area, Pier/Dock, Pool, Putting Green, Riding/Stables, Security, Soccer Field, Tennis Court(s), Tot Lots/Playground, Water/Lake Privileges
- Services included: Common Area Maintenance, Insurance, Management, Pier/Dock Maintenance, Pool(s), Recreation Facility, Reserve Funds, Road Maintenance, Security
- HOA fee: $2,600 annually
- HOA name: LAKE OF THE WOODS
Location
- Region: Locust Grove
Financial & listing details
- Price per square foot: $197/sqft
- Tax assessed value: $429,700
- Annual tax amount: $2,289
- Date on market: 7/29/2026
- Listing agreement: Exclusive Right To Sell
- Ownership: Fee Simple
Estimated market value
$427,100
$406,000 - $448,000
$2,392/mo
Price history
| Date | Event | Price |
|---|---|---|
| 9/8/2026 | Price change | $429,900-2.3%$197/sqft |
Source:  Bright MLS #VAOR2014822 Report a problem Bright MLS #VAOR2014822 Report a problem | ||
| 7/29/2026 | Listed for sale | $439,900-2.2%$202/sqft |
Source: Bright MLS #VAOR2014822 Report a problem | ||
| 7/27/2026 | Listing removed | $449,900$206/sqft |
Source: Bright MLS #VAOR2013466 Report a problem | ||
| 5/26/2026 | Price change | $449,900-2.2%$206/sqft |
Source: Bright MLS #VAOR2013466 Report a problem | ||
| 3/4/2026 | Listed for sale | $459,900$211/sqft |
Source: Bright MLS #VAOR2013466 Report a problem | ||
| 3/4/2026 | Listing removed | $459,900$211/sqft |
Source: Bright MLS #VAOR2012382 Report a problem | ||
| 2/19/2026 | Listed for sale | $459,900$211/sqft |
Source: Bright MLS #VAOR2012382 Report a problem | ||
| 2/2/2026 | Listing removed | $459,900$211/sqft |
Source: Bright MLS #VAOR2012382 Report a problem | ||
| 1/15/2026 | Price change | $459,900-3.2%$211/sqft |
Source: Bright MLS #VAOR2012382 Report a problem | ||
| 9/26/2025 | Listed for sale | $475,000+35.7%$218/sqft |
Source: Bright MLS #VAOR2012382 Report a problem | ||
| 8/31/2005 | Sold | $350,000$161/sqft |
Source: Public Record Report a problem | ||
Public tax history
| Year | Property taxes | Tax assessment |
|---|---|---|
| 2025 | $2,828 +23.5% | $446,200 +51.1% |
| 2024 | $2,290 | $295,300 |
| 2023 | $2,290 | $295,300 |
| 2022 | $2,290 +4.2% | $295,300 |
| 2021 | $2,198 | $295,300 |
| 2020 | $2,198 +28.3% | $295,300 +17% |
| 2018 | $1,713 -15.6% | $252,500 |
| 2017 | $2,030 +32.3% | $252,500 |
| 2016 | $1,534 | $252,500 +15.2% |
| 2015 | $1,534 | $219,100 +2.8% |
| 2014 | $1,534 | $213,100 |
| 2013 | -- | $213,100 |
| 2012 | -- | $213,100 -39.4% |
| 2011 | -- | $351,800 |
| 2010 | -- | $351,800 |
| 2009 | -- | $351,800 +83.1% |
| 2003 | $1,556 +8.1% | $192,100 +16.1% |
| 2002 | $1,439 +2.4% | $165,400 |
| 2001 | $1,406 +2340.8% | $165,400 +1967.5% |
| 2000 | $58 | $8,000 |
Find assessor info on the county website
Monthly payment
Est. payment
Payment breakdown
Explore the cost of this home by adjusting the details. Changes won't be saved.Climate risks
Neighborhood: 22508
Nearby schools
Schools provided by the listing agent
- Elementary: Locust Grove
- Middle: Locust Grove
- High: Orange County
- District: Orange County Public Schools
Source: Bright MLS. This data may not be complete. We recommend contacting the local school district to confirm school assignments for this home.
- $409,2003 bd2 ba2.1k sqft3802 Lakeview Pkwy, Locust Grove, VA 22508Off Market
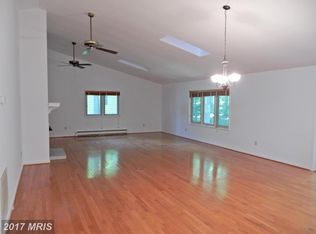
- $417,1003 bd3 ba2.3k sqft103 Gold Valley Rd, Locust Grove, VA 22508Off Market
- $420,0005 bd3 ba3.2k sqft3712 Lakeview Pkwy, Locust Grove, VA 22508Sold
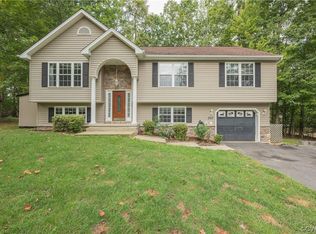
- $349,9003 bd2 ba1.4k sqft105 Gold Valley Rd, Locust Grove, VA 22508Off Market
Similar homes
- $399,0003 bd2 ba1.9k sqft220 Creekside Dr, Locust Grove, VA 22508For Sale
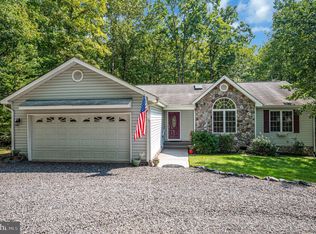
 MLS ID #VAOR2015226, DAVID Macpherson, EXP Realty, LLC. Bright MLS
 - $424,9004 bd2 ba1.8k sqft214 Monument Rd, Locust Grove, VA 22508For Sale
 MLS ID #VAOR2015410, Dave Wills, Long & Foster Real Estate, Inc.. Bright MLS
 - $439,9993 bd2 ba2k sqft204 Tall Pines Ave, Locust Grove, VA 22508For Sale
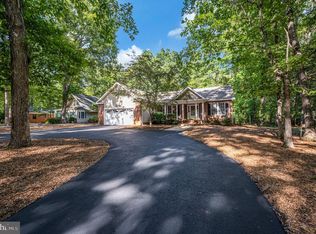 MLS ID #VAOR2015318, Sharon J Ferguson, Samson Properties. Bright MLS
 - $425,0003 bd2 ba2.1k sqft405 Constitution Blvd, Locust Grove, VA 22508For Sale
 MLS ID #VAOR2015066, Lauren Cotton, Coldwell Banker Elite. Bright MLS
 - $425,0003 bd2 ba1.8k sqft109 Butler Cir, Locust Grove, VA 22508For SaleMLS ID #VAOR2014840, Maribel Barker, Fawn Lake Real Estate Company. Bright MLS
- $425,0003 bd3 ba2.1k sqft108 Winchester Ln, Locust Grove, VA 22508For SaleMLS ID #VAOR2014360, Lauren Cotton, Coldwell Banker Elite. Bright MLS
- $474,9003 bd3 ba2.3k sqft103 Eagle Ct, Locust Grove, VA 22508For SaleMLS ID #VAOR2014602, Gail Peterman, Samson Properties. Bright MLS
- $449,9003 bd2 ba1.7k sqft211 Battlefield Rd, Locust Grove, VA 22508For SaleMLS ID #VAOR2015380, Katie Blocker, EXP Realty, LLC. Bright MLS
- $415,0003 bd3 ba1.9k sqft103 Cedar Ct, Locust Grove, VA 22508For SaleMLS ID #VAOR2014606, Lauren Cotton, Coldwell Banker Elite. Bright MLS
- $469,0004 bd2 ba2.5k sqft108 Monroe St, Locust Grove, VA 22508For SaleMLS ID #VAOR2014946, Robin Gaita, Samson Properties. Bright MLS
- $399,8403 bd3 ba1.8k sqftLake Of The Wood, Locust Grove, VA 22508For SaleMLS ID #VAOR2015286, Lisa McConnell, LPT Realty, LLC. Bright MLS
- $486,9003 bd3 ba2.3k sqft307 Green St, Locust Grove, VA 22508For SaleMLS ID #VAOR2014814, Ruthan O'Toole, Century 21 Redwood Realty. Bright MLS
- $399,0004 bd3 ba2k sqft107 Butler Cir, Locust Grove, VA 22508For SaleMLS ID #VAOR2014790, Jennifer Sipos, Coldwell Banker Elite. Bright MLS
- $475,5004 bd2 ba1.9k sqft106 Cloverhill Ct, Locust Grove, VA 22508For SaleMLS ID #VAOR2014504, Christine Purtell, Century 21 Redwood Realty. Bright MLS
- $399,9004 bd3 ba2k sqft102 Wakefield Dr, Locust Grove, VA 22508For SaleMLS ID #VAOR2014532, Aimee Cutright, Town & Country Elite Realty, LLC.. Bright MLS
- $390,0002 bd2 ba1.6k sqft122 Yorktown Blvd, Locust Grove, VA 22508For SaleMLS ID #VAOR2014828, Justin L Brown, Berkshire Hathaway HomeServices PenFed Realty. Bright MLS
- $499,9004 bd3 ba2.8k sqft139 Larkspur Ln, Locust Grove, VA 22508For SaleMLS ID #VAOR2015296, Mary Maurer, EXP Realty, LLC. Bright MLS
- $375,0003 bd2 ba1.3k sqft35311 Wilderness Shores Way, Locust Grove, VA 22508For SaleMLS ID #VAOR2015070, DAVID Macpherson, EXP Realty, LLC. Bright MLS
- $369,9004 bd3 ba2.2k sqft100 Tall Pines Ave, Locust Grove, VA 22508For SaleMLS ID #VAOR2015260, Keith Snider, LPT Realty, LLC. Bright MLS
- $367,5004 bd2 ba2k sqft102 Eagle Ct, Locust Grove, VA 22508For SaleMLS ID #VAOR2015236, Amy Cherry Taylor, Porch & Stable Realty, LLC. Bright MLS
