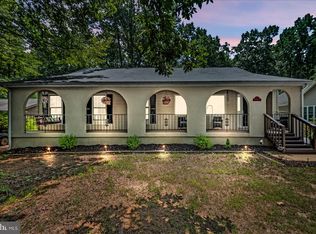
Welcome home to this beautiful 4-bedroom, 2-bath home offering over 2,500 square feet of comfortable living space! The open, airy floor plan features modern touches throughout, creating a warm and inviting atmosphere. The spacious formal dining room and beautiful kitchen flow seamlessly in to the family room, making this home perfect for entertaining and everyday living.e easy access to recreation, relaxation, and everything this wonderful community has to offer. With so much space, flexibility , A large finished room over the garage provides incredible flexibility. Use it as and additional bedroom, craft room, home office , playroom, or whatever suits your needs. The primary retreat is truly special, featuring a sp-like bathroom with a jetted tub and walk- in shower, two walk-in closets, and a comfortable sitting area. Step directly from the primary suite onto the screened porch and enoy your morning coffee or unwind at the end of the day. Located in a fantastic spot just minutes from beach and golf, you'll hav and an incredible location, this home is a must-see! Call today to schedule you private showing. OPEN HOUSE SUNDAY 11-1
Under contract
Price cut: $10.9K (9/11)
$479,000
108 Monroe St, Locust Grove, VA 22508
4beds
2,575sqft
Single Family Residence
Built in 2004
0.35 Acres Lot
$475,900 Zestimate®
$186/sqft
$216/mo HOA
What's special
Modern touches throughoutFamily roomOpen airy floor planScreened porchBeautiful kitchenSpacious formal dining roomPrimary retreat
- 47 days
- 342
- 29
Zillow last checked:
Listing updated:
Listed by:
Robin Gaita 757-870-5474,
Samson Properties 5408542312
Source: Bright MLS,MLS#: VAOR2014946
Facts & features
Interior
Bedrooms & bathrooms
- Bedrooms: 4
- Bathrooms: 2
- Full bathrooms: 2
- Main level bathrooms: 2
- Main level bedrooms: 3
Rooms
- Room types: Living Room, Dining Room, Primary Bedroom, Sitting Room, Bedroom 2, Bedroom 3, Bedroom 4, Kitchen, Foyer, Breakfast Room, Laundry, Primary Bathroom
Primary bedroom
- Features: Flooring - HardWood, Primary Bedroom - Sitting Area
- Level: Main
- Area: 210 Square Feet
- Dimensions: 15 X 14
Bedroom 2
- Features: Built-in Features, Cathedral/Vaulted Ceiling, Ceiling Fan(s), Flooring - HardWood
- Level: Upper
- Area: 204 Square Feet
- Dimensions: 17 X 12
Bedroom 3
- Level: Main
- Area: 120 Square Feet
- Dimensions: 10 X 12
Bedroom 4
- Features: Flooring - HardWood
- Level: Main
- Area: 195 Square Feet
- Dimensions: 15 X 13
Primary bathroom
- Features: Bathroom - Jetted Tub, Soaking Tub, Bathroom - Walk-In Shower, Double Sink, Flooring - Ceramic Tile, Walk-In Closet(s)
- Level: Main
- Area: 143 Square Feet
- Dimensions: 11 X 13
Breakfast room
- Features: Flooring - HardWood
- Level: Main
- Area: 130 Square Feet
- Dimensions: 10 X 13
Dining room
- Features: Flooring - HardWood, Crown Molding
- Level: Main
- Area: 169 Square Feet
- Dimensions: 13 X 13
Foyer
- Features: Flooring - HardWood, Crown Molding
- Level: Main
- Area: 100 Square Feet
- Dimensions: 10 X 10
Kitchen
- Features: Breakfast Bar, Breakfast Nook, Double Sink, Flooring - HardWood, Kitchen - Electric Cooking, Lighting - Pendants, Recessed Lighting, Pantry
- Level: Main
- Area: 156 Square Feet
- Dimensions: 12 X 13
Laundry
- Level: Main
- Area: 64 Square Feet
- Dimensions: 8 X 8
Living room
- Features: Flooring - HardWood, Fireplace - Gas, Crown Molding, Recessed Lighting, Ceiling Fan(s)
- Level: Main
- Area: 240 Square Feet
- Dimensions: 15 X 16
Sitting room
- Features: Flooring - HardWood
- Level: Main
- Area: 132 Square Feet
- Dimensions: 11 X 12
Heating
- Heat Pump, Programmable Thermostat, Electric, Propane
Cooling
- Central Air, Ceiling Fan(s), Programmable Thermostat, Zoned, Gas, Electric
Appliances
- Included: Microwave, Dishwasher, Disposal, Dryer, Ice Maker, Extra Refrigerator/Freezer, Oven/Range - Electric, Refrigerator, Washer, Water Heater, Electric Water Heater
- Laundry: Main Level, Washer In Unit, Dryer In Unit, Laundry Room
Features
- Bathroom - Tub Shower, Breakfast Area, Ceiling Fan(s), Combination Kitchen/Living, Crown Molding, Dining Area, Entry Level Bedroom, Family Room Off Kitchen, Open Floorplan, Formal/Separate Dining Room, Pantry, Recessed Lighting, Walk-In Closet(s), 9'+ Ceilings, Vaulted Ceiling(s)
- Flooring: Hardwood, Ceramic Tile, Wood
- Doors: French Doors
- Windows: Bay/Bow, Transom
- Has basement: No
- Number of fireplaces: 1
- Fireplace features: Gas/Propane
Interior area
- Total structure area: 2,575
- Total interior livable area: 2,575 sqft
- Finished area above ground: 2,575
- Finished area below ground: 0
Property
Parking
- Total spaces: 6
- Parking features: Garage Faces Front, Garage Door Opener, Asphalt, Attached, Driveway
- Attached garage spaces: 2
- Uncovered spaces: 4
Accessibility
- Accessibility features: Accessible Approach with Ramp, Other Bath Mod, Accessible Entrance, Accessible Doors
Features
- Levels: One and One Half
- Stories: 1.5
- Patio & porch: Deck, Screened, Porch
- Pool features: Community
- Spa features: Bath
- Waterfront features: Lake
Lot
- Size: 0.35 Acres
- Features: Wooded, Stream/Creek
Details
- Additional structures: Above Grade, Below Grade
- Parcel number: 012A0000501720
- Zoning: R3
- Special conditions: Standard
Construction
Type & style
- Home type: SingleFamily
- Architectural style: Raised Ranch/Rambler,Ranch/Rambler,Traditional
- Property subtype: Single Family Residence
Materials
- Vinyl Siding, Stone
- Foundation: Crawl Space
- Roof: Asphalt
Condition
- Excellent
- New construction: No
- Year built: 2004
Utilities & green energy
- Sewer: Public Sewer
- Water: Public
- Utilities for property: Propane, Underground Utilities
Community & HOA
Community
- Security: Security Gate, Resident Manager
- Subdivision: Lake Of The Woods
HOA
- Has HOA: Yes
- Amenities included: Bar/Lounge, Basketball Court, Beach Access, Bike Trail, Boat Ramp, Clubhouse, Common Grounds, Community Center, Dog Park, Fitness Center, Gated, Golf Course, Horse Trails, Jogging Path, Lake, Mooring Area, Party Room, Picnic Area, Pier/Dock, Pool, Riding/Stables, Security, Tennis Court(s), Tot Lots/Playground, Water/Lake Privileges, Baseball Field, Boat Dock/Slip, Putting Green, Volleyball Courts, Soccer Field, Meeting Room, Golf Course Membership Available, Dining Rooms
- Services included: Security, Pool(s), Recreation Facility, Pier/Dock Maintenance, Management, Common Area Maintenance, Insurance, Reserve Funds, Road Maintenance
- HOA fee: $216 monthly
- HOA name: LAKE OF THE WOODS
Location
- Region: Locust Grove
Financial & listing details
- Price per square foot: $186/sqft
- Tax assessed value: $350,900
- Annual tax amount: $2,631
- Date on market: 8/20/2026
- Listing agreement: Exclusive Agency
- Listing terms: Cash,Conventional,FHA,VA Loan
- Ownership: Fee Simple
Estimated market value
$475,900
$452,000 - $500,000
$2,881/mo
Price history
| Date | Event | Price |
|---|---|---|
| 10/5/2026 | Contingent | $479,000$186/sqft |
Source:  Bright MLS #VAOR2014946 Report a problem Bright MLS #VAOR2014946 Report a problem | ||
| 9/11/2026 | Price change | $479,000-2.2%$186/sqft |
Source: Bright MLS #VAOR2014946 Report a problem | ||
| 8/20/2026 | Listed for sale | $489,900+4.5%$190/sqft |
Source: Bright MLS #VAOR2014946 Report a problem | ||
| 7/10/2025 | Sold | $469,000-2.3%$182/sqft |
Source: Bright MLS #VAOR2009364 Report a problem | ||
| 6/25/2025 | Contingent | $479,900$186/sqft |
Source: Bright MLS #VAOR2009364 Report a problem | ||
| 5/21/2025 | Price change | $479,900-3.1%$186/sqft |
Source: Bright MLS #VAOR2009364 Report a problem | ||
| 4/10/2025 | Listed for sale | $495,000+23.4%$192/sqft |
Source: Bright MLS #VAOR2009364 Report a problem | ||
| 9/14/2021 | Sold | $401,000$156/sqft |
Source: Bright MLS #VAOR2000438 Report a problem | ||
Public tax history
| Year | Property taxes | Tax assessment |
|---|---|---|
| 2025 | $3,378 +28.4% | $540,900 +55.9% |
| 2024 | $2,632 | $346,900 |
| 2023 | $2,632 | $346,900 |
| 2022 | $2,632 +4.2% | $346,900 |
| 2021 | $2,526 | $346,900 |
| 2020 | $2,526 +28.2% | $346,900 +31.6% |
| 2018 | $1,971 -7% | $263,600 |
| 2017 | $2,119 +20.1% | $263,600 |
| 2016 | $1,765 | $263,600 +7.5% |
| 2015 | $1,765 | $245,100 |
| 2014 | $1,765 | $245,100 |
| 2013 | -- | $245,100 |
| 2012 | -- | $245,100 -35.3% |
| 2011 | -- | $378,600 |
| 2010 | -- | $378,600 -0.5% |
| 2009 | -- | $380,600 +1422.4% |
| 2003 | $203 +111.6% | $25,000 +127.3% |
| 2002 | $96 +2.4% | $11,000 |
| 2001 | $94 +18.1% | $11,000 |
| 2000 | $79 | $11,000 |
Find assessor info on the county website
Monthly payment
Est. payment
Payment breakdown
Explore the cost of this home by adjusting the details. Changes won't be saved.Climate risks
Neighborhood: 22508
Nearby schools
Schools provided by the listing agent
- District: Orange County Public Schools
Source: Bright MLS. This data may not be complete. We recommend contacting the local school district to confirm school assignments for this home.
Similar homes
- $479,0003 bd2 ba2k sqftLake Of The Woods, Locust Grove, VA 22508For Sale

 MLS ID #VAOR2015274, James Muldoon, EXP Realty, LLC. Bright MLS
 - $475,5004 bd2 ba1.9k sqft106 Cloverhill Ct, Locust Grove, VA 22508For Sale
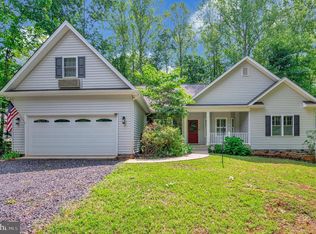 MLS ID #VAOR2014504, Christine Purtell, Century 21 Redwood Realty. Bright MLS
 - $525,0004 bd3 ba3.1k sqft400 Wilderness Dr, Locust Grove, VA 22508For Sale
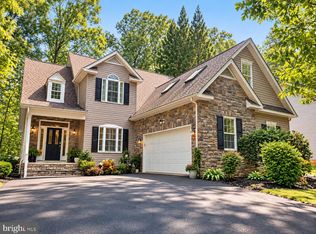 MLS ID #VAOR2015316, Karen Brooks, Realty One Group Key Properties. Bright MLS
 - $489,9005 bd4 ba3k sqft135 Washington St, Locust Grove, VA 22508For Sale
 MLS ID #VAOR2014070, LeighAnn Moore, Keller Williams Capital Properties. Bright MLS
 - $486,9003 bd3 ba2.3k sqft307 Green St, Locust Grove, VA 22508For SaleMLS ID #VAOR2014814, Ruthan O'Toole, Century 21 Redwood Realty. Bright MLS
- $435,0003 bd2 ba2.1k sqft405 Constitution Blvd, Locust Grove, VA 22508For SaleMLS ID #VAOR2015066, Lauren Cotton, Coldwell Banker Elite. Bright MLS
- $485,0004 bd3 ba3.1k sqft35227 Balmoral Dr, Locust Grove, VA 22508For SaleMLS ID #VAOR2015172, Wendy Chavez, Spring Hill Real Estate, LLC.. Bright MLS
- $429,9003 bd2 ba2.1k sqft3800 Lakeview Pkwy, Locust Grove, VA 22508For SaleMLS ID #VAOR2014822, Lauren Cotton, Coldwell Banker Elite. Bright MLS
- $399,0004 bd3 ba2k sqft107 Butler Cir, Locust Grove, VA 22508For SaleMLS ID #VAOR2014790, Jennifer Sipos, Coldwell Banker Elite. Bright MLS
- $425,0003 bd2 ba1.8k sqft109 Butler Cir, Locust Grove, VA 22508For SaleMLS ID #VAOR2014840, Maribel Barker, Fawn Lake Real Estate Company. Bright MLS
- $485,0003 bd3 ba3.8k sqft1484 Casual Water Way, Locust Grove, VA 22508For SaleMLS ID #VAOR2015324, Jose Penaranda, J.P. Realty. Bright MLS
- $525,0005 bd4 ba3.4k sqft35338 Pheasant Ridge Rd, Locust Grove, VA 22508For SaleMLS ID #VAOR2015304, Grace Richards, Century 21 Redwood Realty. Bright MLS
- $399,8603 bd3 ba1.8k sqftLake Of The Wood, Locust Grove, VA 22508For SaleMLS ID #VAOR2015286, Lisa McConnell, LPT Realty, LLC. Bright MLS
- $625,0003 bd2 ba1.3k sqft102 Confederate Cir, Locust Grove, VA 22508For SaleMLS ID #VAOR2014142, Amber Gould, NHT Real Estate LLC. Bright MLS
- $379,9004 bd2 ba2k sqft102 Eagle Ct, Locust Grove, VA 22508For SaleMLS ID #VAOR2015236, Amy Cherry Taylor, Porch & Stable Realty, LLC. Bright MLS
- $699,0004 bd3 ba2.5k sqft103 Hillside Dr, Locust Grove, VA 22508For SaleMLS ID #VAOR2015144, Sheli Schneider, Samson Properties. Bright MLS
- $390,0002 bd2 ba1.6k sqft122 Yorktown Blvd, Locust Grove, VA 22508For SaleMLS ID #VAOR2014828, Justin L Brown, Berkshire Hathaway HomeServices PenFed Realty. Bright MLS
- $425,0003 bd3 ba1.9k sqft137 Eagle Ct, Locust Grove, VA 22508For SaleMLS ID #VAOR2014746, Alexis Gonzalez, Samson Properties. Bright MLS
- $489,0003 bd3 ba2k sqft11901 Hickory Creek Dr, Fredericksburg, VA 22407For SaleMLS ID #VASP2046120, Nancy Mizelle, Samson Properties. Bright MLS
- $369,9003 bd2 ba1.3k sqft216 Fairfax Ln, Locust Grove, VA 22508For SaleMLS ID #VAOR2015134, Ernie Dill, Samson Properties. Bright MLS
