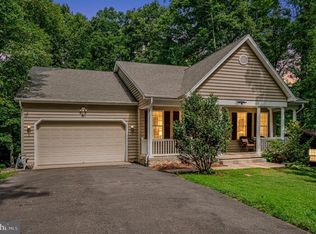
ONE-OF-A-KIND CUSTOM HOME WITH SEASONAL WATER VIEWS! Welcome to 400 Wilderness Dr, a beautifully maintained custom Design Craft home offering 3,191 finished square feet in the sought-after gated community of Lake of the Woods. From the inviting front porch with water views to the incredible backyard entertaining spaces, this is a home designed to be enjoyed inside and out. Step through the front door and you'll immediately notice the soaring two-story and cathedral ceilings, beautiful hardwood floors, abundant natural light, and open, spacious feel. The heart of the home brings together the kitchen, breakfast area, and family room, creating the perfect gathering place for everyday living and entertaining. Stainless steel kitchen appliances are approximately four years old, and a gas fireplace adds warmth and charm. A major highlight is the MAIN-LEVEL PRIMARY SUITE, complete with a spacious adjoining sitting room. Use it as a private home office, nursery, reading retreat, exercise space, or whatever best fits your lifestyle. Main-level laundry and a second full bath add even more convenience. Upstairs you'll find three additional bedrooms and another full bath, providing plenty of room for family, guests, hobbies, or working from home. And then there's the backyard! Extensive hardscaping transforms this outdoor space into your own private retreat. Relax beneath the LIGHTED PERGOLA, enjoy dinner outdoors, entertain friends on the patio, or simply unwind surrounded by beautiful landscaping and stonework. Thoughtful extras continue throughout the property, including a two-car side-entry garage, paved driveway, tankless water heater, GENERATOR, and an approximately $4,000 invisible fence system with two pet doors that conveys. The home has been lovingly cared for, with records and manuals available. Patio furniture may also convey with an acceptable offer. All of this is just blocks away from Lake of the Woods, where you'll enjoy the lifestyle that makes this community so special—boating, swimming, fishing, beaches, pools, golf, marina, clubhouse and dining, fitness facilities, walking trails, tennis, equestrian amenities, and so much more. CUSTOM HOME. WATER VIEWS. MAIN-LEVEL PRIMARY SUITE. AMAZING OUTDOOR LIVING. LAKE OF THE WOODS LIFESTYLE. 400 Wilderness Dr isn't just another house in Lake of the Woods—come see what makes this one special.
For sale
$525,000
400 Wilderness Dr, Locust Grove, VA 22508
4beds
3,191sqft
Single Family Residence
Built in 2006
10,018 Square Feet Lot
$516,900 Zestimate®
$165/sqft
$217/mo HOA
What's special
Gas fireplaceTwo-car side-entry garagePaved drivewayBeautiful landscaping and stoneworkMain-level primary suiteSpacious adjoining sitting roomIncredible backyard entertaining spaces
- 14 days
- 584
- 53
Likely to sell faster than
Zillow last checked:
Listing updated:
Listed by:
Karen Brooks 443-823-4491,
Realty One Group Key Properties 7033805328,
Co-Listing Agent: Barbara Reilly 240-271-3737,
Realty One Group Key Properties
Source: Bright MLS,MLS#: VAOR2015316
Facts & features
Interior
Bedrooms & bathrooms
- Bedrooms: 4
- Bathrooms: 3
- Full bathrooms: 3
- Main level bathrooms: 2
- Main level bedrooms: 1
Basement
- Area: 0
Heating
- Heat Pump, Electric
Cooling
- Central Air, Electric
Appliances
- Included: Microwave, Dishwasher, Disposal, Oven/Range - Electric, Refrigerator, Stainless Steel Appliance(s), Tankless Water Heater
- Laundry: Main Level
Features
- Attic, Soaking Tub, Bathroom - Stall Shower, Bathroom - Tub Shower, Breakfast Area, Ceiling Fan(s), Combination Kitchen/Dining, Combination Kitchen/Living, Dining Area, Entry Level Bedroom, Family Room Off Kitchen, Open Floorplan, Walk-In Closet(s), 2 Story Ceilings, 9'+ Ceilings, Cathedral Ceiling(s), Dry Wall
- Flooring: Carpet, Hardwood, Wood
- Windows: Window Treatments
- Has basement: No
- Number of fireplaces: 1
- Fireplace features: Gas/Propane
Interior area
- Total structure area: 3,191
- Total interior livable area: 3,191 sqft
- Finished area above ground: 3,191
- Finished area below ground: 0
Property
Parking
- Total spaces: 2
- Parking features: Storage, Built In, Garage Faces Side, Garage Door Opener, Inside Entrance, Asphalt, Attached, Driveway
- Attached garage spaces: 2
- Has uncovered spaces: Yes
Accessibility
- Accessibility features: None
Features
- Levels: Two
- Stories: 2
- Patio & porch: Patio, Porch
- Exterior features: Barbecue, Extensive Hardscape, Stone Retaining Walls
- Pool features: Community
- Has view: Yes
- View description: Water
- Has water view: Yes
- Water view: Water
- Waterfront features: Boat - Powered, Canoe/Kayak, Fishing Allowed, Personal Watercraft (PWC), Private Access, Sail, Swimming Allowed, Waterski/Wakeboard, Lake
- Body of water: Lake Of The Woods
Lot
- Size: 10,018 Square Feet
- Features: Landscaped
Details
- Additional structures: Above Grade, Below Grade
- Parcel number: 012A0001400780
- Zoning: R
- Special conditions: Standard
Construction
Type & style
- Home type: SingleFamily
- Architectural style: Traditional
- Property subtype: Single Family Residence
Materials
- Stone, Vinyl Siding
- Foundation: Block
- Roof: Architectural Shingle
Condition
- Excellent
- New construction: No
- Year built: 2006
- Major remodel year: 2019
Details
- Builder name: Design Craft
Utilities & green energy
- Sewer: Public Sewer
- Water: Public
- Utilities for property: Cable Connected, Phone, Propane
Community & HOA
Community
- Security: Security Gate
- Subdivision: Lake Of The Woods
HOA
- Has HOA: Yes
- Amenities included: Bar/Lounge, Baseball Field, Basketball Court, Beach Access, Bike Trail, Boat Dock/Slip, Boat Ramp, Clubhouse, Common Grounds, Community Center, Dining Rooms, Fitness Center, Storage, Gated, Gift Shop, Golf Club, Golf Course, Golf Course Membership Available, Horse Trails, Jogging Path, Lake, Marina/Marina Club, Meeting Room, Mooring Area, Newspaper Service, Non-Lake Recreational Area, Party Room, Picnic Area, Pier/Dock, Pool, Putting Green, Recreation Facilities, Riding/Stables, Security, Soccer Field, Tennis Court(s), Tot Lots/Playground, Volleyball Courts, Water/Lake Privileges
- Services included: Common Area Maintenance, Management, Pier/Dock Maintenance, Recreation Facility, Road Maintenance, Security, Snow Removal
- HOA fee: $2,600 annually
Location
- Region: Locust Grove
Financial & listing details
- Price per square foot: $165/sqft
- Tax assessed value: $488,600
- Annual tax amount: $3,029
- Date on market: 10/3/2026
- Listing agreement: Exclusive Right To Sell
- Listing terms: Cash,Conventional,VA Loan
- Ownership: Fee Simple
- Road surface type: Paved, Tar and Chip
Estimated market value
$516,900
$491,000 - $543,000
$2,803/mo
Price history
| Date | Event | Price |
|---|---|---|
| 10/3/2026 | Listed for sale | $525,000+10.5%$165/sqft |
Source:  Bright MLS #VAOR2015316 Report a problem Bright MLS #VAOR2015316 Report a problem | ||
| 1/31/2023 | Sold | $475,000$149/sqft |
Source: Bright MLS #VAOR2003894 Report a problem | ||
| 12/29/2022 | Pending sale | $475,000$149/sqft |
Source: Bright MLS #VAOR2003894 Report a problem | ||
| 12/11/2022 | Contingent | $475,000$149/sqft |
Source: Bright MLS #VAOR2003894 Report a problem | ||
| 11/24/2022 | Listed for sale | $475,000+41.8%$149/sqft |
Source: Bright MLS #VAOR2003894 Report a problem | ||
| 3/16/2018 | Sold | $335,000-1.4%$105/sqft |
Source: Public Record Report a problem | ||
| 1/27/2018 | Pending sale | $339,900$107/sqft |
Source: Stafford North/Quantico South #1004942705 Report a problem | ||
| 1/23/2018 | Listed for sale | $339,900+277.7%$107/sqft |
Source: Keller Williams Capital Properties #1004942705 Report a problem | ||
| 4/10/2006 | Sold | $90,000$28/sqft |
Source: Public Record Report a problem | ||
Public tax history
| Year | Property taxes | Tax assessment |
|---|---|---|
| 2025 | $3,029 +23.1% | $484,600 +49.5% |
| 2024 | $2,461 | $324,100 |
| 2023 | $2,461 | $324,100 |
| 2022 | $2,461 +4.2% | $324,100 |
| 2021 | $2,362 | $324,100 |
| 2020 | $2,362 +20.7% | $324,100 +17.2% |
| 2018 | $1,958 -12% | $276,600 |
| 2017 | $2,224 +26.8% | $276,600 |
| 2016 | $1,753 | $276,600 +13.6% |
| 2015 | $1,753 | $243,500 |
| 2014 | $1,753 | $243,500 |
| 2013 | -- | $243,500 |
| 2012 | -- | $243,500 -46.3% |
| 2011 | -- | $453,100 |
| 2010 | -- | $453,100 |
| 2009 | -- | $453,100 +1547.6% |
| 2003 | $223 +113.4% | $27,500 +129.2% |
| 2002 | $104 +2.4% | $12,000 |
| 2001 | $102 +18.1% | $12,000 |
| 2000 | $86 | $12,000 |
Find assessor info on the county website
Monthly payment
Est. payment
Payment breakdown
Explore the cost of this home by adjusting the details. Changes won't be saved.Climate risks
Neighborhood: 22508
Nearby schools
Schools provided by the listing agent
- Elementary: Locust Grove
- Middle: Locust Grove
- High: Orange County
- District: Orange County Public Schools
Source: Bright MLS. This data may not be complete. We recommend contacting the local school district to confirm school assignments for this home.
Similar homes
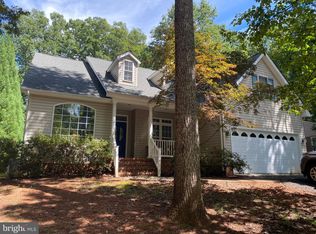
- $499,9004 bd3 ba2.8k sqft139 Larkspur Ln, Locust Grove, VA 22508For Sale

 MLS ID #VAOR2015296, Mary Maurer, EXP Realty, LLC. Bright MLS
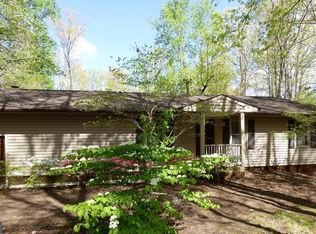
 - $449,9993 bd2 ba2k sqft204 Tall Pines Ave, Locust Grove, VA 22508For Sale
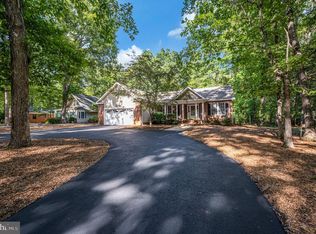 MLS ID #VAOR2015318, Sharon J Ferguson, Samson Properties. Bright MLS
 - $479,0004 bd2 ba2.5k sqft108 Monroe St, Locust Grove, VA 22508For Sale
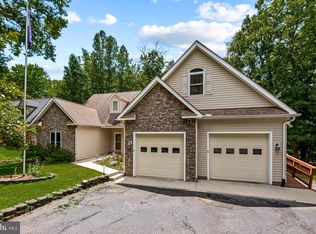 MLS ID #VAOR2014946, Robin Gaita, Samson Properties. Bright MLS
 - $469,9004 bd3 ba4k sqft104 Confederate Dr, Locust Grove, VA 22508For Sale
 MLS ID #VAOR2014792, John Essy, EXP Realty, LLC. Bright MLS
 - $485,0004 bd3 ba3.1k sqft35227 Balmoral Dr, Locust Grove, VA 22508For SaleMLS ID #VAOR2015172, Wendy Chavez, Spring Hill Real Estate, LLC.. Bright MLS
- $424,9004 bd2 ba1.8k sqft214 Monument Rd, Locust Grove, VA 22508For SaleMLS ID #VAOR2015410, Dave Wills, Long & Foster Real Estate, Inc.. Bright MLS
- $486,9003 bd3 ba2.3k sqft307 Green St, Locust Grove, VA 22508For SaleMLS ID #VAOR2014814, Ruthan O'Toole, Century 21 Redwood Realty. Bright MLS
- $459,9003 bd2 ba1.7k sqft211 Battlefield Rd, Locust Grove, VA 22508For SaleMLS ID #VAOR2015380, Kathleen Ayers, EXP Realty, LLC. Bright MLS
- $475,5004 bd2 ba1.9k sqft106 Cloverhill Ct, Locust Grove, VA 22508For SaleMLS ID #VAOR2014504, Christine Purtell, Century 21 Redwood Realty. Bright MLS
- $399,8403 bd3 ba1.8k sqftLake Of The Wood, Locust Grove, VA 22508For SaleMLS ID #VAOR2015286, Lisa McConnell, LPT Realty, LLC. Bright MLS
- $750,0004 bd3 ba2.3k sqft102 Tyler Trl, Locust Grove, VA 22508For SaleMLS ID #VAOR2015370, Lauren Cotton, Coldwell Banker Elite. Bright MLS
- $429,9003 bd2 ba2.1k sqft3800 Lakeview Pkwy, Locust Grove, VA 22508For SaleMLS ID #VAOR2014822, Lauren Cotton, Coldwell Banker Elite. Bright MLS
- $414,9003 bd2 ba2.1k sqft124 Republic Ave, Locust Grove, VA 22508For SaleMLS ID #VAOR2014222, Keith Neeley, Lake Homes Realty, LLC. Bright MLS
- $425,0003 bd2 ba2.1k sqft405 Constitution Blvd, Locust Grove, VA 22508For SaleMLS ID #VAOR2015066, Lauren Cotton, Coldwell Banker Elite. Bright MLS
- $689,9004 bd4 ba3.7k sqft403 Gold Valley Rd, Locust Grove, VA 22508For SaleMLS ID #VAOR2014674, Laura Dolan, United Real Estate Premier. Bright MLS
- $399,0004 bd3 ba2k sqft107 Butler Cir, Locust Grove, VA 22508For SaleMLS ID #VAOR2014790, Jennifer Sipos, Coldwell Banker Elite. Bright MLS
- $674,9003 bd3 ba3.9k sqft141 Larkspur Ln, Locust Grove, VA 22508For SaleMLS ID #VAOR2014676, Carrie Neeley, Lake Homes Realty, LLC. Bright MLS
- $599,9994 bd4 ba2.7k sqft12815 Lake Wilderness Ln, Spotsylvania, VA 22551For SaleMLS ID #VASP2045558, Rachel Miller, Redfin Corporation. Bright MLS
- $498,9004 bd3 ba2.3k sqft202 Woodfield Dr, Spotsylvania, VA 22553For SaleMLS ID #VASP2046602, Amy Cherry Taylor, Porch & Stable Realty, LLC. Bright MLS
- $369,9004 bd3 ba2.2k sqft100 Tall Pines Ave, Locust Grove, VA 22508For SaleMLS ID #VAOR2015260, Keith Snider, LPT Realty, LLC. Bright MLS
