Located in the Lake of the Woods community of Virginia, 104 Confederate Drive offers convenient access to the back gate for quick in-and-out convenience. As you arrive, you’ll notice the two-car garage and the expansive concrete front porch, creating the perfect spot to add a table and chairs and enjoy the outdoors. Step inside and beautiful hardwood floors greet you throughout the entry. To the right, a dedicated office space provides a quiet place to work, while the formal dining room sits to the left, ready for gatherings and meals. Continue down the hallway into the living room featuring carpet, soaring vaulted ceilings, and skylights that fill the space with natural light. A fireplace serves as the centerpiece of the room, positioned between doors leading to the screened-in porch and deck. The kitchen connects the dining and living spaces and offers plenty of cabinet storage, a pantry, and a breakfast bar area. This home features a desirable split bedroom floorplan, with the primary suite privately located on one side of the home. The primary bedroom includes carpet, two skylights, and doors leading outside to the deck. The attached primary bathroom features double sinks, a walk-in shower, a soaking tub, and a huge walk-in closet with ample space for clothing, shoes, and accessories. On the opposite side of the home, you’ll find two additional bedrooms and the full hallway bathroom. The bedroom located at the back of the home includes French doors that open to the back deck. The expansive basement offers incredible flexibility with the potential for an in-law suite or additional income opportunity. This finished space includes its own living room, dining room, kitchen, and fourth bedroom. The basement dining area features a sliding glass door leading outside, while the massive fourth bedroom offers carpet flooring, a ceiling fan, and its own walk-in closet. Additional basement features include a large storage room with plenty of space for extras and a utility closet. With spacious living areas, a flexible basement layout, and convenient access to the back gate, 104 Confederate Drive provides room to spread out and enjoy all that Lake of the Woods has to offer.
For sale
$489,900
104 Confederate Dr, Locust Grove, VA 22508
4beds
4,024sqft
Single Family Residence
Built in 2005
0.34 Acres Lot
$485,100 Zestimate®
$122/sqft
$217/mo HOA
What's special
Flexible basement layoutTwo-car garageDesirable split bedroom floorplanScreened-in porchBeautiful hardwood floorsBreakfast bar areaSoaring vaulted ceilings
- 80 days
- 267
- 10
Zillow last checked:
Listing updated:
Listed by:
John Essy 540-388-2541,
EXP Realty, LLC 5403882541,
Co-Listing Team: The Licata Group, Co-Listing Agent: Patricia E Licata 540-735-7998,
EXP Realty, LLC
Source: Bright MLS,MLS#: VAOR2014792
Facts & features
Interior
Bedrooms & bathrooms
- Bedrooms: 4
- Bathrooms: 3
- Full bathrooms: 3
- Main level bathrooms: 2
- Main level bedrooms: 3
Rooms
- Room types: Living Room, Dining Room, Primary Bedroom, Bedroom 2, Bedroom 3, Bedroom 4, Kitchen, Basement, Laundry, Office, Storage Room, Utility Room, Primary Bathroom, Full Bath
Primary bedroom
- Features: Skylight(s), Ceiling Fan(s), Lighting - Ceiling, Flooring - Carpet, Walk-In Closet(s)
- Level: Main
- Area: 182 Square Feet
- Dimensions: 14 X 13
Bedroom 2
- Features: Flooring - Carpet, Ceiling Fan(s), Lighting - Ceiling
- Level: Main
- Area: 144 Square Feet
- Dimensions: 12 X 12
Bedroom 3
- Features: Flooring - Carpet, Ceiling Fan(s), Lighting - Ceiling
- Level: Main
- Area: 144 Square Feet
- Dimensions: 12 X 12
Bedroom 4
- Features: Flooring - Carpet, Ceiling Fan(s), Walk-In Closet(s)
- Level: Lower
- Area: 252 Square Feet
- Dimensions: 14 X 18
Primary bathroom
- Features: Double Sink, Flooring - Laminated, Bathroom - Walk-In Shower, Soaking Tub
- Level: Main
Basement
- Features: Flooring - Carpet, Recessed Lighting
- Level: Lower
- Area: 774 Square Feet
- Dimensions: 18 X 43
Dining room
- Features: Flooring - HardWood
- Level: Main
- Area: 132 Square Feet
- Dimensions: 11 X 12
Dining room
- Features: Flooring - Laminated
- Level: Lower
- Area: 168 Square Feet
- Dimensions: 14 X 12
Other
- Features: Flooring - Laminated, Bathroom - Tub Shower
- Level: Main
Other
- Features: Flooring - Laminated, Bathroom - Tub Shower
- Level: Lower
Kitchen
- Features: Flooring - HardWood, Recessed Lighting, Pantry, Breakfast Bar
- Level: Main
- Area: 120 Square Feet
- Dimensions: 10 X 12
Kitchen
- Features: Flooring - Laminated, Recessed Lighting, Breakfast Bar
- Level: Lower
Laundry
- Features: Flooring - Laminated
- Level: Main
- Area: 40 Square Feet
- Dimensions: 5 X 8
Living room
- Features: Cathedral/Vaulted Ceiling, Lighting - Ceiling, Ceiling Fan(s), Fireplace - Gas, Flooring - Carpet
- Level: Main
- Area: 330 Square Feet
- Dimensions: 22 X 15
Office
- Features: Flooring - HardWood
- Level: Main
- Area: 132 Square Feet
- Dimensions: 11 X 12
Screened porch
- Features: Flooring - Carpet, Ceiling Fan(s), Lighting - Ceiling
- Level: Main
- Area: 176 Square Feet
- Dimensions: 11 X 16
Storage room
- Features: Lighting - Ceiling, Flooring - Concrete
- Level: Lower
- Area: 273 Square Feet
- Dimensions: 13 X 21
Utility room
- Features: Flooring - Concrete
- Level: Lower
- Area: 84 Square Feet
- Dimensions: 6 X 14
Heating
- Heat Pump, Electric
Cooling
- Central Air, Electric
Appliances
- Included: Electric Water Heater
- Laundry: Laundry Room
Features
- Basement: Walk-Out Access,Finished
- Has fireplace: No
Interior area
- Total structure area: 4,024
- Total interior livable area: 4,024 sqft
- Finished area above ground: 2,012
- Finished area below ground: 2,012
Video & virtual tour
Property
Parking
- Total spaces: 8
- Parking features: Inside Entrance, Garage Door Opener, Attached, Driveway
- Attached garage spaces: 2
- Uncovered spaces: 6
Accessibility
- Accessibility features: None
Features
- Levels: Two
- Stories: 2
- Patio & porch: Screened Porch
- Pool features: Community
- Has view: Yes
- View description: Trees/Woods
Lot
- Size: 0.34 Acres
- Features: Backs to Trees
Details
- Additional structures: Above Grade, Below Grade
- Parcel number: 012A0006A02530
- Zoning: R3
- Special conditions: Standard
- Horses can be raised: Yes
- Horse amenities: Riding Trail, Stable(s), Riding Ring
Construction
Type & style
- Home type: SingleFamily
- Architectural style: Ranch/Rambler
- Property subtype: Single Family Residence
Materials
- Vinyl Siding
- Foundation: Slab
Condition
- Excellent
- New construction: No
- Year built: 2005
Utilities & green energy
- Sewer: Public Sewer
- Water: Public
Community & HOA
Community
- Subdivision: Lake Of The Woods
HOA
- Has HOA: Yes
- Amenities included: Bar/Lounge, Baseball Field, Basketball Court, Beach Access, Boat Dock/Slip, Boat Ramp, Clubhouse, Common Grounds, Community Center, Dog Park, Fitness Center, Gated, Gift Shop, Golf Course, Golf Course Membership Available, Horse Trails, Lake, Jogging Path, Marina/Marina Club, Picnic Area, Pier/Dock, Pool, Putting Green, Riding/Stables, Security, Soccer Field, Tennis Court(s), Tot Lots/Playground, Volleyball Courts, Water/Lake Privileges
- Services included: Common Area Maintenance, Insurance, Management, Pool(s), Pier/Dock Maintenance, Reserve Funds, Road Maintenance, Security, Snow Removal
- HOA fee: $2,600 annually
- HOA name: LAKE OF THE WOODS ASSOCIATIO
Location
- Region: Locust Grove
Financial & listing details
- Price per square foot: $122/sqft
- Tax assessed value: $531,300
- Annual tax amount: $3,294
- Date on market: 7/23/2026
- Listing agreement: Exclusive Right To Sell
- Ownership: Fee Simple
Estimated market value
$485,100
$461,000 - $509,000
$3,093/mo
Price history
| Date | Event | Price |
|---|---|---|
| 7/23/2026 | Listed for sale | $489,900+512.4%$122/sqft |
Source:  Bright MLS #VAOR2014792 Report a problem Bright MLS #VAOR2014792 Report a problem | ||
| 4/22/2005 | Sold | $80,000$20/sqft |
Source: Public Record Report a problem | ||
Public tax history
| Year | Property taxes | Tax assessment |
|---|---|---|
| 2025 | $3,294 +15.4% | $527,700 +40% |
| 2024 | $2,854 | $376,900 |
| 2023 | $2,854 | $376,900 |
| 2022 | $2,854 +4.2% | $376,900 |
| 2021 | $2,740 | $376,900 |
| 2020 | $2,740 +26.4% | $376,900 +24.8% |
| 2018 | $2,168 -10.8% | $302,100 |
| 2017 | $2,429 +25.1% | $302,100 |
| 2016 | $1,941 | $302,100 +12.1% |
| 2015 | $1,941 | $269,600 |
| 2014 | $1,941 | $269,600 |
| 2013 | -- | $269,600 |
| 2012 | -- | $269,600 -24.7% |
| 2011 | -- | $358,200 |
| 2010 | -- | $358,200 -0.2% |
| 2009 | -- | $358,800 +1395% |
| 2003 | $194 +123.4% | $24,000 +140% |
| 2002 | $87 +2.4% | $10,000 |
| 2001 | $85 +18.1% | $10,000 |
| 2000 | $72 | $10,000 |
Find assessor info on the county website
Monthly payment
Est. payment
Payment breakdown
Explore the cost of this home by adjusting the details. Changes won't be saved.Climate risks
Neighborhood: 22508
Nearby schools
Schools provided by the listing agent
- High: Orange Co.
- District: Orange County Public Schools
Source: Bright MLS. This data may not be complete. We recommend contacting the local school district to confirm school assignments for this home.
- $290,8003 bd2 ba1k sqft102 Confederate Dr, Locust Grove, VA 22508Off Market
- $496,6004 bd3 ba2.3k sqft106 Confederate Dr, Locust Grove, VA 22508Off Market
- $583,3004 bd3 ba4.1k sqft200 Confederate Dr, Locust Grove, VA 22508Off Market
- $497,7005 bd3 ba3.2k sqft101 Battlefield Rd, Locust Grove, VA 22508Off Market
Similar homes
- $489,9005 bd4 ba3k sqft135 Washington St, Locust Grove, VA 22508For Sale
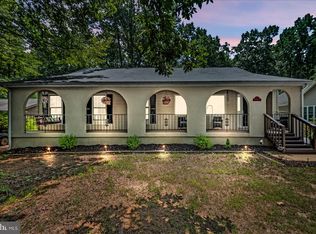
 MLS ID #VAOR2014070, LeighAnn Moore, Keller Williams Capital Properties. Bright MLS
 - $525,0004 bd3 ba3.1k sqft400 Wilderness Dr, Locust Grove, VA 22508For Sale
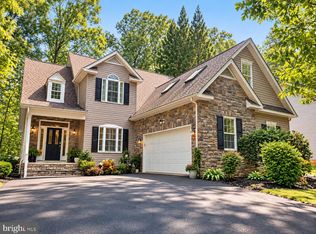 MLS ID #VAOR2015316, Karen Brooks, Realty One Group Key Properties. Bright MLS
 - $464,9003 bd2 ba3.8k sqft300 Edgehill Dr, Locust Grove, VA 22508For Sale
 MLS ID #VAOR2014178, Katie Blocker, EXP Realty, LLC. Bright MLS
 - $399,0004 bd3 ba2k sqft107 Butler Cir, Locust Grove, VA 22508For Sale
 MLS ID #VAOR2014790, Jennifer Sipos, Coldwell Banker Elite. Bright MLS
 - $399,9003 bd2 ba2k sqft101 Harris Ct, Locust Grove, VA 22508For SaleMLS ID #VAOR2014802, Claudia Moreno Toledo, Samson Properties. Bright MLS
- $486,9003 bd3 ba2.3k sqft307 Green St, Locust Grove, VA 22508For SaleMLS ID #VAOR2014814, Ruthan O'Toole, Century 21 Redwood Realty. Bright MLS
- $485,0004 bd3 ba3.1k sqft35227 Balmoral Dr, Locust Grove, VA 22508For SaleMLS ID #VAOR2015172, Wendy Chavez, Spring Hill Real Estate, LLC.. Bright MLS
- $485,0003 bd3 ba3.8k sqft1484 Casual Water Way, Locust Grove, VA 22508For SaleMLS ID #VAOR2015324, Jose Penaranda, J.P. Realty. Bright MLS
- $474,9003 bd3 ba2.3k sqft103 Eagle Ct, Locust Grove, VA 22508For SaleMLS ID #VAOR2014602, Gail Peterman, Samson Properties. Bright MLS
- $449,9993 bd2 ba2k sqft204 Tall Pines Ave, Locust Grove, VA 22508For SaleMLS ID #VAOR2015318, Sharon J Ferguson, Samson Properties. Bright MLS
- $449,9004 bd3 ba2.1k sqft208 Spotswood Rd, Locust Grove, VA 22508For SaleMLS ID #VAOR2015050, John Essy, EXP Realty, LLC. Bright MLS
- $435,0003 bd2 ba2.1k sqft405 Constitution Blvd, Locust Grove, VA 22508For SaleMLS ID #VAOR2015066, Lauren Cotton, Coldwell Banker Elite. Bright MLS
- $499,9004 bd3 ba2.8k sqft139 Larkspur Ln, Locust Grove, VA 22508For SaleMLS ID #VAOR2015296, Mary Maurer, EXP Realty, LLC. Bright MLS
- $429,9003 bd2 ba2.1k sqft3800 Lakeview Pkwy, Locust Grove, VA 22508For SaleMLS ID #VAOR2014822, Lauren Cotton, Coldwell Banker Elite. Bright MLS
- $424,9003 bd3 ba2.4k sqft505 Birdie Rd, Locust Grove, VA 22508For SaleMLS ID #VAOR2014902, Kathleen Ayers, EXP Realty, LLC. Bright MLS
- $425,0003 bd3 ba2.1k sqft108 Winchester Ln, Locust Grove, VA 22508For SaleMLS ID #VAOR2014360, Lauren Cotton, Coldwell Banker Elite. Bright MLS
- $599,0005 bd4 ba3.7k sqft203 Limestone Ln, Locust Grove, VA 22508For SaleMLS ID #VAOR2014672, Keith Neeley, Lake Homes Realty, LLC. Bright MLS
- $399,9994 bd3 ba2k sqft115 Washington St, Locust Grove, VA 22508For SaleMLS ID #VAOR2015196, John Licata, EXP Realty, LLC. Bright MLS
- $414,9003 bd2 ba2.1k sqft124 Republic Ave, Locust Grove, VA 22508For SaleMLS ID #VAOR2014222, Keith Neeley, Lake Homes Realty, LLC. Bright MLS
- $689,9004 bd4 ba3.7k sqft403 Gold Valley Rd, Locust Grove, VA 22508For SaleMLS ID #VAOR2014674, Laura Dolan, United Real Estate Premier. Bright MLS
