Experience the Lake of the Woods lifestyle in this exceptional 4‑bedroom, 3.5‑bath residence, featuring a three‑car garage and thoughtfully designed living spaces by local custom builder, Tri‑L Construction. Perfectly situated on the golf course’s par‑four 6th hole, the property backs directly to the tee box, offering serene views and a seamless connection to the course. Evenings can be enjoyed on the expansive backyard patio, enhanced with landscape lighting and a private pathway to the tee box. Inside, warm hardwood floors lead into a welcoming living room boasting a soaring 20‑foot ceiling, intricate 10‑piece crown molding, and floor‑to‑ceiling windows framing a striking fireplace—ideal for intimate evenings or lively gatherings. Crown molding extends throughout, while a distinguished home office with mahogany shelving and wood paneling combines functionality with refined charm. The spacious main‑level primary suite offers a custom walk‑in closet and a luxurious ensuite. A gourmet kitchen provides the perfect setting for cooking, entertaining, and daily living, while an adjoining sitting room with a custom built‑in desk opens to the backyard. The nearby laundry room offers ample cabinetry, countertop space, and a hanging area for convenience. Upstairs, three additional bedrooms include one with a private ensuite, along with an additional large, shared bathroom featuring dual sinks. A finished bonus room above the garage and abundant attic storage add versatility. The garage itself is equipped with built‑in shelving, a workbench, and a potting bench, with a generator hookup for added peace of mind. Set within a vibrant, amenity‑rich community offering lakes, beaches, pools, golf, stables, walking trails, and year‑round activities, this home perfectly blends comfort, elegance, and the resort‑style living that makes Lake of the Woods so desirable.
For sale
Price cut: $10K (7/23)
$689,900
403 Gold Valley Rd, Locust Grove, VA 22508
4beds
3,749sqft
Single Family Residence
Built in 2000
10,454 Square Feet Lot
$676,200 Zestimate®
$184/sqft
$217/mo HOA
What's special
Striking fireplaceSerene viewsLandscape lightingExpansive backyard patioAbundant attic storageWarm hardwood floorsCrown molding extends throughout
- 83 days
- 145
- 3
Zillow last checked:
Listing updated:
Listed by:
Laura Dolan 540-295-8671,
United Real Estate Premier 5403694460
Source: Bright MLS,MLS#: VAOR2014674
Facts & features
Interior
Bedrooms & bathrooms
- Bedrooms: 4
- Bathrooms: 4
- Full bathrooms: 3
- 1/2 bathrooms: 1
- Main level bathrooms: 2
- Main level bedrooms: 1
Basement
- Area: 0
Heating
- Heat Pump, Electric
Cooling
- Central Air, Electric
Appliances
- Included: Electric Water Heater
Features
- Has basement: No
- Has fireplace: No
Interior area
- Total structure area: 3,749
- Total interior livable area: 3,749 sqft
- Finished area above ground: 3,749
- Finished area below ground: 0
Property
Parking
- Total spaces: 7
- Parking features: Garage Faces Front, Attached, Driveway
- Attached garage spaces: 3
- Uncovered spaces: 4
Accessibility
- Accessibility features: None
Features
- Levels: Two
- Stories: 2
- Pool features: Community
Lot
- Size: 10,454 Square Feet
Details
- Additional structures: Above Grade, Below Grade
- Parcel number: 012A0000202150
- Zoning: R3
- Special conditions: Standard
Construction
Type & style
- Home type: SingleFamily
- Architectural style: Contemporary
- Property subtype: Single Family Residence
Materials
- Brick, Vinyl Siding
- Foundation: Permanent
Condition
- New construction: No
- Year built: 2000
Utilities & green energy
- Sewer: Public Sewer
- Water: Public
Community & HOA
Community
- Subdivision: Lake Of The Woods
HOA
- Has HOA: Yes
- HOA fee: $2,600 annually
Location
- Region: Locust Grove
Financial & listing details
- Price per square foot: $184/sqft
- Tax assessed value: $547,800
- Annual tax amount: $3,396
- Date on market: 7/7/2026
- Listing agreement: Exclusive Right To Sell
- Ownership: Fee Simple
Estimated market value
$676,200
$642,000 - $710,000
$3,261/mo
Price history
| Date | Event | Price |
|---|---|---|
| 7/23/2026 | Price change | $689,900-1.4%$184/sqft |
Source:  Bright MLS #VAOR2014674 Report a problem Bright MLS #VAOR2014674 Report a problem | ||
| 7/7/2026 | Listed for sale | $699,900$187/sqft |
Source: Bright MLS #VAOR2014674 Report a problem | ||
Public tax history
| Year | Property taxes | Tax assessment |
|---|---|---|
| 2025 | $3,396 +29.7% | $545,800 +57.2% |
| 2024 | $2,618 | $347,100 |
| 2023 | $2,618 | $347,100 |
| 2022 | $2,618 +4.2% | $347,100 |
| 2021 | $2,514 | $347,100 |
| 2020 | $2,514 +4.3% | $347,100 +2.8% |
| 2018 | $2,410 -11.3% | $337,700 |
| 2017 | $2,715 +25.8% | $337,700 |
| 2016 | $2,158 | $337,700 +12.7% |
| 2015 | $2,158 | $299,700 |
| 2014 | $2,158 | $299,700 |
| 2013 | -- | $299,700 |
| 2012 | -- | $299,700 -35.4% |
| 2011 | -- | $463,900 |
| 2010 | -- | $463,900 -0.2% |
| 2009 | -- | $464,900 +62.8% |
| 2003 | $2,313 +37.4% | $285,500 +47.6% |
| 2002 | $1,683 +2.4% | $193,400 |
| 2001 | $1,644 +294.3% | $193,400 +234% |
| 2000 | $417 | $57,900 |
Find assessor info on the county website
Monthly payment
Est. payment
Payment breakdown
Explore the cost of this home by adjusting the details. Changes won't be saved.Climate risks
Neighborhood: 22508
Nearby schools
Schools provided by the listing agent
- District: Orange County Public Schools
Source: Bright MLS. This data may not be complete. We recommend contacting the local school district to confirm school assignments for this home.
- $519,0003 bd2 ba2.8k sqft405 Gold Valley Rd, Locust Grove, VA 22508Off Market
- $539,9004 bd2 ba2.7k sqft401 Gold Valley Rd, Locust Grove, VA 22508Off Market
- $388,1003 bd2 ba1.2k sqft407 Gold Valley Rd, Locust Grove, VA 22508Off Market
- $448,8004 bd4 ba2.3k sqft61 Quicksilver, Locust Grove, VA 22508Off Market
Similar homes
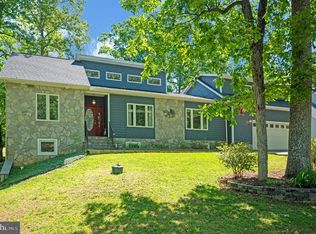
- $674,9003 bd3 ba3.9k sqft141 Larkspur Ln, Locust Grove, VA 22508For Sale

 MLS ID #VAOR2014676, Carrie Neeley, Lake Homes Realty, LLC. Bright MLS
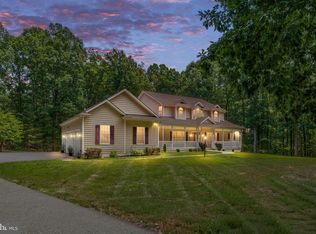
 - $599,0005 bd4 ba3.7k sqft203 Limestone Ln, Locust Grove, VA 22508For Sale
 MLS ID #VAOR2014672, Keith Neeley, Lake Homes Realty, LLC. Bright MLS
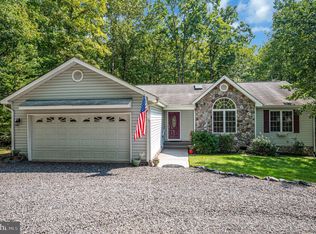
 - $699,9995 bd4 ba4.5k sqft32236 Deep Meadow Ln, Locust Grove, VA 22508For Sale
 MLS ID #VAOR2014748, Christy Darrah Margoupis, Berkshire Hathaway HomeServices PenFed Realty. Bright MLS
 - $410,0003 bd2 ba1.9k sqft220 Creekside Dr, Locust Grove, VA 22508For Sale
 MLS ID #VAOR2015226, DAVID Macpherson, EXP Realty, LLC. Bright MLS
 - $849,9004 bd4 ba3.4k sqft124 Harrison Cir, Locust Grove, VA 22508For SaleMLS ID #VAOR2014244, Kristine Jones, Samson Properties. Bright MLS
- $539,9005 bd4 ba4k sqft101 Saylers Creek Rd, Locust Grove, VA 22508For SaleMLS ID #VAOR2014940, Kelly Duckett-Corbin, RE/MAX Gateway. Bright MLS
- $429,9003 bd2 ba2.1k sqft3800 Lakeview Pkwy, Locust Grove, VA 22508For SaleMLS ID #VAOR2014822, Lauren Cotton, Coldwell Banker Elite. Bright MLS
- $489,9004 bd3 ba4k sqft104 Confederate Dr, Locust Grove, VA 22508For SaleMLS ID #VAOR2014792, John Essy, EXP Realty, LLC. Bright MLS
- $499,9004 bd3 ba2.8k sqft139 Larkspur Ln, Locust Grove, VA 22508For SaleMLS ID #VAOR2015296, Mary Maurer, EXP Realty, LLC. Bright MLS
- $464,9003 bd2 ba3.8k sqft300 Edgehill Dr, Locust Grove, VA 22508For SaleMLS ID #VAOR2014178, Katie Blocker, EXP Realty, LLC. Bright MLS
- $486,9003 bd3 ba2.3k sqft307 Green St, Locust Grove, VA 22508For SaleMLS ID #VAOR2014814, Ruthan O'Toole, Century 21 Redwood Realty. Bright MLS
- $474,9003 bd3 ba2.3k sqft103 Eagle Ct, Locust Grove, VA 22508For SaleMLS ID #VAOR2014602, Gail Peterman, Samson Properties. Bright MLS
- $749,9004 bd4 ba4.1k sqft12500 U S Grant Ct, Spotsylvania, VA 22553For SaleMLS ID #VASP2046196, Wade Caple, Long & Foster Real Estate, Inc.. Bright MLS
- $485,0004 bd3 ba3.1k sqft35227 Balmoral Dr, Locust Grove, VA 22508For SaleMLS ID #VAOR2015172, Wendy Chavez, Spring Hill Real Estate, LLC.. Bright MLS
- $750,0005 bd4 ba4.2k sqft13421 Fox Chase Ln, Spotsylvania, VA 22553For SaleMLS ID #VASP2042200, Sean Jones, Samson Properties. Bright MLS
- $935,0004 bd5 ba3.3k sqft8032 Meadowland Dr, Locust Grove, VA 22508For SaleMLS ID #VAOR2013448, Lisa Wright, Samson Properties. Bright MLS
- $435,0003 bd2 ba2.1k sqft405 Constitution Blvd, Locust Grove, VA 22508For SaleMLS ID #VAOR2015066, Lauren Cotton, Coldwell Banker Elite. Bright MLS
- $748,7004 bd5 ba5k sqft8622 Laroque Run Dr, Fredericksburg, VA 22407For SaleMLS ID #VASP2045842, Megan Sullins, CENTURY 21 New Millennium. Bright MLS
- $425,0003 bd3 ba1.9k sqft103 Cedar Ct, Locust Grove, VA 22508For SaleMLS ID #VAOR2014606, Lauren Cotton, Coldwell Banker Elite. Bright MLS
- $414,9003 bd2 ba2.1k sqft124 Republic Ave, Locust Grove, VA 22508For SaleMLS ID #VAOR2014222, Keith Neeley, Lake Homes Realty, LLC. Bright MLS
