7705 River Road is the kind of home that really allows you to enjoy where you live, inside and out! With nearly 3,500 square feet, 5 bedrooms (4 bed perc), 2.5 baths and a generous lot with no HOA, there is space here for family, guests, hobbies, and even chickens. The home has been recently refreshed and feels bright, open and inviting from the moment you walk in. With both formal and informal spaces, the house lives how you live...with both formal living and dining rooms, in addition to a family room and an eat-in kitchen, you can choose what works for you. The kitchen and family room flow together beautifully, creating one large gathering space filled with natural light. The kitchen has plentiful storage and counterspace and features a gas down-draft cooktop for the cook in the family. The family room has fabulous double-height ceilings along with a fireplace and wood burning insert that makes the room feel especially cozy once the weather turns cooler. The sunroom is just off the living space and may end up being one of the most used rooms in the house. Surrounded by windows and equipped with its own mini split, it gives you another comfortable living space to enjoy throughout the year. The main level primary bedroom adds both privacy and convenience, with an ensuite bath with a relaxing oversized tub- and with a tankless water heater, you can soak to your heart's content in steaming hot water. Upstairs, four additional bedrooms give you plenty of flexibility for family, guests, office space or whatever life calls for. Outside is where this property gets even more interesting. The home is set back from the road, offering privacy behind a copse of trees, the fenced backyard has room for dogs, gardens, play and yes, even chickens. Two large outbuildings with electricity give you options for a workshop, home office, or climate-controlled storage. Beyond the back fence, still within the property line, there are protected Civil War trenches , adding a piece of Virginia history right outside your door. Located in the Riverbend school district and convenient to Plank Road shopping, restaurants and everyday necessities, 7705 River Road offers the space and freedom of a larger property without feeling disconnected from everything you need.
For sale
$745,000
7705 River Rd, Fredericksburg, VA 22407
5beds
3,456sqft
Single Family Residence
Built in 1990
3.43 Acres Lot
$733,100 Zestimate®
$216/sqft
$-- HOA
What's special
Bright open and invitingRecently refreshedGas down-draft cooktopTankless water heater
- 18 days
- 624
- 81
Likely to sell faster than
Zillow last checked:
Listing updated:
Listed by:
Kardin Lillis 703-798-4580,
Weichert, REALTORS 5403797359
Source: Bright MLS,MLS#: VASP2045596
Facts & features
Interior
Bedrooms & bathrooms
- Bedrooms: 5
- Bathrooms: 3
- Full bathrooms: 2
- 1/2 bathrooms: 1
- Main level bathrooms: 2
- Main level bedrooms: 1
Heating
- Heat Pump, Electric
Cooling
- Heat Pump, Electric
Appliances
- Included: Down Draft, Dishwasher, Dryer, Washer, Tankless Water Heater, Microwave, Oven, Water Heater
- Laundry: Shared
Features
- Has basement: No
- Number of fireplaces: 1
Interior area
- Total structure area: 3,456
- Total interior livable area: 3,456 sqft
- Finished area above ground: 3,456
Video & virtual tour
Property
Parking
- Total spaces: 2
- Parking features: Storage, Garage Faces Side, Garage Door Opener, Inside Entrance, Attached, Driveway
- Attached garage spaces: 2
- Has uncovered spaces: Yes
Accessibility
- Accessibility features: None
Features
- Levels: Two
- Stories: 2
- Pool features: None
Lot
- Size: 3.43 Acres
Details
- Additional structures: Above Grade
- Parcel number: 11104
- Zoning: RU
- Special conditions: Standard
Construction
Type & style
- Home type: SingleFamily
- Architectural style: Colonial,Traditional
- Property subtype: Single Family Residence
Materials
- Vinyl Siding
- Foundation: Crawl Space, Block
Condition
- New construction: No
- Year built: 1990
Utilities & green energy
- Sewer: On Site Septic, Septic < # of BR
- Water: Well
Community & HOA
Community
- Subdivision: None Available
HOA
- Has HOA: No
Location
- Region: Fredericksburg
Financial & listing details
- Price per square foot: $216/sqft
- Tax assessed value: $577,800
- Annual tax amount: $4,260
- Date on market: 9/5/2026
- Listing agreement: Exclusive Right To Sell
- Listing terms: Cash,1031 Exchange,FHA,VA Loan,VHDA
- Ownership: Fee Simple
Estimated market value
$733,100
$696,000 - $770,000
$3,346/mo
Price history
| Date | Event | Price |
|---|---|---|
| 9/5/2026 | Listed for sale | $745,000+53.3%$216/sqft |
Source:  Bright MLS #VASP2045596 Report a problem Bright MLS #VASP2045596 Report a problem | ||
| 11/21/2019 | Listing removed | $485,900$141/sqft |
Source: RE/MAX Gateway #VASP214442 Report a problem | ||
| 7/15/2019 | Listed for sale | $485,900+8%$141/sqft |
Source: RE/MAX Gateway, LLC #VASP214442 Report a problem | ||
| 8/21/2017 | Sold | $450,000$130/sqft |
Source: Public Record Report a problem | ||
Public tax history
| Year | Property taxes | Tax assessment |
|---|---|---|
| 2025 | $4,073 -1.2% | $554,700 -1.2% |
| 2024 | $4,122 +13.5% | $561,300 +19.3% |
| 2023 | $3,631 +4.6% | $470,500 |
| 2022 | $3,471 +0.4% | $470,500 +10.2% |
| 2021 | $3,456 | $427,000 |
| 2020 | $3,456 -1.5% | $427,000 +3.1% |
| 2019 | $3,509 +1.7% | $414,100 |
| 2018 | $3,449 +0.6% | $414,100 +2.6% |
| 2017 | $3,430 | $403,500 |
| 2016 | -- | $403,500 +4.4% |
| 2015 | -- | $386,400 |
| 2014 | -- | $386,400 +5.7% |
| 2013 | -- | $365,500 |
| 2012 | -- | $365,500 -6% |
| 2011 | -- | $388,700 |
| 2010 | -- | $388,700 -27.2% |
| 2009 | -- | $534,000 +7.7% |
| 2007 | $3,074 +6.4% | $495,800 +6.4% |
| 2006 | $2,888 +4.3% | $465,800 +49.8% |
| 2005 | $2,768 +3.5% | $311,000 |
| 2004 | $2,675 +16.1% | $311,000 +36.4% |
| 2003 | $2,303 | $228,000 |
| 2002 | $2,303 -0.2% | $228,000 +5.7% |
| 2001 | $2,308 | $215,700 |
Find assessor info on the county website
Monthly payment
Est. payment
Payment breakdown
Explore the cost of this home by adjusting the details. Changes won't be saved.Climate risks
Neighborhood: 22407
Nearby schools
Schools provided by the listing agent
- District: Spotsylvania County Public Schools
Source: Bright MLS. This data may not be complete. We recommend contacting the local school district to confirm school assignments for this home.
- $573,4003.35 acres7707 River Rd, Fredericksburg, VA 22407Off Market
- $575,0004 bd3 ba2.3k sqft7701 River Rd, Fredericksburg, VA 22407Sold
- $828,6004 bd3 ba3k sqft13203 Spotswood Furnace Rd, Fredericksburg, VA 22407Off Market
- $650,0004 bd3 ba2.6k sqft13211 Spotswood Furnace Rd, Fredericksburg, VA 22407Off Market
Similar homes
- $719,0004 bd4 ba3.1k sqft13600 S General Slocum Ct, Fredericksburg, VA 22407For Sale
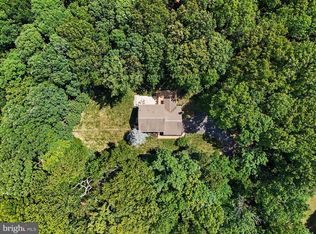
 MLS ID #VASP2042402, Myandi Peterson, Your Home Sold Guaranteed Realty - At Your Service. Bright MLS
 - $796,0004 bd5 ba5k sqft8622 Laroque Run Dr, Fredericksburg, VA 22407For Sale
 MLS ID #VASP2045842, Megan Sullins, CENTURY 21 New Millennium. Bright MLS
 - $749,9004 bd4 ba4.1k sqft12500 U S Grant Ct, Spotsylvania, VA 22553For Sale
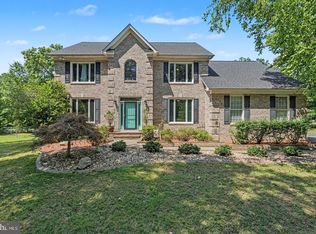 MLS ID #VASP2046196, Wade Caple, Long & Foster Real Estate, Inc.. Bright MLS
 - $719,9005 bd4 ba4.7k sqft68 Coakley Ln, Fredericksburg, VA 22406For Sale
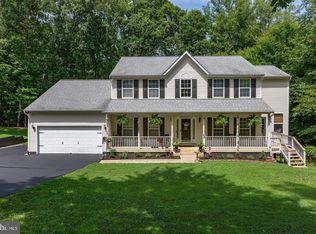 MLS ID #VAST2053940, Amy Cherry Taylor, Porch & Stable Realty, LLC. Bright MLS
 - $649,9004 bd3 ba3k sqft6800 Weedon Dr, Fredericksburg, VA 22407For SaleMLS ID #VASP2041186, Brooke Miller, Long & Foster Real Estate, Inc.. Bright MLS
- $749,5005 bd3 ba4.1k sqft7001 Pebble Ln E, Spotsylvania, VA 22553For SaleMLS ID #VASP2045728, Jen Cook, Berkshire Hathaway HomeServices PenFed Realty. Bright MLS
- $625,0005 bd4 ba3.8k sqft6929 Elon Dr, Fredericksburg, VA 22407For SaleMLS ID #VASP2044506, Christy Darrah Margoupis, Berkshire Hathaway HomeServices PenFed Realty. Bright MLS
- $675,0006 bd4 ba3.2k sqft512 W Rocky Run Rd, Fredericksburg, VA 22406For SaleMLS ID #VAST2052532, Sarah Reynolds, Keller Williams Realty. Bright MLS
- $798,0005 bd5 ba5.1k sqft60 Crowncrest Rd, Fredericksburg, VA 22406For SaleMLS ID #VAST2049794, Angela Moore, Your Home Sold Guaranteed Realty - At Your Service. Bright MLS
- $779,9005 bd4 ba4.9k sqft425 Gentle Breeze Cir, Fredericksburg, VA 22406For SaleMLS ID #VAST2049722, Amy Cherry Taylor, Porch & Stable Realty, LLC. Bright MLS
- $790,0004 bd4 ba3.9k sqft2 Janney Ln, Fredericksburg, VA 22406For SaleMLS ID #VAST2053144, Jen Cook, Berkshire Hathaway HomeServices PenFed Realty. Bright MLS
- $774,9004 bd4 ba4.3k sqft48 Old Creekside Rd, Fredericksburg, VA 22405For SaleMLS ID #VAST2053696, Laura Monaghan, Nest Realty Fredericksburg. Bright MLS
- $800,0005 bd4 ba3.5k sqft8125 Lee Jackson Cir, Spotsylvania, VA 22553For SaleMLS ID #VASP2040848, Mrs. Rebecca A Walley, Century 21 Redwood Realty. Bright MLS
- $829,9004 bd4 ba4.7k sqft15 Burke Dr, Fredericksburg, VA 22406For SaleMLS ID #VAST2053670, Daniel Margoupis, Berkshire Hathaway HomeServices PenFed Realty. Bright MLS
- $649,0004 bd4 ba3.7k sqft5601 Heritage Hills Cir, Fredericksburg, VA 22407For SaleMLS ID #VASP2042434, Amanda Blalock, Berkshire Hathaway HomeServices PenFed Realty. Bright MLS
- $750,0004 bd3 ba2.8k sqft79 Harwill Dr, Stafford, VA 22556For SaleMLS ID #VAST2053242, Andrea Staples, Keller Williams Capital Properties. Bright MLS
- $749,9005 bd4 ba4.9k sqft795 Winterberry Dr, Fredericksburg, VA 22405For SaleMLS ID #VAST2049144, Vickie Clark-Jennings, Berkshire Hathaway HomeServices PenFed Realty. Bright MLS
- $799,0004 bd5 ba4.8k sqft8405 Broadmore Ln, Spotsylvania, VA 22553For SaleMLS ID #VASP2044752, Juli Hawkins, Redfin Corporation. Bright MLS
- $749,9005 bd4 ba3.2k sqft86 Mockingbird Ln, Stafford, VA 22556For SaleMLS ID #VAST2051192, Ms. Alicia Angstadt, Angstadt Real Estate Group, LLC. Bright MLS
