LOCATION, LOCATION, LOCATION! Welcome to this stunning J. Hall-built home in the highly sought-after Heritage Hills community. Featuring 4 bedrooms, 3.5 baths, formal living and dining rooms, a private office, finished walk-out basement, and nearly 4,000 square feet of living space, this exceptional home combines timeless craftsmanship, functionality, and an unbeatable location. The owners are offering a $10,000 seller credit toward fresh paint and carpet re-stretching, allowing the new owners to make these updates to their own taste. From the moment you arrive, you’ll appreciate the beautiful curb appeal, manicured landscaping, and welcoming presence of this impressive residence. Inside, a dramatic two-story foyer sets the tone for the spacious layout. The main level offers oversized formal living and dining rooms, a private French-door office with custom molding, a convenient half bath, and an expansive kitchen featuring a center island, abundant cabinetry, and a bright eat-in dining area. The kitchen opens to a stunning two-story family room with soaring ceilings, a beautiful gas fireplace, and walls of windows that flood the home with natural light. One of the home’s most impressive features is its dual staircases, allowing access to the upper level from either the grand front foyer or the elegant rear staircase overlooking the family room. Upstairs, you’ll find four spacious bedrooms and two full bathrooms. Soaring ceilings, abundant natural light, and exceptional storage throughout the home create a bright, open, and functional living environment. The finished walk-out basement offers incredible flexibility with a full bathroom, recessed lighting, large windows, and a custom wet bar complete with a sink and refrigerator. Whether used as a recreation room, media room, home gym, or entertaining space, the possibilities are endless. A gigantic dedicated storage room, combined with generous closets throughout the home and extensive garage storage, ensures you’ll never run out of space. The oversized garage is a dream for car enthusiasts, hobbyists, craftsmen, and anyone who values organization. Featuring extensive built-in cabinetry, custom storage systems, a dedicated storage closet, and a built-in heater, this space is designed for year-round use. A convenient side-entry door with its own sidewalk leading to the front of the home adds even more functionality. Outside, enjoy a beautifully landscaped pie-shaped lot offering extra yard space rarely found in the neighborhood. A stunning brick patio creates the perfect setting for entertaining, relaxing, and enjoying the outdoors. Located in the sought-after Riverbend High School district and just minutes from Central Park, Spotsylvania Towne Centre, commuter lots, I-95, shopping, dining, and healthcare, this home offers the perfect combination of space, convenience, and location. This Heritage Hills gem truly must be seen in person to appreciate everything it has to offer.
For sale
Price cut: $10K (8/25)
$649,000
5601 Heritage Hills Cir, Fredericksburg, VA 22407
4beds
3,783sqft
Single Family Residence
Built in 2000
0.28 Acres Lot
$651,600 Zestimate®
$172/sqft
$36/mo HOA
What's special
Private officeBeautiful gas fireplaceFinished walk-out basementBeautiful curb appealSoaring ceilingsManicured landscapingRecessed lighting
- 75 days |
- 433 |
- 11 |
Zillow last checked:
Listing updated:
Listed by:
Amanda Blalock 540-273-0393,
Berkshire Hathaway HomeServices PenFed Realty 5403717653,
Listing Team: The Margoupis Real Estate Team
Source: Bright MLS,MLS#: VASP2042434
Facts & features
Interior
Bedrooms & bathrooms
- Bedrooms: 4
- Bathrooms: 4
- Full bathrooms: 3
- 1/2 bathrooms: 1
- Main level bathrooms: 1
Basement
- Area: 1471
Heating
- Central, Natural Gas
Cooling
- Central Air, Electric
Appliances
- Included: Gas Water Heater
Features
- Basement: Concrete
- Number of fireplaces: 1
Interior area
- Total structure area: 4,151
- Total interior livable area: 3,783 sqft
- Finished area above ground: 2,680
- Finished area below ground: 1,103
Property
Parking
- Parking features: Driveway
- Has uncovered spaces: Yes
Accessibility
- Accessibility features: None
Features
- Levels: Three
- Stories: 3
- Pool features: None
Lot
- Size: 0.28 Acres
Details
- Additional structures: Above Grade, Below Grade
- Parcel number: 13F236
- Zoning: R1
- Special conditions: Standard
Construction
Type & style
- Home type: SingleFamily
- Architectural style: Colonial
- Property subtype: Single Family Residence
Materials
- Vinyl Siding
- Foundation: Permanent
Condition
- New construction: No
- Year built: 2000
Utilities & green energy
- Sewer: Public Sewer
- Water: Public
Community & HOA
Community
- Subdivision: Heritage Hills
HOA
- Has HOA: Yes
- Services included: Common Area Maintenance, Snow Removal
- HOA fee: $108 quarterly
Location
- Region: Fredericksburg
Financial & listing details
- Price per square foot: $172/sqft
- Tax assessed value: $529,200
- Annual tax amount: $3,902
- Date on market: 6/12/2026
- Listing agreement: Exclusive Right To Sell
- Ownership: Fee Simple
Estimated market value
$651,600
$619,000 - $684,000
$3,089/mo
Price history
| Date | Event | Price |
|---|---|---|
| 8/25/2026 | Price change | $649,000-1.5%$172/sqft |
Source:  Bright MLS #VASP2042434 Report a problem Bright MLS #VASP2042434 Report a problem | ||
| 8/19/2026 | Listed for sale | $659,000$174/sqft |
Source: Bright MLS #VASP2042434 Report a problem | ||
| 7/27/2026 | Listing removed | $659,000$174/sqft |
Source: Bright MLS #VASP2042434 Report a problem | ||
| 6/12/2026 | Listed for sale | $659,000+196.4%$174/sqft |
Source: Bright MLS #VASP2042434 Report a problem | ||
| 9/22/2000 | Sold | $222,359+571.8%$59/sqft |
Source: Public Record Report a problem | ||
| 4/19/2000 | Sold | $33,100$9/sqft |
Source: Public Record Report a problem | ||
Public tax history
| Year | Property taxes | Tax assessment |
|---|---|---|
| 2025 | $3,597 | $489,900 |
| 2024 | $3,597 +13.8% | $489,900 +19.6% |
| 2023 | $3,162 +4.6% | $409,700 |
| 2022 | $3,022 +3% | $409,700 +13.1% |
| 2021 | $2,933 | $362,400 |
| 2020 | $2,933 -5.7% | $362,400 -1.3% |
| 2019 | $3,110 +1.7% | $367,000 |
| 2018 | $3,057 +4.6% | $367,000 +6.7% |
| 2017 | $2,922 | $343,800 |
| 2016 | -- | $343,800 +9.9% |
| 2015 | -- | $312,800 |
| 2014 | -- | $312,800 +18% |
| 2013 | -- | $265,000 |
| 2012 | -- | $265,000 -5.9% |
| 2011 | -- | $281,500 |
| 2010 | -- | $281,500 -36.6% |
| 2009 | -- | $444,100 -7.2% |
| 2007 | $2,965 | $478,300 |
| 2006 | $2,965 +29.7% | $478,300 +86.2% |
| 2005 | $2,286 +14.2% | $256,900 +10.3% |
| 2004 | $2,003 -5.3% | $232,900 +11.2% |
| 2003 | $2,115 | $209,400 |
| 2002 | $2,115 -1.3% | $209,400 +4.6% |
| 2001 | $2,142 | $200,200 |
Find assessor info on the county website
Monthly payment
Est. payment
Payment breakdown
Explore the cost of this home by adjusting the details. Changes won't be saved.Climate risks
Neighborhood: 22407
Nearby schools
GreatSchools rating
- 4/10Salem Elementary SchoolGrades: PK-5Distance: 1.4 mi
- 3/10Chancellor Middle SchoolGrades: 6-8Distance: 2.6 mi
- 6/10Riverbend High SchoolGrades: 9-12Distance: 2.9 mi
Schools provided by the listing agent
- Elementary: Salem
- Middle: Chancellor
- High: Riverbend
- District: Spotsylvania County Public Schools
Source: Bright MLS. This data may not be complete. We recommend contacting the local school district to confirm school assignments for this home.
- $563,0004 bd4 ba2.3k sqft5513 Heritage Hills Cir, Fredericksburg, VA 22407Off Market
- $632,1006 bd4 ba4k sqft5607 Heritage Hills Cir, Fredericksburg, VA 22407Off Market
- $547,8004 bd3 ba2.6k sqft5613 Heritage Hills Cir, Fredericksburg, VA 22407Off Market
- $592,9004 bd4 ba3.5k sqft5511 Heritage Hills Cir, Fredericksburg, VA 22407Off Market
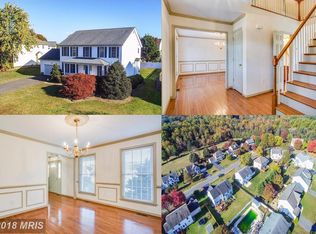
- $541,0005 bd4 ba3.4k sqft5602 Heritage Hills Cir, Fredericksburg, VA 22407Off Market
- $651,7005 bd5 ba4.6k sqft5514 Heritage Hills Cir, Fredericksburg, VA 22407Off Market
- $572,4004 bd3 ba3.4k sqft5604 Heritage Hills Cir, Fredericksburg, VA 22407Off Market
- $591,4005 bd4 ba3.9k sqft5600 Heritage Hills Cir, Fredericksburg, VA 22407Off Market
A local agent can set up tours, give advice and negotiate with sellers.
Similar homes
- $683,0004 bd3 ba4k sqft6919 Governors Grant Ln, Fredericksburg, VA 22407For Sale

 MLS ID #VASP2043180, Felton M Trusel, CTI Real Estate. Bright MLS
 - $669,9005 bd4 ba4k sqft28 Norfolk St, Fredericksburg, VA 22406For Sale
 MLS ID #VAST2053116, Lindsay Hoster, Samson Properties. Bright MLS
 - $625,0005 bd4 ba3.8k sqft6929 Elon Dr, Fredericksburg, VA 22407For Sale
 MLS ID #VASP2044506, Christy Darrah Margoupis, Berkshire Hathaway HomeServices PenFed Realty. Bright MLS
 - $575,0004 bd4 ba3.1k sqft11603 Spyglass Rd, Fredericksburg, VA 22407For Sale
 MLS ID #VASP2044632, JOHN HORTON, Samson Properties. Bright MLS
 - $699,9004 bd4 ba3.7k sqft8610 Laroque Run Dr, Fredericksburg, VA 22407For SaleMLS ID #VASP2043936, Mercy Lugo-Struthers, Casals, Realtors. Bright MLS
- $640,0004 bd3 ba4.3k sqft12016 Kingswood Blvd, Fredericksburg, VA 22408For SaleMLS ID #VASP2044282, Pia Contreras-Sanchez, Prime Realty. Bright MLS
- $674,9004 bd4 ba3.7k sqft1002 W Kensington Cir, Fredericksburg, VA 22401For SaleMLS ID #VAFB2010336, Charlotte Rouse, Coldwell Banker Elite. Bright MLS
- $549,0004 bd4 ba2.1k sqft6610 Cardinal Ln, Fredericksburg, VA 22407For SaleMLS ID #VASP2042056, Kim Jewell, Reform Realty. Bright MLS
- $698,9004 bd5 ba3.9k sqft9904 Box Oak Ct, Fredericksburg, VA 22407For SaleMLS ID #VASP2044452, Mrs. Verndell C Robinson, Samson Properties. Bright MLS
- $545,0004 bd4 ba3.2k sqft11620 New Bond St, Fredericksburg, VA 22408For SaleMLS ID #VASP2044726, ChrisAnn Hendrie, Century 21 Redwood Realty. Bright MLS
- $599,9995 bd4 ba3.3k sqft6806 Lakeridge Dr, Fredericksburg, VA 22407For SaleMLS ID #VASP2043368, Sarah Anne Hurst, Coldwell Banker Elite. Bright MLS
- $645,0005 bd4 ba2.5k sqft300 Sandy Ridge Rd, Fredericksburg, VA 22405For SaleMLS ID #VAST2052332, Jen Cook, Berkshire Hathaway HomeServices PenFed Realty. Bright MLS
- $549,9004 bd3 ba2.7k sqft6317 Cranston Ln, Fredericksburg, VA 22407For SaleMLS ID #VASP2042794, Donna Wolford, Redfin Corporation. Bright MLS
- $645,0005 bd4 ba4k sqft10414 N McClellan Dr, Fredericksburg, VA 22408For SaleMLS ID #VASP2044454, LeAnn Black, 1st Choice Better Homes & Land, LC. Bright MLS
- $595,0003 bd3 ba3.3k sqft5809 E Carnifex Ferry Rd, Fredericksburg, VA 22407For SaleMLS ID #VASP2043008, Lisa Wright, Samson Properties. Bright MLS
- $515,0004 bd3 ba2.2k sqftBreezewood, Fredericksburg, VA 22407For SaleMLS ID #VASP2043558, Bernadette Talty, Coldwell Banker Elite. Bright MLS
- $635,0005 bd3 ba2.7k sqft1015 Julian Dr, Fredericksburg, VA 22405For SaleMLS ID #VAST2050512, Sergio Torres Camacho, Realty One Group Key Properties. Bright MLS
- $669,9904 bd5 ba4.2k sqft11612 River Meadows Way, Fredericksburg, VA 22408For SaleMLS ID #VASP2041210, Ryan C Frey, Keller Williams Capital Properties. Bright MLS
- $560,0004 bd4 ba3.7k sqft11 Feldspar Way, Fredericksburg, VA 22405For SaleMLS ID #VAST2050192, Liz Lau, Long & Foster Real Estate, Inc.. Bright MLS
- $635,0005 bd3 ba2.7k sqft5000 York Ct, Fredericksburg, VA 22408For SaleMLS ID #VASP2044642, Areeb Fayyaz, Redfin Corporation. Bright MLS
