Welcome to this charming Colonial in the highly desirable Kingswood community! This beautifully maintained home offers the perfect blend of comfort, space, and modern living. Featuring 5 spacious bedrooms, 3.5 bathrooms, and over 4,700 square feet of living space, the home includes 3,051 finished square feet above grade plus an additional 1,690 square feet in the finished basement. The main level showcases hardwood floors, elegant crown molding, a cozy family room off the kitchen, and a well-appointed kitchen with a pantry and breakfast area. The lower level features a private bedroom, ideal for an in-law suite, au pair, or recreation room, along with a charming kitchenette and a versatile bonus room currently used as a gym. Step outside to enjoy peaceful mornings or unwind with family and friends on the spacious patio, perfect for relaxing, entertaining, and summer barbecues. One of the home's newest and most valuable upgrades is its solar panel system, offering energy savings and reducing the worry of high electric bills. The recently updated roof is another major improvement, providing added value and peace of mind for years to come. Residents enjoy Kingswood's outstanding amenities, including an outdoor pool, basketball, pickleball, and tennis courts, along with nearby parks and walking trails. Complete with an attached garage and located in a welcoming neighborhood, this exceptional home is ready for its next owners to create lasting memories. Don't miss the opportunity to make this Kingswood gem your own! This house is also listed For Rent.
For sale
$640,000
12016 Kingswood Blvd, Fredericksburg, VA 22408
4beds
4,385sqft
Single Family Residence
Built in 1998
0.3 Acres Lot
$631,400 Zestimate®
$146/sqft
$60/mo HOA
What's special
Charming kitchenetteAttached garageHardwood floorsElegant crown molding
- 32 days |
- 566 |
- 34 |
Zillow last checked:
Listing updated:
Listed by:
Pia Contreras-Sanchez 540-455-3310,
Prime Realty 540-684-1122
Source: Bright MLS,MLS#: VASP2044282
Facts & features
Interior
Bedrooms & bathrooms
- Bedrooms: 4
- Bathrooms: 3
- Full bathrooms: 2
- 1/2 bathrooms: 1
- Main level bathrooms: 1
Rooms
- Room types: Living Room, Dining Room, Family Room, Breakfast Room, Exercise Room, In-Law/auPair/Suite, Other, Office, Bathroom 3
Bathroom 3
- Level: Lower
Breakfast room
- Level: Main
Dining room
- Level: Main
Exercise room
- Level: Lower
Family room
- Level: Main
Other
- Level: Lower
Living room
- Level: Main
Office
- Features: Flooring - HardWood
- Level: Main
Other
- Features: Wet Bar
- Level: Lower
Heating
- Heat Pump, Natural Gas
Cooling
- Central Air, Electric
Appliances
- Included: Microwave, Dishwasher, Disposal, Dryer, Exhaust Fan, Oven/Range - Gas, Refrigerator, Washer, Gas Water Heater
- Laundry: Main Level
Features
- Crown Molding, Kitchenette, Walk-In Closet(s), Pantry, Formal/Separate Dining Room, Family Room Off Kitchen, Ceiling Fan(s), Breakfast Area, 2 Story Ceilings, Cathedral Ceiling(s)
- Flooring: Ceramic Tile, Hardwood, Wood
- Basement: Other,Walk-Out Access,Rear Entrance,Exterior Entry,Interior Entry,Improved,Finished,Connecting Stairway
- Number of fireplaces: 1
Interior area
- Total structure area: 9,126
- Total interior livable area: 4,385 sqft
- Finished area above ground: 3,051
- Finished area below ground: 1,334
Property
Parking
- Total spaces: 2
- Parking features: Garage Door Opener, Driveway, Attached
- Attached garage spaces: 2
- Has uncovered spaces: Yes
- Details: Garage Sqft: 408
Accessibility
- Accessibility features: Other
Features
- Levels: Three
- Stories: 3
- Pool features: Community
- Fencing: Picket,Full
Lot
- Size: 0.3 Acres
Details
- Additional structures: Above Grade, Below Grade
- Parcel number: 23P10329
- Zoning: R1
- Special conditions: Standard
- Other equipment: None
Construction
Type & style
- Home type: SingleFamily
- Architectural style: Colonial
- Property subtype: Single Family Residence
Materials
- Vinyl Siding
- Foundation: Other
- Roof: Architectural Shingle
Condition
- Excellent
- New construction: No
- Year built: 1998
- Major remodel year: 2025
Utilities & green energy
- Sewer: Public Sewer
- Water: Public
Community & HOA
Community
- Subdivision: Kingswood
HOA
- Has HOA: Yes
- Amenities included: Basketball Court, Pool, Tennis Court(s)
- Services included: Pool(s)
- HOA fee: $179 quarterly
- HOA name: CARDINAL MANAGEMENT GROUP
Location
- Region: Fredericksburg
Financial & listing details
- Price per square foot: $146/sqft
- Tax assessed value: $563,200
- Annual tax amount: $4,152
- Date on market: 7/22/2026
- Listing agreement: Exclusive Right To Sell
- Inclusions: Hot Tub
- Exclusions: Garage Refrigerator, Basement Minifridge.
- Ownership: Fee Simple
Estimated market value
$631,400
$600,000 - $663,000
$3,297/mo
Price history
| Date | Event | Price |
|---|---|---|
| 7/22/2026 | Listed for sale | $640,000+34.7%$146/sqft |
Source:  Bright MLS #VASP2044282 Report a problem Bright MLS #VASP2044282 Report a problem | ||
| 5/29/2023 | Listing removed | -- |
Source: Bright MLS #VASP228084 Report a problem | ||
| 6/1/2021 | Sold | $475,000$108/sqft |
Source: Public Record Report a problem | ||
| 4/27/2021 | Pending sale | $475,000+2.2%$108/sqft |
Source: Bright MLS #VASP228084 Report a problem | ||
| 4/23/2021 | Price change | $465,000+3.3%$106/sqft |
Source: Bright MLS #VASP228084 Report a problem | ||
| 4/15/2021 | Price change | $450,000-3.2%$103/sqft |
Source:  Keller Williams #VASP228084 Report a problem Keller Williams #VASP228084 Report a problem | ||
| 3/24/2021 | Pending sale | $465,000+3.3%$106/sqft |
Source: Bright MLS #VASP228084 Report a problem | ||
| 3/18/2021 | Listed for sale | $450,000+25.7%$103/sqft |
Source: Bright MLS #VASP228084 Report a problem | ||
| 3/7/2016 | Sold | $358,000+4.7%$82/sqft |
Source: Public Record Report a problem | ||
| 5/3/2010 | Sold | $342,000-3.7%$78/sqft |
Source: Public Record Report a problem | ||
| 2/14/2010 | Listed for sale | $355,000+86.8%$81/sqft |
Source: CENTURY 21 AdVenture #SP7255329 Report a problem | ||
| 10/14/1998 | Sold | $190,000$43/sqft |
Source: Public Record Report a problem | ||
Public tax history
| Year | Property taxes | Tax assessment |
|---|---|---|
| 2025 | $3,882 | $528,700 |
| 2024 | $3,882 +13.2% | $528,700 +19% |
| 2023 | $3,429 +4.6% | $444,300 |
| 2022 | $3,278 +5.2% | $444,300 +15.4% |
| 2021 | $3,117 | $385,100 |
| 2020 | $3,117 +3.4% | $385,100 +8.2% |
| 2019 | $3,016 +1.7% | $355,900 |
| 2018 | $2,965 +5.2% | $355,900 +7.4% |
| 2017 | $2,817 | $331,400 +0.7% |
| 2016 | -- | $329,100 -1% |
| 2015 | -- | $332,500 |
| 2014 | -- | $332,500 +6.7% |
| 2013 | -- | $311,700 |
| 2012 | -- | $311,700 -2.1% |
| 2011 | -- | $318,500 |
| 2010 | -- | $318,500 -28.1% |
| 2009 | -- | $443,000 +4.4% |
| 2007 | $2,631 | $424,300 |
| 2006 | $2,631 -2.2% | $424,300 +40.4% |
| 2005 | $2,690 +13.9% | $302,300 +10% |
| 2004 | $2,362 +9.6% | $274,700 +28.7% |
| 2003 | $2,155 | $213,400 |
| 2002 | $2,155 +2.4% | $213,400 +8.4% |
| 2001 | $2,106 | $196,800 |
Find assessor info on the county website
Monthly payment
Est. payment
Payment breakdown
Explore the cost of this home by adjusting the details. Changes won't be saved.Climate risks
Neighborhood: 22408
Nearby schools
GreatSchools rating
- 5/10Battlefield Elementary SchoolGrades: PK-5Distance: 2.6 mi
- 3/10Chancellor Middle SchoolGrades: 6-8Distance: 3.2 mi
- 3/10Chancellor High SchoolGrades: 9-12Distance: 3.2 mi
Schools provided by the listing agent
- Elementary: Battlefield
- Middle: Chancellor
- High: Chancellor
- District: Spotsylvania County Public Schools
Source: Bright MLS. This data may not be complete. We recommend contacting the local school district to confirm school assignments for this home.
- $571,8005 bd4 ba2k sqft12018 Kingswood Blvd, Fredericksburg, VA 22408Off Market
- $524,1004 bd3 ba2.2k sqft12014 Kingswood Blvd, Fredericksburg, VA 22408Off Market
- $532,4005 bd4 ba3k sqft12020 Kingswood Blvd, Fredericksburg, VA 22408Off Market
- $564,5004 bd3 ba3.6k sqft4801 Harvest Glen Ct, Fredericksburg, VA 22408Off Market

- $571,7005 bd3 ba3.4k sqft1626 Hudgins Farm Cir, Fredericksburg, VA 22408Off Market
- $526,1004 bd3 ba2.2k sqft1628 Hudgins Farm Cir, Fredericksburg, VA 22408Off Market
- $541,6005 bd4 ba2.2k sqft1624 Hudgins Farm Cir, Fredericksburg, VA 22408Off Market
- $508,3004 bd3 ba2.5k sqft1630 Hudgins Farm Cir, Fredericksburg, VA 22408Off Market
A local agent can set up tours, give advice and negotiate with sellers.
Similar homes
- $545,0004 bd4 ba3.2k sqft11620 New Bond St, Fredericksburg, VA 22408For Sale

 MLS ID #VASP2044726, ChrisAnn Hendrie, Century 21 Redwood Realty. Bright MLS
 - $635,0005 bd3 ba2.7k sqft5000 York Ct, Fredericksburg, VA 22408For Sale
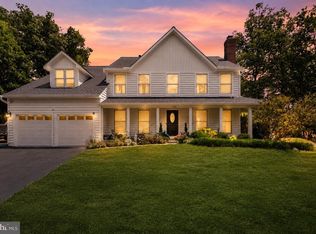 MLS ID #VASP2044642, Areeb Fayyaz, Redfin Corporation. Bright MLS
 - $669,9005 bd4 ba4k sqft28 Norfolk St, Fredericksburg, VA 22406For Sale
 MLS ID #VAST2053116, Lindsay Hoster, Samson Properties. Bright MLS
 - $665,0004 bd4 ba4.2k sqft12660 Belleflower Ln, Fredericksburg, VA 22407For Sale
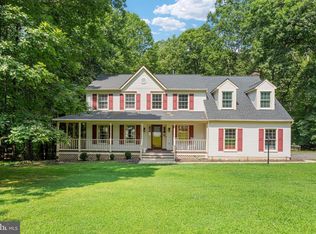 MLS ID #VASP2044620, Ryan Rice, Keller Williams Capital Properties. Bright MLS
 - $589,0004 bd4 ba3.4k sqft10000 Betsy St, Fredericksburg, VA 22408For SaleMLS ID #VASP2043850, ALISON LEMON, Berkshire Hathaway HomeServices PenFed Realty. Bright MLS
- $649,0005 bd4 ba3.3k sqft9007 McAlister Ct, Fredericksburg, VA 22408For SaleMLS ID #VASP2042312, Jenn Williams- Shaffer Burton, Nest Realty Fredericksburg. Bright MLS
- $575,0004 bd4 ba3.1k sqft11603 Spyglass Rd, Fredericksburg, VA 22407For SaleMLS ID #VASP2044632, JOHN HORTON, Samson Properties. Bright MLS
- $639,9995 bd3 ba2.9k sqft301 Ingleside Dr, Fredericksburg, VA 22405For SaleMLS ID #VAST2046914, Ikram Chatha, NBI Realty, LLC. Bright MLS
- $655,0004 bd3 ba2.4k sqft123 Hunton Dr, Fredericksburg, VA 22405For SaleMLS ID #VAST2051868, Bruce Campbell, Real Broker, LLC. Bright MLS
- $645,0005 bd4 ba2.5k sqft300 Sandy Ridge Rd, Fredericksburg, VA 22405For SaleMLS ID #VAST2052332, Jen Cook, Berkshire Hathaway HomeServices PenFed Realty. Bright MLS
- $710,0005 bd4 ba4.6k sqft7102 Crown Jewels Ct, Fredericksburg, VA 22407For SaleMLS ID #VASP2044838, Elizabeth Jones, Nest Realty Fredericksburg. Bright MLS
- $585,0004 bd3 ba2.3k sqft9 Pebble Pl, Fredericksburg, VA 22405For SaleMLS ID #VAST2052400, Mary Beth Rich, CENTURY 21 New Millennium. Bright MLS
- $635,0005 bd3 ba2.7k sqft1015 Julian Dr, Fredericksburg, VA 22405For SaleMLS ID #VAST2050512, Sergio Torres Camacho, Realty One Group Key Properties. Bright MLS
- $620,0005 bd4 ba3.1k sqft41 Baldwin Dr, Fredericksburg, VA 22406For SaleMLS ID #VAST2050706, Marc Harbour, Samson Properties. Bright MLS
- $599,9995 bd4 ba3.3k sqft6806 Lakeridge Dr, Fredericksburg, VA 22407For SaleMLS ID #VASP2043368, Sarah Anne Hurst, Coldwell Banker Elite. Bright MLS
- $569,0004 bd4 ba2.6k sqft1504 Candlewood St, Fredericksburg, VA 22407For SaleMLS ID #VASP2042864, LeighAnn Moore, Keller Williams Capital Properties. Bright MLS
- $744,5005 bd3 ba4k sqft141 Revell Rd, Fredericksburg, VA 22405For SaleMLS ID #VAST2052198, Brooke Miller, Long & Foster Real Estate, Inc.. Bright MLS
- $554,9004 bd3 ba3.1k sqft5 Oliver Ct, Fredericksburg, VA 22406For SaleMLS ID #VAST2051222, Jay Portlance, TTR Sotheby's International Realty. Bright MLS
- $775,0004 bd4 ba3.6k sqft207 Southern View Dr, Fredericksburg, VA 22405For SaleMLS ID #VAST2052740, David Brewer, Berkshire Hathaway HomeServices PenFed Realty. Bright MLS
- $695,0004 bd4 ba3.6k sqft81 Lady Jane Ln, Fredericksburg, VA 22406For SaleMLS ID #VAST2052264, Debbie Maxam, Nest Realty Fredericksburg. Bright MLS
