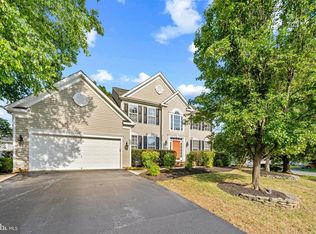
Welcome to 11603 Spyglass Road, a beautifully updated home offering flexible living areas and a backyard designed for entertaining. With 4 bedrooms, 3.5 baths, and a thoughtfully designed layout, this move-in-ready home showcases an updated interior with refreshed finishes, including quartz countertops, new carpet, and updated kitchen appliances such as a new refrigerator and range. One of the standout features is the oversized primary suite, with exceptional space to unwind and recharge. The suite offers ample space for a sitting area and features a large walk-in closet, creating a true retreat at the end of the day. The finished basement adds valuable versatility with a spacious game room, a bonus room that could function as a potential 5th bedroom (NTC), and additional flexible space for guests, hobbies, recreation, or working from home. A two-zone HVAC system supports personalized comfort throughout the home. Outside, enjoy an impressive 6-foot in-ground fiberglass pool—an ideal setting for entertaining family and friends. Additional highlights include a two-car garage with two new garage doors and a location close to shopping, dining, schools, and commuter routes. This home offers an exceptional blend of updates, space, and functionality, ready for its next owner to move in and enjoy from day one. Some photos have been virtually staged to help illustrate the home's potential and possible furniture placement.
Under contract
Price cut: $5.1K (9/17)
$569,900
11603 Spyglass Rd, Fredericksburg, VA 22407
4beds
3,196sqft
Single Family Residence
Built in 2006
0.27 Acres Lot
$569,600 Zestimate®
$178/sqft
$-- HOA
What's special
Finished basementBonus roomNew carpetSpacious game roomBackyard designed for entertainingUpdated kitchen appliancesNew refrigerator
- 75 days
- 405
- 24
Zillow last checked:
Listing updated:
Listed by:
JOHN HORTON 540-300-7623,
Samson Properties (703) 378-8810
Source: Bright MLS,MLS#: VASP2044632
Facts & features
Interior
Bedrooms & bathrooms
- Bedrooms: 4
- Bathrooms: 4
- Full bathrooms: 3
- 1/2 bathrooms: 1
- Main level bathrooms: 1
Rooms
- Room types: Living Room, Dining Room, Primary Bedroom, Bedroom 2, Bedroom 3, Bedroom 4, Kitchen, Game Room, Family Room, Breakfast Room, Laundry, Storage Room, Bathroom 2, Bathroom 3, Bonus Room, Primary Bathroom
Primary bedroom
- Features: Attached Bathroom, Cathedral/Vaulted Ceiling, Ceiling Fan(s), Flooring - Carpet, Primary Bedroom - Sitting Area, Walk-In Closet(s)
- Level: Upper
- Area: 416 Square Feet
- Dimensions: 16 X 26
Bedroom 2
- Features: Ceiling Fan(s), Flooring - Carpet
- Level: Upper
- Area: 144 Square Feet
- Dimensions: 12 X 12
Bedroom 3
- Features: Ceiling Fan(s), Flooring - Carpet
- Level: Upper
- Area: 144 Square Feet
- Dimensions: 12 X 12
Bedroom 4
- Features: Ceiling Fan(s), Flooring - Carpet
- Level: Upper
- Area: 132 Square Feet
- Dimensions: 11 X 12
Primary bathroom
- Features: Soaking Tub, Bathroom - Walk-In Shower, Cathedral/Vaulted Ceiling, Countertop(s) - Quartz, Double Sink, Flooring - Ceramic Tile, Ceiling Fan(s)
- Level: Upper
- Area: 120 Square Feet
- Dimensions: 10 X 12
Bathroom 2
- Features: Bathroom - Tub Shower, Countertop(s) - Quartz, Double Sink, Flooring - Ceramic Tile
- Level: Upper
Bathroom 3
- Features: Bathroom - Tub Shower, Countertop(s) - Quartz, Flooring - Ceramic Tile
- Level: Lower
Bonus room
- Level: Lower
- Area: 144 Square Feet
- Dimensions: 12 X 12
Breakfast room
- Features: Ceiling Fan(s), Flooring - HardWood
- Level: Main
- Area: 91 Square Feet
- Dimensions: 13 X 7
Dining room
- Features: Flooring - HardWood
- Level: Main
- Area: 169 Square Feet
- Dimensions: 13 X 13
Family room
- Features: Built-in Features, Flooring - HardWood
- Level: Main
- Area: 143 Square Feet
- Dimensions: 13 X 11
Game room
- Level: Lower
- Area: 432 Square Feet
- Dimensions: 16 X 27
Kitchen
- Features: Countertop(s) - Quartz, Flooring - HardWood, Kitchen Island, Kitchen - Electric Cooking, Lighting - Ceiling, Pantry
- Level: Main
- Area: 143 Square Feet
- Dimensions: 13 X 11
Laundry
- Features: Flooring - HardWood
- Level: Main
- Area: 36 Square Feet
- Dimensions: 6 X 6
Living room
- Features: Ceiling Fan(s), Fireplace - Gas, Flooring - HardWood, Recessed Lighting
- Level: Main
- Area: 221 Square Feet
- Dimensions: 13 X 17
Storage room
- Level: Lower
- Area: 377 Square Feet
- Dimensions: 13 X 29
Heating
- Central, Forced Air, Heat Pump, Programmable Thermostat, Zoned, Electric
Cooling
- Ceiling Fan(s), Central Air, Heat Pump, Programmable Thermostat, Zoned, Electric
Appliances
- Included: Microwave, Dishwasher, Dryer, Exhaust Fan, Ice Maker, Oven/Range - Electric, Refrigerator, Washer, Electric Water Heater
- Laundry: Main Level, Laundry Room
Features
- Attic, Soaking Tub, Bathroom - Tub Shower, Bathroom - Walk-In Shower, Breakfast Area, Built-in Features, Ceiling Fan(s), Dining Area, Family Room Off Kitchen, Floor Plan - Traditional, Kitchen Island, Pantry, Primary Bath(s), Upgraded Countertops, Walk-In Closet(s), 9'+ Ceilings, Cathedral Ceiling(s)
- Flooring: Ceramic Tile, Hardwood, Carpet, Wood
- Basement: Interior Entry,Exterior Entry,Partially Finished,Rear Entrance,Sump Pump,Walk-Out Access
- Number of fireplaces: 1
- Fireplace features: Glass Doors, Gas/Propane
Interior area
- Total structure area: 3,756
- Total interior livable area: 3,196 sqft
- Finished area above ground: 2,636
- Finished area below ground: 560
Video & virtual tour
Property
Parking
- Total spaces: 6
- Parking features: Garage Door Opener, Asphalt, Attached, Driveway, Off Street
- Attached garage spaces: 2
- Uncovered spaces: 4
Accessibility
- Accessibility features: None
Features
- Levels: Three
- Stories: 3
- Patio & porch: Deck
- Exterior features: Play Equipment, Satellite Dish
- Has private pool: Yes
- Pool features: Heated, In Ground, Private
- Fencing: Privacy,Back Yard
Lot
- Size: 0.27 Acres
- Features: Backs to Trees, Private
Details
- Additional structures: Above Grade, Below Grade
- Parcel number: 23E6390
- Zoning: R1
- Special conditions: Standard
Construction
Type & style
- Home type: SingleFamily
- Architectural style: Colonial
- Property subtype: Single Family Residence
Materials
- Vinyl Siding
- Foundation: Concrete Perimeter
Condition
- Very Good
- New construction: No
- Year built: 2006
- Major remodel year: 2026
Utilities & green energy
- Sewer: Public Sewer
- Water: Public
- Utilities for property: Underground Utilities, Fiber Optic
Community & HOA
Community
- Security: Security System
- Subdivision: Maple Grove
HOA
- Has HOA: No
Location
- Region: Fredericksburg
Financial & listing details
- Price per square foot: $178/sqft
- Tax assessed value: $570,300
- Annual tax amount: $4,205
- Date on market: 8/7/2026
- Listing agreement: Exclusive Right To Sell
- Listing terms: Cash,Conventional,FHA,VA Loan
- Inclusions: Pool Basketball Hoop, Pool Chairs & Pool Vacuum
- Ownership: Fee Simple
Estimated market value
$569,600
$541,000 - $598,000
$3,102/mo
Price history
| Date | Event | Price |
|---|---|---|
| 9/21/2026 | Contingent | $569,900$178/sqft |
Source:  Bright MLS #VASP2044632 Report a problem Bright MLS #VASP2044632 Report a problem | ||
| 9/17/2026 | Price change | $569,900-0.9%$178/sqft |
Source: Bright MLS #VASP2044632 Report a problem | ||
| 8/21/2026 | Listed for sale | $575,000$180/sqft |
Source: Bright MLS #VASP2044632 Report a problem | ||
| 8/15/2026 | Contingent | $575,000$180/sqft |
Source: Bright MLS #VASP2044632 Report a problem | ||
| 8/7/2026 | Listed for sale | $575,000+82.5%$180/sqft |
Source: Bright MLS #VASP2044632 Report a problem | ||
| 9/14/2010 | Sold | $315,000$99/sqft |
Source: Public Record Report a problem | ||
| 8/10/2010 | Price change | $315,000-9.7%$99/sqft |
Source: e-Realty Network Inc. #SP7380804 Report a problem | ||
| 7/29/2010 | Price change | $349,000-5.7%$109/sqft |
Source: e-Realty Network Inc. #SP7380804 Report a problem | ||
| 7/12/2010 | Listed for sale | $369,900-18.7%$116/sqft |
Source: e-Realty Network Inc. #SP7380804 Report a problem | ||
| 4/19/2006 | Sold | $455,000+203.5%$142/sqft |
Source: Public Record Report a problem | ||
| 7/20/2005 | Sold | $149,900$47/sqft |
Source: Public Record Report a problem | ||
Public tax history
| Year | Property taxes | Tax assessment |
|---|---|---|
| 2025 | $3,910 | $532,500 |
| 2024 | $3,910 +20.5% | $532,500 +26.6% |
| 2023 | $3,245 +4.6% | $420,500 |
| 2022 | $3,102 +2.3% | $420,500 +12.3% |
| 2021 | $3,032 | $374,600 |
| 2020 | $3,032 +6.7% | $374,600 +11.7% |
| 2019 | $2,841 +1.7% | $335,300 |
| 2018 | $2,793 -0.3% | $335,300 +1.8% |
| 2017 | $2,801 | $329,500 |
| 2016 | -- | $329,500 +3.5% |
| 2015 | -- | $318,400 |
| 2014 | -- | $318,400 +9.5% |
| 2013 | -- | $290,900 |
| 2012 | -- | $290,900 |
Find assessor info on the county website
Monthly payment
Est. payment
Payment breakdown
Explore the cost of this home by adjusting the details. Changes won't be saved.Climate risks
Neighborhood: 22407
Nearby schools
Schools provided by the listing agent
- Elementary: Salem
- Middle: Chancellor
- High: Chancellor
- District: Spotsylvania County Public Schools
Source: Bright MLS. This data may not be complete. We recommend contacting the local school district to confirm school assignments for this home.
- $534,1004 bd3 ba1.4k sqft5700 Glen Eagles Dr, Fredericksburg, VA 22407Off Market
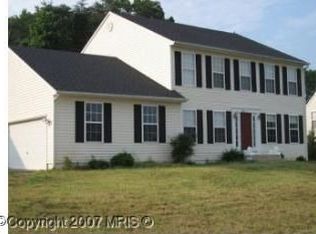
- $52,500-- bd-- ba-- sqftAssigned On Request, Fredericksburg, VA 22407Off Market
- $564,2004 bd3 ba3.1k sqft11600 Spyglass Rd, Fredericksburg, VA 22407Off Market
- $489,9004 bd3 ba2.3k sqft5702 Glen Eagles Dr, Fredericksburg, VA 22407Off Market
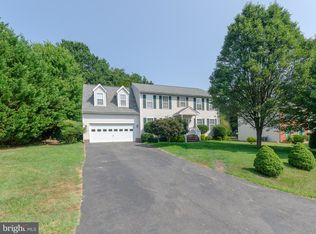
Similar homes
- $535,0004 bd3 ba2.6k sqft11702 Duchess Dr, Fredericksburg, VA 22408For Sale
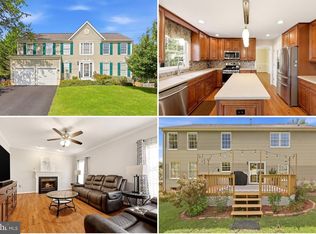
 MLS ID #VASP2045892, Reema Wadhwannia, Keller Williams Realty. Bright MLS
 - $555,0004 bd3 ba2.5k sqftVirginia Heritage, Fredericksburg, VA 22407For Sale
 MLS ID #VASP2040510, Tonya Szakelyhidi, Lorac Realty & Property Management. Bright MLS
 - $624,9004 bd3 ba3k sqft6800 Weedon Dr, Fredericksburg, VA 22407For Sale
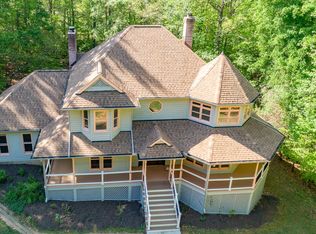 MLS ID #VASP2041186, Brooke Miller, Long & Foster Real Estate, Inc.. Bright MLS
 - $649,0004 bd4 ba3.7k sqft5601 Heritage Hills Cir, Fredericksburg, VA 22407For Sale
 MLS ID #VASP2042434, Amanda Blalock, Berkshire Hathaway HomeServices PenFed Realty. Bright MLS
 - $510,0005 bd4 ba2.7k sqft11512 Bend Bow Dr, Fredericksburg, VA 22407For SaleMLS ID #VASP2044066, Rick Urben, Redfin Corporation. Bright MLS
- $624,9003 bd3 ba1.9k sqft10708 Mystic Pointe Dr, Fredericksburg, VA 22407For SaleMLS ID #VASP2045454, Kristie Cooke, Lake To County Realty. Bright MLS
- $575,0004 bd4 ba3.4k sqft10000 Betsy St, Fredericksburg, VA 22408For SaleMLS ID #VASP2046284, ALISON LEMON, Berkshire Hathaway HomeServices PenFed Realty. Bright MLS
- $464,9004 bd3 ba1.9k sqft6317 Wendover Ct, Fredericksburg, VA 22407For SaleMLS ID #VASP2045172, Paula Heard, KW Metro Center. Bright MLS
- $649,0004 bd3 ba4k sqft6919 Governors Grant Ln, Fredericksburg, VA 22407For SaleMLS ID #VASP2043180, Felton M Trusel, CTI Real Estate. Bright MLS
- $500,0004 bd3 ba2.5k sqftBreezewood, Fredericksburg, VA 22407For SaleMLS ID #VASP2041214, Peggy Withers, Long & Foster Real Estate, Inc.. Bright MLS
- $579,0005 bd4 ba3.5k sqft13003 Maple Springs Dr, Fredericksburg, VA 22408For SaleMLS ID #VASP2045724, Jen Cook, Berkshire Hathaway HomeServices PenFed Realty. Bright MLS
- $589,0005 bd4 ba3.2k sqft10105 Cotter Ct, Fredericksburg, VA 22408For SaleMLS ID #VASP2045050, Kristina Shevchenko, Keller Williams Capital Properties. Bright MLS
- $529,0004 bd3 ba2.8k sqft9811 Ramsay Dr, Fredericksburg, VA 22408For SaleMLS ID #VASP2043792, Bill Caddy, Century 21 Redwood Realty. Bright MLS
- $510,0005 bd4 ba3.3k sqft6701 Willcher Ct, Fredericksburg, VA 22407For SaleMLS ID #VASP2046022, James Bauslaugh, ROCKWISE REALTY LLC. Bright MLS
- $565,0005 bd4 ba3.1k sqft30 Country Manor Dr, Fredericksburg, VA 22406For SaleMLS ID #VAST2053910, Megan Boisvert, Samson Properties. Bright MLS
- $585,0004 bd3 ba2.3k sqft9 Pebble Pl, Fredericksburg, VA 22405For SaleMLS ID #VAST2052400, Mary Beth Rich, CENTURY 21 New Millennium. Bright MLS
- $580,0004 bd3 ba2.5k sqft9 Derby Dr, Fredericksburg, VA 22405For SaleMLS ID #VAST2053642, Marla Aste, 1st Choice Better Homes & Land, LC. Bright MLS
- $639,0004 bd5 ba3.7k sqft1002 W Kensington Cir, Fredericksburg, VA 22401For SaleMLS ID #VAFB2010336, Charlotte Rouse, Coldwell Banker Elite. Bright MLS
- $564,9004 bd3 ba2.1k sqft59 Briarwood Dr, Fredericksburg, VA 22405For SaleMLS ID #VAST2051990, Coy Nelson, Slate Realty. Bright MLS
- $560,0004 bd3 ba2.1k sqft96 Holly Cir, Fredericksburg, VA 22405For SaleMLS ID #VAST2050738, Peggy Withers, Long & Foster Real Estate, Inc.. Bright MLS
