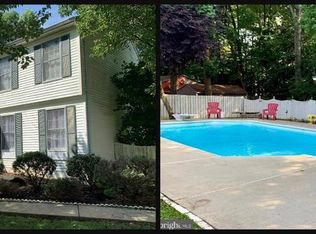
Extensively Updated & Move-In Ready! Welcome to 59 Briarwood Drive in sought-after Argyle Hills! This beautifully maintained Colonial has been extensively updated since 2020 with a completely renovated kitchen, new flooring throughout, custom paint, updated lighting, upgraded bathrooms, and a newer roof. The stunning kitchen features new cabinetry, granite countertops, stainless-steel appliances, recessed lighting, and a large center island that opens to the family room, perfect for everyday living and entertaining. The home offers spacious bedrooms, generous closet space with upgraded wood shelving, and no carpet throughout. The improvements continue with an upgraded two-car garage featuring a fully insulated garage door, Wi-Fi-compatible opener, and epoxy floor. Outside, enjoy an oversized asphalt driveway with abundant parking and a private backyard retreat featuring an above-ground pool, maintenance-free gazebo, 12' x 16' shed, and Ring security system. The full unfinished basement provides endless possibilities for future living space, recreation, gym, theater, or storage. Conveniently located near shopping, dining, VRE, Downtown Fredericksburg, and I-95. Extensively updated. No carpet. Incredible backyard. Move-in ready. Come see all that 59 Briarwood Drive has to offer!
For sale
Price cut: $15.1K (8/21)
$564,900
59 Briarwood Dr, Fredericksburg, VA 22405
4beds
2,185sqft
Single Family Residence
Built in 1992
0.28 Acres Lot
$562,000 Zestimate®
$259/sqft
$-- HOA
What's special
Epoxy floorAbove-ground poolUpgraded bathroomsGranite countertopsIncredible backyardPrivate backyard retreatRecessed lighting
- 38 days
- 683
- 20
Zillow last checked:
Listing updated:
Listed by:
Coy Nelson 540-538-0498,
Slate Realty (540) 372-2004,
Co-Listing Agent: Scott W Mcclellan 540-903-7753,
Slate Realty
Source: Bright MLS,MLS#: VAST2051990
Facts & features
Interior
Bedrooms & bathrooms
- Bedrooms: 4
- Bathrooms: 3
- Full bathrooms: 2
- 1/2 bathrooms: 1
- Main level bathrooms: 1
Basement
- Area: 916
Heating
- Forced Air, Natural Gas
Cooling
- Central Air, Ceiling Fan(s), Electric
Appliances
- Included: Dryer, Washer, Dishwasher, Disposal, Humidifier, Refrigerator, Ice Maker, Cooktop, Gas Water Heater
Features
- Ceiling Fan(s)
- Windows: Window Treatments
- Basement: Full
- Number of fireplaces: 1
Interior area
- Total structure area: 3,101
- Total interior livable area: 2,185 sqft
- Finished area above ground: 2,185
- Finished area below ground: 0
Property
Parking
- Total spaces: 8
- Parking features: Garage Faces Front, Attached, Driveway
- Attached garage spaces: 2
- Uncovered spaces: 6
Accessibility
- Accessibility features: None
Features
- Levels: Two
- Stories: 2
- Patio & porch: Deck
- Has private pool: Yes
- Pool features: Above Ground, Private
Lot
- Size: 0.28 Acres
Details
- Additional structures: Above Grade, Below Grade
- Parcel number: 54X4 116
- Zoning: R1
- Special conditions: Standard
Construction
Type & style
- Home type: SingleFamily
- Architectural style: Colonial
- Property subtype: Single Family Residence
Materials
- Vinyl Siding
- Foundation: Other
Condition
- New construction: No
- Year built: 1992
Utilities & green energy
- Sewer: Public Sewer
- Water: Public
Community & HOA
Community
- Subdivision: Argyle Hills
HOA
- Has HOA: No
Location
- Region: Fredericksburg
Financial & listing details
- Price per square foot: $259/sqft
- Tax assessed value: $505,500
- Annual tax amount: $4,961
- Date on market: 7/24/2026
- Listing agreement: Exclusive Right To Sell
- Listing terms: Cash,Conventional,FHA,VA Loan
- Inclusions: Washer & Dryer, Above Ground Pool, Shed, And Gazebo
- Ownership: Fee Simple
Estimated market value
$562,000
$534,000 - $590,000
$2,780/mo
Price history
| Date | Event | Price |
|---|---|---|
| 8/21/2026 | Price change | $564,900-2.6%$259/sqft |
Source:  Bright MLS #VAST2051990 Report a problem Bright MLS #VAST2051990 Report a problem | ||
| 7/24/2026 | Listed for sale | $579,999+87.1%$265/sqft |
Source: Bright MLS #VAST2051990 Report a problem | ||
| 5/22/2020 | Sold | $310,000-3.1%$142/sqft |
Source: Agent Provided Report a problem | ||
| 4/19/2020 | Pending sale | $319,900$146/sqft |
Source: RE/MAX Supercenter #VAST220986 Report a problem | ||
| 4/19/2020 | Listed for sale | $319,900$146/sqft |
Source: RE/MAX Supercenter #VAST220986 Report a problem | ||
| 4/18/2020 | Pending sale | $319,900$146/sqft |
Source: RE/MAX Supercenter #VAST220986 Report a problem | ||
| 4/17/2020 | Listed for sale | $319,900+98.7%$146/sqft |
Source: RE/MAX Supercenter #VAST220986 Report a problem | ||
| 5/28/1998 | Sold | $161,000$74/sqft |
Source: Public Record Report a problem | ||
Public tax history
| Year | Property taxes | Tax assessment |
|---|---|---|
| 2025 | $3,849 +3.4% | $416,700 |
| 2024 | $3,724 +27.9% | $416,700 +28.5% |
| 2023 | $2,911 +5.6% | $324,300 |
| 2022 | $2,757 +5.7% | $324,300 +20.6% |
| 2021 | $2,607 | $268,800 |
| 2020 | $2,607 +1.4% | $268,800 +5.6% |
| 2019 | $2,570 +2% | $254,500 |
| 2018 | $2,520 | $254,500 |
| 2017 | $2,520 | $254,500 |
| 2016 | $2,520 | $254,500 +6.7% |
| 2015 | -- | $238,600 |
| 2014 | -- | $238,600 +4.4% |
| 2013 | -- | $228,500 |
| 2012 | -- | $228,500 +4.7% |
| 2011 | -- | $218,300 |
| 2010 | -- | $218,300 -26.1% |
| 2009 | -- | $295,400 |
| 2008 | -- | $295,400 -17.6% |
| 2006 | -- | $358,400 |
| 2005 | -- | $358,400 +64.9% |
| 2004 | -- | $217,300 +25.6% |
| 2003 | -- | $173,000 |
| 2002 | -- | $173,000 +9.8% |
| 2001 | -- | $157,600 |
| 2000 | -- | $157,600 |
Find assessor info on the county website
Monthly payment
Est. payment
Payment breakdown
Explore the cost of this home by adjusting the details. Changes won't be saved.Climate risks
Neighborhood: 22405
Nearby schools
Schools provided by the listing agent
- Elementary: Ferry Farm
- Middle: Dixon-smith
- High: Stafford
- District: Stafford County Public Schools
Source: Bright MLS. This data may not be complete. We recommend contacting the local school district to confirm school assignments for this home.
- $532,9004 bd3 ba2.8k sqft61 Briarwood Dr, Fredericksburg, VA 22405Off Market
- $499,9994 bd4 ba2.8k sqft57 Briarwood Dr, Fredericksburg, VA 22405For Sale

- $438,2004 bd2 ba2.2k sqft63 Briarwood Dr, Fredericksburg, VA 22405Off Market
- $494,1004 bd2 ba1.9k sqft22 Sweetbriar Dr, Fredericksburg, VA 22405Off Market
Similar homes
- $565,0004 bd3 ba2.1k sqft96 Holly Cir, Fredericksburg, VA 22405For Sale

 MLS ID #VAST2050738, Peggy Withers, Long & Foster Real Estate, Inc.. Bright MLS
 - $523,9004 bd3 ba2.4k sqftArgyle Hills, Fredericksburg, VA 22405For Sale
 MLS ID #VAST2052656, Christy Donaldson, Samson Properties. Bright MLS
 - $589,9754 bd3 ba2.5k sqft229 Colebrook Rd, Fredericksburg, VA 22405For Sale
 MLS ID #VAST2051298, Daniel Hughes, Samson Properties. Bright MLS
 - $585,0004 bd3 ba2.3k sqft9 Pebble Pl, Fredericksburg, VA 22405For Sale
 MLS ID #VAST2052400, Mary Beth Rich, CENTURY 21 New Millennium. Bright MLS
 - $529,9904 bd3 ba2.2k sqft4 Falling Water Ct, Fredericksburg, VA 22405For SaleMLS ID #VAST2052164, Antonieta Henriquez, Premiere Realty LLC. Bright MLS
- $549,9007 bd4 ba3k sqft49 Melanie Hollow Ln, Fredericksburg, VA 22405For SaleMLS ID #VAST2049392, Shannon Aslett, EXP Realty, LLC. Bright MLS
- $465,0004 bd3 ba2k sqft5 Creekwood Ln, Fredericksburg, VA 22405For SaleMLS ID #VAST2053196, Christopher Jones, Samson Properties. Bright MLS
- $425,0005 bd4 ba3.1k sqft2 Lord Fairfax Dr, Fredericksburg, VA 22405For SaleMLS ID #VAST2053366, Sarah Reynolds, Keller Williams Realty. Bright MLS
- $499,9004 bd3 ba1.8k sqft498 Brooke Rd, Fredericksburg, VA 22405For SaleMLS ID #VAST2052696, Peter Tucker, Belcher Real Estate, LLC.. Bright MLS
- $645,0005 bd4 ba2.5k sqft300 Sandy Ridge Rd, Fredericksburg, VA 22405For SaleMLS ID #VAST2052332, Jen Cook, Berkshire Hathaway HomeServices PenFed Realty. Bright MLS
- $545,0004 bd3 ba2.3k sqft2527 Cornell Dr, Fredericksburg, VA 22408For SaleMLS ID #VASP2045292, Amy Adams, Innovate Real Estate Inc. Bright MLS
- $655,0004 bd3 ba2.4k sqft123 Hunton Dr, Fredericksburg, VA 22405For SaleMLS ID #VAST2051868, Bruce Campbell, Real Broker, LLC. Bright MLS
- $635,0005 bd3 ba2.7k sqft1015 Julian Dr, Fredericksburg, VA 22405For SaleMLS ID #VAST2050512, Sergio Torres Camacho, Realty One Group Key Properties. Bright MLS
- $535,0003 bd2 ba2k sqft11315 Mansfield Club Dr, Fredericksburg, VA 22408For SaleMLS ID #VASP2045062, Suzy Stone, Lando Massey Real Estate. Bright MLS
- $575,0004 bd4 ba3.1k sqft11603 Spyglass Rd, Fredericksburg, VA 22407For SaleMLS ID #VASP2044632, JOHN HORTON, Samson Properties. Bright MLS
- $549,9993 bd3 ba1.8k sqft603 Weedon St, Fredericksburg, VA 22401For SaleMLS ID #VAFB2010876, Elizabeth Jones, Nest Realty Fredericksburg. Bright MLS
- $639,9995 bd3 ba2.9k sqft301 Ingleside Dr, Fredericksburg, VA 22405For SaleMLS ID #VAST2046914, Ikram Chatha, NBI Realty, LLC. Bright MLS
- $559,0004 bd4 ba2.6k sqft1504 Candlewood St, Fredericksburg, VA 22407For SaleMLS ID #VASP2042864, LeighAnn Moore, Keller Williams Capital Properties. Bright MLS
- $515,0004 bd3 ba2.2k sqftBreezewood, Fredericksburg, VA 22407For SaleMLS ID #VASP2043558, Bernadette Talty, Coldwell Banker Elite. Bright MLS
- $585,9004 bd4 ba2.4k sqft1 Bells Ridge Dr, Stafford, VA 22554For SaleMLS ID #VAST2053214, Bill DePugh, CENTURY 21 New Millennium. Bright MLS
