This well-maintained 4-bedroom, 2.5-bath Colonial sits on a spacious 0.57-acre lot. The home features a welcoming front porch, rear deck, screened-in porch, fenced backyard backing to trees, and an oversized 2-car garage. Inside, enjoy fresh paint, new LVP flooring, updated hardware and lighting fixtures, quartz kitchen countertops, and black stainless-steel appliances. The spacious primary suite offers a walk-in closet and private bath with dual sinks and a garden tub. The unfinished basement, with a bathroom rough-in, provides excellent storage and plenty of room for future expansion.
For sale
Price cut: $10K (8/12)
$529,990
4 Falling Water Ct, Fredericksburg, VA 22405
4beds
2,296sqft
Single Family Residence
Built in 1996
0.57 Acres Lot
$528,500 Zestimate®
$231/sqft
$11/mo HOA
What's special
New lvp flooringScreened-in porchWelcoming front porchQuartz kitchen countertopsFresh paintRear deckWalk-in closet
- 35 days |
- 725 |
- 69 |
Zillow last checked:
Listing updated:
Listed by:
Antonieta Henriquez 571-570-2201,
Premiere Realty LLC 703-748-0001
Source: Bright MLS,MLS#: VAST2052164
Facts & features
Interior
Bedrooms & bathrooms
- Bedrooms: 4
- Bathrooms: 3
- Full bathrooms: 2
- 1/2 bathrooms: 1
- Main level bathrooms: 1
Basement
- Area: 1022
Heating
- Forced Air, Natural Gas
Cooling
- Central Air, Electric
Appliances
- Included: Stainless Steel Appliance(s), Gas Water Heater
- Laundry: In Basement
Features
- Dining Area, Family Room Off Kitchen, Open Floorplan, Walk-In Closet(s)
- Basement: Full,Walk-Out Access
- Number of fireplaces: 1
Interior area
- Total structure area: 3,318
- Total interior livable area: 2,296 sqft
- Finished area above ground: 2,296
- Finished area below ground: 0
Property
Parking
- Total spaces: 6
- Parking features: Garage Faces Front, Asphalt, Attached, Driveway
- Attached garage spaces: 2
- Uncovered spaces: 4
Accessibility
- Accessibility features: None
Features
- Levels: Three
- Stories: 3
- Patio & porch: Deck, Porch, Screened
- Pool features: None
- Fencing: Back Yard
Lot
- Size: 0.57 Acres
- Features: Backs to Trees
Details
- Additional structures: Above Grade, Below Grade
- Parcel number: 54GG 1 26
- Zoning: R2
- Special conditions: Standard
Construction
Type & style
- Home type: SingleFamily
- Architectural style: Traditional
- Property subtype: Single Family Residence
Materials
- Aluminum Siding
- Foundation: Other
- Roof: Architectural Shingle
Condition
- Very Good
- New construction: No
- Year built: 1996
Utilities & green energy
- Sewer: Public Sewer
- Water: Public
Community & HOA
Community
- Subdivision: Little Falls Village
HOA
- Has HOA: Yes
- HOA fee: $129 annually
Location
- Region: Fredericksburg
Financial & listing details
- Price per square foot: $231/sqft
- Tax assessed value: $303,100
- Annual tax amount: $2,940
- Date on market: 7/22/2026
- Listing agreement: Exclusive Right To Sell
- Listing terms: FHA,VA Loan,Conventional,Cash,USDA Loan
- Ownership: Fee Simple
Estimated market value
$528,500
$502,000 - $555,000
$2,952/mo
Price history
| Date | Event | Price |
|---|---|---|
| 8/12/2026 | Price change | $529,990-1.9%$231/sqft |
Source:  Bright MLS #VAST2052164 Report a problem Bright MLS #VAST2052164 Report a problem | ||
| 7/30/2026 | Price change | $539,990-1.8%$235/sqft |
Source: Bright MLS #VAST2052164 Report a problem | ||
| 7/22/2026 | Listed for sale | $549,990+57.1%$240/sqft |
Source: Bright MLS #VAST2052164 Report a problem | ||
| 5/1/2026 | Sold | $350,000-11.4%$152/sqft |
Source: Public Record Report a problem | ||
| 2/9/2021 | Sold | $395,000+5.4%$172/sqft |
Source:  Long & Foster Broker Feed #VAST228386_100 Report a problem Long & Foster Broker Feed #VAST228386_100 Report a problem | ||
| 1/18/2021 | Pending sale | $374,900$163/sqft |
Source: Bright MLS #VAST228386 Report a problem | ||
| 1/14/2021 | Listed for sale | $374,900$163/sqft |
Source: Bright MLS #VAST228386 Report a problem | ||
Public tax history
| Year | Property taxes | Tax assessment |
|---|---|---|
| 2025 | $3,681 +3.4% | $398,500 |
| 2024 | $3,561 +4.5% | $398,500 +5% |
| 2023 | $3,408 +5.6% | $379,700 |
| 2022 | $3,227 +9.8% | $379,700 +25.3% |
| 2021 | $2,940 | $303,100 |
| 2020 | $2,940 -8.4% | $303,100 -4.6% |
| 2019 | $3,209 +2% | $317,700 |
| 2018 | $3,145 | $317,700 +5.1% |
| 2017 | $3,145 +5.1% | $302,400 |
| 2016 | $2,994 | $302,400 +7.4% |
| 2015 | -- | $281,500 |
| 2014 | -- | $281,500 +11% |
| 2013 | -- | $253,500 |
| 2012 | -- | $253,500 +9.2% |
| 2011 | -- | $232,100 |
| 2010 | -- | $232,100 -31% |
| 2009 | -- | $336,300 |
| 2008 | -- | $336,300 -11.1% |
| 2006 | -- | $378,400 |
| 2005 | -- | $378,400 +59.6% |
| 2004 | -- | $237,100 +26% |
| 2003 | -- | $188,200 |
| 2002 | -- | $188,200 +11.6% |
| 2001 | -- | $168,700 |
| 2000 | -- | $168,700 |
Find assessor info on the county website
Monthly payment
Est. payment
Payment breakdown
Explore the cost of this home by adjusting the details. Changes won't be saved.Climate risks
Neighborhood: 22405
Nearby schools
GreatSchools rating
- 6/10Ferry Farm Elementary SchoolGrades: PK-5Distance: 1.2 mi
- 6/10Donald B. Dixon-Lyle R. Smith Middle SchoolGrades: 6-8Distance: 1.8 mi
- 4/10Stafford Sr. High SchoolGrades: 9-12Distance: 4.2 mi
Schools provided by the listing agent
- District: Stafford County Public Schools
Source: Bright MLS. This data may not be complete. We recommend contacting the local school district to confirm school assignments for this home.
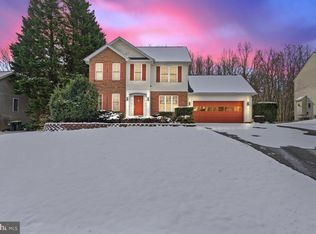
- $450,0003 bd3 ba1.8k sqft6 Falling Water Ct, Fredericksburg, VA 22405Sold
- $609,1004 bd3 ba2.9k sqft2 Falling Water Ct, Fredericksburg, VA 22405Off Market
- $469,0003 bd2 ba1.6k sqft8 Falling Water Ct, Fredericksburg, VA 22405Sold

- $571,1004 bd2 ba2.2k sqft2004 Meadow Dr, Fredericksburg, VA 22405Off Market
- $572,4004 bd2 ba2.4k sqft2010 Meadow Dr, Fredericksburg, VA 22405Off Market
- $125,000-- bd-- ba-- sqft3 Falling Water Ct, Fredericksburg, VA 22405Off Market
- $537,7004 bd2 ba2.5k sqft10 Falling Water Ct, Fredericksburg, VA 22405Off Market
- $478,8003 bd3 ba2.4k sqft5 Falling Water Ct, Fredericksburg, VA 22405Off Market
A local agent can set up tours, give advice and negotiate with sellers.
Similar homes
- $534,9004 bd3 ba2.4k sqftArgyle Hills, Fredericksburg, VA 22405For Sale

 MLS ID #VAST2052656, Christy Donaldson, Samson Properties. Bright MLS
 - $585,0004 bd3 ba2.3k sqft9 Pebble Pl, Fredericksburg, VA 22405For Sale
 MLS ID #VAST2052400, Mary Beth Rich, CENTURY 21 New Millennium. Bright MLS
 - $565,0004 bd3 ba2.1k sqft96 Holly Cir, Fredericksburg, VA 22405For Sale
 MLS ID #VAST2050738, Peggy Withers, Long & Foster Real Estate, Inc.. Bright MLS
 - $564,9004 bd3 ba2.1k sqft59 Briarwood Dr, Fredericksburg, VA 22405For Sale
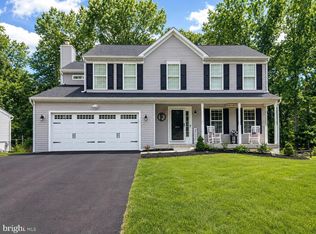 MLS ID #VAST2051990, Coy Nelson, Slate Realty. Bright MLS
 - $499,9004 bd3 ba1.8k sqft498 Brooke Rd, Fredericksburg, VA 22405For SaleMLS ID #VAST2052696, Peter Tucker, Belcher Real Estate, LLC.. Bright MLS
- $549,9994 bd4 ba3.3k sqft14 Regiment Ln, Fredericksburg, VA 22405For SaleMLS ID #VAST2049692, Brittney M. R. Draghia, EXP Realty, LLC. Bright MLS
- $549,9007 bd4 ba3k sqft49 Melanie Hollow Ln, Fredericksburg, VA 22405For SaleMLS ID #VAST2049392, Shannon Aslett, EXP Realty, LLC. Bright MLS
- $520,0004 bd3 ba1.9k sqft203 Jett Dr, Fredericksburg, VA 22405New ConstructionMLS ID #VAST2052910, Micah Dianda, Samson Properties. Bright MLS
- $545,0004 bd3 ba2.3k sqft2527 Cornell Dr, Fredericksburg, VA 22408For SaleMLS ID #VASP2045292, Amy Adams, Innovate Real Estate Inc. Bright MLS
- $655,0004 bd3 ba2.4k sqft123 Hunton Dr, Fredericksburg, VA 22405For SaleMLS ID #VAST2051868, Bruce Campbell, Real Broker, LLC. Bright MLS
- $480,0003 bd3 ba3.2k sqft1213 Forbes St, Fredericksburg, VA 22405For SaleMLS ID #VAST2050960, Patti Murphy, Long & Foster Real Estate, Inc.. Bright MLS
- $549,9004 bd4 ba2.5k sqft5820 Glen Eagles Dr, Fredericksburg, VA 22407For SaleMLS ID #VASP2042690, Ralph Monaco, RE/MAX Gateway. Bright MLS
- $649,9004 bd3 ba2.5k sqft165 Butler, Fredericksburg, VA 22405New ConstructionMLS ID #VAST2053120, Emily Schroeder, MacDoc Property Mangement LLC. Bright MLS
- $539,9004 bd4 ba3k sqft114 Limestone Way, Fredericksburg, VA 22406For SaleMLS ID #VAST2052772, Heather Fry, Capital Center. Bright MLS
- $555,0003 bd3 ba1.8k sqft603 Weedon St, Fredericksburg, VA 22401For SaleMLS ID #VAFB2010876, Elizabeth Jones, Nest Realty Fredericksburg. Bright MLS
- $499,9905 bd4 ba2.6k sqftBreezewood, Fredericksburg, VA 22407For SaleMLS ID #VASP2043846, Trisha McFadden, Samson Properties. Bright MLS
- $469,0004 bd3 ba2.1k sqft10108 Ballston Rd, Fredericksburg, VA 22408For SaleMLS ID #VASP2044166, Nana Noi, Samson Properties. Bright MLS
- $490,0004 bd3 ba1.8k sqft11602 Bend Bow Dr, Fredericksburg, VA 22407For SaleMLS ID #VASP2045128, Vickie Clark-Jennings, Berkshire Hathaway HomeServices PenFed Realty. Bright MLS
- $489,9004 bd2 ba2.1k sqft7730 Stockwell Dr, Fredericksburg, VA 22407For SaleMLS ID #VASP2043450, Jenny Farnsworth, Berkshire Hathaway HomeServices PenFed Realty. Bright MLS
- $545,0003 bd4 ba2.6k sqft317 Cutter Cv, Stafford, VA 22554For SaleMLS ID #VAST2053206, Jennifer Herbert, Redfin Corporation. Bright MLS
