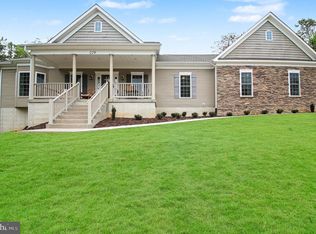
Welcome to 203 Jett Drive, featuring the Leland model by Ironwood Homes. This thoughtfully designed home blends modern finishes with a functional, open-concept floor plan perfect for everyday living and entertaining. The spacious main level flows seamlessly from the living area into a beautifully appointed kitchen featuring quartz countertops, a large center island, stainless steel appliances, upgraded cabinetry, and durable luxury vinyl plank flooring. Upstairs, you’ll find four generously sized bedrooms, including a spacious primary suite with a walk-in closet and spa-inspired bath. The additional bedrooms provide plenty of flexibility for family, guests, or a home office. Conveniently located in Fredericksburg with easy access to I-95, the VRE, shopping, dining, and everyday amenities, this home offers the perfect combination of style, space, and convenience.
New construction
Price cut: $9.8K (8/14)
$520,000
203 Jett Dr, Fredericksburg, VA 22405
4beds
1,986sqft
:
Get pre-qualified$3,187/mo
Single Family Residence
Built in 2026
7,500 Square Feet Lot
$519,700 Zestimate®
$262/sqft
$-- HOA
What's special
- 1 day |
- 34 |
- 2 |
Zillow last checked:
Listing updated:
Listed by:
Micah Dianda 540-693-0102,
Samson Properties 7033788810
Source: Bright MLS,MLS#: VAST2052910
Facts & features
Interior
Bedrooms & bathrooms
- Bedrooms: 4
- Bathrooms: 3
- Full bathrooms: 2
- 1/2 bathrooms: 1
- Main level bathrooms: 3
- Main level bedrooms: 4
Basement
- Area: 0
Heating
- Heat Pump, Electric
Cooling
- Central Air, Electric
Appliances
- Included: Microwave, Dishwasher, Disposal, Ice Maker, Oven/Range - Electric, Refrigerator, Stainless Steel Appliance(s), Water Heater, Electric Water Heater
- Laundry: Washer/Dryer Hookups Only
Features
- Bathroom - Tub Shower, Bathroom - Walk-In Shower, Floor Plan - Traditional, Kitchen Island, Pantry, Upgraded Countertops, Walk-In Closet(s)
- Has basement: No
- Has fireplace: No
Interior area
- Total structure area: 1,986
- Total interior livable area: 1,986 sqft
- Finished area above ground: 1,986
- Finished area below ground: 0
Property
Parking
- Total spaces: 1
- Parking features: Garage Faces Front, Detached, Driveway
- Garage spaces: 1
- Has uncovered spaces: Yes
Accessibility
- Accessibility features: None
Features
- Levels: Two
- Stories: 2
- Patio & porch: Deck
- Pool features: None
Lot
- Size: 7,500 Square Feet
Details
- Additional structures: Above Grade, Below Grade
- Parcel number: 54G 1 1
- Zoning: R1
- Special conditions: Standard
Construction
Type & style
- Home type: SingleFamily
- Architectural style: Craftsman
- Property subtype: Single Family Residence
Materials
- Stick Built
- Foundation: Crawl Space
Condition
- Excellent
- New construction: Yes
- Year built: 2026
Details
- Builder model: Leland
- Builder name: Ironwood Homes Inc
Utilities & green energy
- Sewer: Public Sewer
- Water: Public
Community & HOA
Community
- Subdivision: Cedar Bluff
HOA
- Has HOA: No
Location
- Region: Fredericksburg
Financial & listing details
- Price per square foot: $262/sqft
- Tax assessed value: $259,300
- Annual tax amount: $2,545
- Date on market: 8/13/2026
- Listing agreement: Exclusive Right To Sell
- Ownership: Fee Simple
Estimated market value
$519,700
$494,000 - $546,000
$2,877/mo
Price history
| Date | Event | Price |
|---|---|---|
| 8/14/2026 | Price change | $520,000-1.8%$262/sqft |
Source:  Bright MLS #VAST2052910 Report a problem Bright MLS #VAST2052910 Report a problem | ||
| 8/10/2026 | Price change | $529,8000%$267/sqft |
Source: Bright MLS #VAST2052546 Report a problem | ||
| 8/6/2026 | Price change | $529,9000%$267/sqft |
Source: Bright MLS #VAST2052546 Report a problem | ||
| 7/31/2026 | Price change | $530,000-1.9%$267/sqft |
Source: Bright MLS #VAST2052546 Report a problem | ||
| 7/24/2026 | Price change | $540,000-1.8%$272/sqft |
Source: Bright MLS #VAST2052356 Report a problem | ||
| 7/17/2026 | Price change | $549,8000%$277/sqft |
Source: Bright MLS #VAST2051932 Report a problem | ||
| 7/10/2026 | Listed for sale | $550,000$277/sqft |
Source: Bright MLS #VAST2051932 Report a problem | ||
Public tax history
Tax history is unavailable.
Monthly payment
Est. payment
Payment breakdown
Explore the cost of this home by adjusting the details. Changes won't be saved.Climate risks
Neighborhood: 22405
Nearby schools
GreatSchools rating
- 6/10Ferry Farm Elementary SchoolGrades: PK-5Distance: 0.9 mi
- 6/10Donald B. Dixon-Lyle R. Smith Middle SchoolGrades: 6-8Distance: 2.9 mi
- 4/10Stafford Sr. High SchoolGrades: 9-12Distance: 4.3 mi
Schools provided by the listing agent
- District: Stafford County Public Schools
Source: Bright MLS. This data may not be complete. We recommend contacting the local school district to confirm school assignments for this home.
- $525,400-- bd4 ba1.8k sqft201 Jett Dr, Fredericksburg, VA 22405Off Market
- $115,000-- sqftJett Dr, Fredericksburg, VA 22405Sold

- $310,3003 bd1 ba880 sqft205 Jett Dr, Fredericksburg, VA 22405Off Market

- $252,2002 bd1 ba576 sqft207 Jett Dr, Fredericksburg, VA 22405Off Market
- $300,0003 bd1 ba1.1k sqft206 Jett Dr, Fredericksburg, VA 22405Off Market
- $200,0002 bd1 ba832 sqft210 Jett Dr, Fredericksburg, VA 22405Sold
- $352,5003 bd1 ba1.1k sqft215 Jett Dr, Fredericksburg, VA 22405Off Market
- $221,8002 bd1 ba576 sqft12 Railroad Ln, Fredericksburg, VA 22405Off Market
A local agent can set up tours, give advice and negotiate with sellers.
Similar homes
- $529,9904 bd3 ba2.2k sqft4 Falling Water Ct, Fredericksburg, VA 22405For Sale

 MLS ID #VAST2052164, Antonieta Henriquez, Premiere Realty LLC. Bright MLS
 - $499,9004 bd3 ba1.8k sqft498 Brooke Rd, Fredericksburg, VA 22405For Sale
 MLS ID #VAST2052696, Peter Tucker, Belcher Real Estate, LLC.. Bright MLS
 - $585,0004 bd3 ba2.3k sqft9 Pebble Pl, Fredericksburg, VA 22405For Sale
 MLS ID #VAST2052400, Mary Beth Rich, CENTURY 21 New Millennium. Bright MLS
 - $599,9004 bd3 ba2.5k sqft229 Colebrook Rd, Fredericksburg, VA 22405For Sale
 MLS ID #VAST2051298, Daniel Hughes, Samson Properties. Bright MLS
 - $460,0004 bd3 ba1.5k sqft147 Longstreet Ave, Fredericksburg, VA 22401New ConstructionMLS ID #VAFB2010936, Micah Dianda, Samson Properties. Bright MLS
- $479,9004 bd3 ba2.6k sqft10112 Mindy Ct, Fredericksburg, VA 22408For SaleMLS ID #VASP2044888, Nancy Fahy, Long & Foster Real Estate, Inc.. Bright MLS
- $619,9004 bd3 ba2.7k sqft142 Greenway St, Fredericksburg, VA 22405For SaleMLS ID #VAST2049210, Dixie Washington, RE/MAX Supercenter. Bright MLS
- $549,9993 bd4 ba2.5k sqft104 Arboretum Ln, Fredericksburg, VA 22405For SaleMLS ID #VAST2049408, Chasity Richardson, Century 21 Redwood Realty. Bright MLS
- $567,9004 bd4 ba2.7k sqft96 Sandy Ridge Rd, Fredericksburg, VA 22405For SaleMLS ID #VAST2045310, Diego Ferrando, Samson Properties. Bright MLS
- $665,0004 bd3 ba2.4k sqft123 Hunton Dr, Fredericksburg, VA 22405For SaleMLS ID #VAST2051868, Bruce Campbell, Real Broker, LLC. Bright MLS
- $629,0004 bd3 ba2.7k sqft1329 Brent St, Fredericksburg, VA 22401For SaleMLS ID #VAFB2010860, Tobin Moss, KW Metro Center. Bright MLS
- $420,0003 bd4 ba1.9k sqft108 Shaw Ct, Fredericksburg, VA 22405For SaleMLS ID #VAST2051350, Linda Partyke, Century 21 Redwood Realty. Bright MLS
- $580,0004 bd3 ba2.3k sqft5725 Ross Dr, Fredericksburg, VA 22407For SaleMLS ID #VASP2044162, Harry Hasbun, Keller Williams Realty/Lee Beaver & Assoc.. Bright MLS
- $484,9003 bd4 ba2.3k sqft710 Rolling Valley Dr, Fredericksburg, VA 22405For SaleMLS ID #VAST2052024, Samantha Davenport, Real Broker, LLC. Bright MLS
- $565,0004 bd3 ba2.3k sqft2527 Cornell Dr, Fredericksburg, VA 22408For SaleMLS ID #VASP2041480, Jason Adams, Innovate Real Estate Inc. Bright MLS
- $659,9004 bd3 ba2.5k sqft165 Butler, Fredericksburg, VA 22405New ConstructionMLS ID #VAST2051836, Emily Schroeder, MacDoc Property Mangement LLC. Bright MLS
- $495,0004 bd2 ba2.1k sqft7730 Stockwell Dr, Fredericksburg, VA 22407For SaleMLS ID #VASP2043450, Jenny Farnsworth, Berkshire Hathaway HomeServices PenFed Realty. Bright MLS
- $589,9004 bd4 ba2.8k sqft10806 Old Brook Rd, Spotsylvania, VA 22553For SaleMLS ID #VASP2044952, Bishal Karki, DMV Realty, INC.. Bright MLS
- $519,9004 bd3 ba2.2k sqft12902 Verrey Ct, Spotsylvania, VA 22551New ConstructionMLS ID #VASP2045060, Alex Belcher, Belcher Real Estate, LLC.. Bright MLS
- $649,9995 bd3 ba2.9k sqft301 Ingleside Dr, Fredericksburg, VA 22405For SaleMLS ID #VAST2046914, Ikram Chatha, NBI Realty, LLC. Bright MLS
