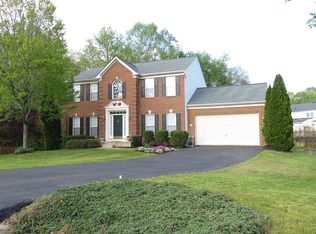
Open Saturday and Sunday, August 15th & 16th, from 1 to 3 PM! Be one of the first to see this refreshed home on a cul-de-sac in Lee's Hill South. You can move right in and make future updates as your time and budget allows. New carpet, fresh paint, newly-stained oversized deck. The dimensional roof and paved driveway were both replaced recently, as well. Enjoy the fenced yard accessed both from the deck and walkout basement. Professional photos coming soon!
Coming soon 08/11
$479,900
10112 Mindy Ct, Fredericksburg, VA 22408
4beds
2,612sqft
:
Get pre-qualified$2,973/mo
Single Family Residence
Built in 1998
0.28 Acres Lot
$513,200 Zestimate®
$184/sqft
$95/mo HOA
What's special
- 3 days |
- 186 |
- 10 |
Zillow last checked:
Listing updated:
Listed by:
Nancy Fahy 540-424-1745,
Long & Foster Real Estate, Inc. 5403715220
Source: Bright MLS,MLS#: VASP2044888
Facts & features
Interior
Bedrooms & bathrooms
- Bedrooms: 4
- Bathrooms: 3
- Full bathrooms: 2
- 1/2 bathrooms: 1
- Main level bathrooms: 1
Rooms
- Room types: Living Room, Dining Room, Primary Bedroom, Bedroom 2, Bedroom 3, Bedroom 4, Kitchen, Family Room, Basement, Foyer, Laundry, Recreation Room
Primary bedroom
- Features: Flooring - Carpet
- Level: Upper
- Area: 228 Square Feet
- Dimensions: 12 X 19
Bedroom 2
- Features: Flooring - Carpet
- Level: Upper
- Area: 132 Square Feet
- Dimensions: 11 X 12
Bedroom 3
- Features: Flooring - Carpet
- Level: Upper
- Area: 143 Square Feet
- Dimensions: 11 X 13
Bedroom 4
- Features: Flooring - Carpet
- Level: Upper
- Area: 135 Square Feet
- Dimensions: 9 X 15
Basement
- Level: Lower
Dining room
- Features: Flooring - HardWood
- Level: Main
- Area: 132 Square Feet
- Dimensions: 11 X 12
Family room
- Features: Flooring - Carpet, Fireplace - Gas
- Level: Main
- Area: 208 Square Feet
- Dimensions: 13 X 16
Foyer
- Features: Flooring - HardWood
- Level: Main
- Area: 80 Square Feet
- Dimensions: 8 X 10
Kitchen
- Features: Flooring - HardWood
- Level: Main
- Area: 247 Square Feet
- Dimensions: 13 X 19
Laundry
- Level: Lower
Living room
- Features: Flooring - HardWood
- Level: Main
- Area: 143 Square Feet
- Dimensions: 11 X 13
Recreation room
- Features: Flooring - Carpet
- Level: Lower
Heating
- Forced Air, Natural Gas
Cooling
- Ceiling Fan(s), Central Air, Electric
Appliances
- Included: Dishwasher, Disposal, Dryer, Ice Maker, Microwave, Self Cleaning Oven, Oven/Range - Electric, Washer, Gas Water Heater
- Laundry: In Basement, Laundry Room
Features
- Attic, Kitchen - Country, Kitchen Island, Dining Area, Chair Railings, Crown Molding, Primary Bath(s), Open Floorplan, Vaulted Ceiling(s)
- Flooring: Carpet, Hardwood, Ceramic Tile, Wood
- Doors: Insulated, Six Panel
- Windows: Double Pane Windows, Screens
- Basement: Connecting Stairway,Sump Pump,Full
- Number of fireplaces: 1
- Fireplace features: Mantel(s)
Interior area
- Total structure area: 2,612
- Total interior livable area: 2,612 sqft
- Finished area above ground: 1,756
- Finished area below ground: 856
Property
Parking
- Total spaces: 6
- Parking features: Garage Door Opener, Asphalt, Off Street, Attached
- Attached garage spaces: 2
- Has uncovered spaces: Yes
Accessibility
- Accessibility features: None
Features
- Levels: Two
- Stories: 2
- Patio & porch: Deck
- Pool features: Community
- Fencing: Back Yard
Lot
- Size: 0.28 Acres
- Features: Landscaped
Details
- Additional structures: Above Grade, Below Grade
- Parcel number: 36F5018
- Zoning: R2
- Special conditions: Standard
Construction
Type & style
- Home type: SingleFamily
- Architectural style: Colonial
- Property subtype: Single Family Residence
Materials
- Vinyl Siding
- Foundation: Concrete Perimeter
- Roof: Architectural Shingle
Condition
- Average
- New construction: No
- Year built: 1998
Utilities & green energy
- Sewer: Public Sewer
- Water: Public
- Utilities for property: Fiber Optic
Community & HOA
Community
- Security: Security System
- Subdivision: Hamlet Of Inverness
HOA
- Has HOA: Yes
- Amenities included: Basketball Court, Common Grounds, Community Center, Jogging Path, Pool, Tennis Court(s), Tot Lots/Playground
- Services included: Management, Insurance, Pool(s), Reserve Funds, Trash
- HOA fee: $285 quarterly
- HOA name: LEE'S HILL HOMEOWNERS ASSOCIATION
Location
- Region: Fredericksburg
Financial & listing details
- Price per square foot: $184/sqft
- Tax assessed value: $423,900
- Annual tax amount: $3,125
- Date on market: 8/11/2026
- Listing agreement: Exclusive Right To Sell
- Ownership: Fee Simple
Estimated market value
$513,200
$488,000 - $539,000
$2,693/mo
Price history
| Date | Event | Price |
|---|---|---|
| 10/15/2007 | Sold | $365,000+95.3%$140/sqft |
Source: Public Record Report a problem | ||
| 3/5/2001 | Sold | $186,900+4.1%$72/sqft |
Source: Public Record Report a problem | ||
| 10/5/1998 | Sold | $179,460$69/sqft |
Source: Public Record Report a problem | ||
Public tax history
| Year | Property taxes | Tax assessment |
|---|---|---|
| 2025 | $2,950 | $401,700 |
| 2024 | $2,950 +21.2% | $401,700 +27.4% |
| 2023 | $2,434 +4.6% | $315,400 |
| 2022 | $2,327 -6.9% | $315,400 +2.2% |
| 2021 | $2,499 | $308,700 |
| 2020 | $2,499 +2.8% | $308,700 +7.6% |
| 2019 | $2,430 +1.7% | $286,800 |
| 2018 | $2,389 +8.6% | $286,800 +10.9% |
| 2017 | $2,199 | $258,700 |
| 2016 | -- | $258,700 +1.6% |
| 2015 | -- | $254,700 |
| 2014 | -- | $254,700 -2.4% |
| 2013 | -- | $260,900 |
| 2012 | -- | $260,900 -2.5% |
| 2011 | -- | $267,600 |
| 2010 | -- | $267,600 -6.3% |
| 2009 | -- | $285,600 +0.5% |
| 2007 | $1,762 | $284,200 |
| 2006 | $1,762 +3.5% | $284,200 +48.6% |
| 2005 | $1,702 +3.5% | $191,200 |
| 2004 | $1,644 -1.2% | $191,200 +16.1% |
| 2003 | $1,663 | $164,700 |
| 2002 | $1,663 +2.3% | $164,700 +8.4% |
| 2001 | $1,626 | $152,000 |
Find assessor info on the county website
Monthly payment
Est. payment
Payment breakdown
Explore the cost of this home by adjusting the details. Changes won't be saved.Climate risks
Neighborhood: 22408
Getting around
6 / 100
Car-DependentNearby schools
GreatSchools rating
- 4/10Lee Hill Elementary SchoolGrades: PK-5Distance: 0.7 mi
- 3/10Thornburg Middle SchoolGrades: 6-8Distance: 6.4 mi
- 3/10Massaponax High SchoolGrades: 9-12Distance: 4.6 mi
Schools provided by the listing agent
- Elementary: Lee Hill
- Middle: Thornburg
- High: Massaponax
- District: Spotsylvania County Public Schools
Source: Bright MLS. This data may not be complete. We recommend contacting the local school district to confirm school assignments for this home.
- $559,9004 bd4 ba3.1k sqft10110 Mindy Ct, Fredericksburg, VA 22408For Sale

- $657,6005 bd4 ba4.5k sqft10114 Mindy Ct, Fredericksburg, VA 22408Off Market
- $556,9004 bd3 ba3.1k sqft10107 Tatiana Ct, Fredericksburg, VA 22408Off Market
- $580,3004 bd3 ba2.9k sqft10105 Tatiana Ct, Fredericksburg, VA 22408Off Market
- $628,0006 bd3 ba3.2k sqft10108 Mindy Ct, Fredericksburg, VA 22408Off Market
- $505,3004 bd3 ba2.7k sqft10116 Mindy Ct, Fredericksburg, VA 22408Off Market
- $539,9004 bd4 ba3k sqft10111 Mindy Ct, Fredericksburg, VA 22408For Sale
- $499,6004 bd4 ba1.9k sqft10113 Mindy Ct, Fredericksburg, VA 22408Off Market
A local agent can set up tours, give advice and negotiate with sellers.
Similar homes
- $545,0004 bd4 ba3.2k sqft11620 New Bond St, Fredericksburg, VA 22408For Sale

 MLS ID #VASP2044726, ChrisAnn Hendrie, Century 21 Redwood Realty. Bright MLS
 - $499,0004 bd3 ba2.4k sqft4305 Wickham Ct, Fredericksburg, VA 22408For Sale
 MLS ID #VASP2043378, Trey Brown, Pearson Smith Realty, LLC. Bright MLS
 - $515,0004 bd3 ba2.5k sqft6611 Marsh Ct, Fredericksburg, VA 22407For Sale
 MLS ID #VASP2044926, Juan Piniella, LPT Realty, LLC. Bright MLS
 - $539,0004 bd3 ba2.2k sqft9804 Elm St, Fredericksburg, VA 22407For Sale
 MLS ID #VASP2044998, Greg Kolandjian, Samson Properties. Bright MLS
 - $515,0004 bd3 ba2.4k sqft11728 Hoover Ln, Fredericksburg, VA 22407For SaleMLS ID #VASP2044068, Debbie Kindig, CENTURY 21 New Millennium. Bright MLS
- $534,9004 bd3 ba2.4k sqftArgyle Hills, Fredericksburg, VA 22405For SaleMLS ID #VAST2052656, Christy Donaldson, Samson Properties. Bright MLS
- $499,9004 bd3 ba1.8k sqft498 Brooke Rd, Fredericksburg, VA 22405For SaleMLS ID #VAST2052696, Peter Tucker, Belcher Real Estate, LLC.. Bright MLS
- $615,0004 bd4 ba3.2k sqft6001 Fox Point Rd, Fredericksburg, VA 22407For SaleMLS ID #VASP2044648, Jen Cook, Berkshire Hathaway HomeServices PenFed Realty. Bright MLS
- $549,9004 bd4 ba3.4k sqft10205 N Hampton Ln, Fredericksburg, VA 22408For SaleMLS ID #VASP2043414, Robin Marine, Coldwell Banker Elite. Bright MLS
- $524,0003 bd2 ba2.4k sqft4210 Stonehaven Way, Fredericksburg, VA 22408For SaleMLS ID #VASP2043768, Ruby Brabo, Coldwell Banker Elite. Bright MLS
- $589,0004 bd4 ba3.4k sqft10000 Betsy St, Fredericksburg, VA 22408For SaleMLS ID #VASP2043850, ALISON LEMON, Berkshire Hathaway HomeServices PenFed Realty. Bright MLS
- $500,0004 bd3 ba2.5k sqftBreezewood, Fredericksburg, VA 22407For SaleMLS ID #VASP2041214, Peggy Withers, Long & Foster Real Estate, Inc.. Bright MLS
- $635,0005 bd3 ba2.7k sqft5000 York Ct, Fredericksburg, VA 22408For SaleMLS ID #VASP2044642, Areeb Fayyaz, Redfin Corporation. Bright MLS
- $575,0004 bd4 ba3.1k sqft11603 Spyglass Rd, Fredericksburg, VA 22407For SaleMLS ID #VASP2044632, JOHN HORTON, Samson Properties. Bright MLS
- $409,9004 bd2 ba1.9k sqft3116 Brown Hill Dr, Fredericksburg, VA 22408For SaleMLS ID #VASP2041918, Amy Cherry Taylor, Porch & Stable Realty, LLC. Bright MLS
- $539,9904 bd3 ba2.2k sqft4 Falling Water Ct, Fredericksburg, VA 22405For SaleMLS ID #VAST2052164, Antonieta Henriquez, Premiere Realty LLC. Bright MLS
- $565,0004 bd3 ba2.1k sqft96 Holly Cir, Fredericksburg, VA 22405For SaleMLS ID #VAST2050738, Peggy Withers, Long & Foster Real Estate, Inc.. Bright MLS
- $435,0003 bd3 ba2k sqft2702 Wheatland Station Way, Fredericksburg, VA 22408For SaleMLS ID #VASP2044352, Jenny Farnsworth, Berkshire Hathaway HomeServices PenFed Realty. Bright MLS
- $585,0004 bd3 ba2.3k sqft9 Pebble Pl, Fredericksburg, VA 22405For SaleMLS ID #VAST2052400, Mary Beth Rich, CENTURY 21 New Millennium. Bright MLS
- $479,9003 bd2 ba2.4k sqft14279 Stonewall Jackson Rd, Woodford, VA 22580For SaleMLS ID #VACV2010702, Kevin Springer, RENOMAX Real Estate. Bright MLS
