$5,000.00 Seller credit to Use as You Choose !!! Welcome to the highly sought-after community of Lee's Hill! This exceptionally maintained Colonial is ideally situated on a lot that backs to trees for privacy. Over 3,000 finished square feet of beautifully updated living space. The interior features 4 bedrooms, 3.5 bathrooms, and an open-concept floor plan designed for both comfortable everyday living and effortless entertaining with room for home office. Gourmet kitchen is a true centerpiece, featuring granite counter tops, new stainless steel appliances and bump out sunroom. Sellers offering Home warranty providing peace of mind for years to come. Freshly painted and Brand new hardwood floors throughout the main level (living room, den, sunroom, dining room, kitchen, staircase to the upper level and foyer along with the plush new carpet in all 4 bedrooms upstairs where you'll find 4 generously sized bedrooms. Full bath in partially finished walk out Basement with storage space including built in wooded shelves. Close to Shopping, Dining, Restaurant's, Schools and Hospitals. This remarkable home combines thoughtful updates, generous living space, and an unbeatable location. Don't miss your opportunity to make this exceptional property your next home!
Pending
Price cut: $20.1K (7/30)
$539,900
10111 Mindy Ct, Fredericksburg, VA 22408
4beds
3,004sqft
Single Family Residence
Built in 1998
0.29 Acres Lot
$538,100 Zestimate®
$180/sqft
$95/mo HOA
What's special
Bump out sunroomRoom for home officeGenerous living spaceGranite counter topsFreshly paintedThoughtful updatesNew stainless steel appliances
- 53 days |
- 460 |
- 14 |
Zillow last checked:
Listing updated:
Listed by:
Sandy Bacon 703-405-2548,
The Bacon Group Incorporated 5403708601
Source: Bright MLS,MLS#: VASP2043056
Facts & features
Interior
Bedrooms & bathrooms
- Bedrooms: 4
- Bathrooms: 4
- Full bathrooms: 3
- 1/2 bathrooms: 1
- Main level bathrooms: 4
- Main level bedrooms: 4
Basement
- Area: 1274
Heating
- Heat Pump, Electric
Cooling
- Heat Pump, Electric
Appliances
- Included: Microwave, Dishwasher, Disposal, Dryer, Refrigerator, Stainless Steel Appliance(s), Cooktop, Washer, Water Heater, Electric Water Heater
Features
- Ceiling Fan(s), Combination Kitchen/Dining, Combination Kitchen/Living, Cathedral Ceiling(s)
- Flooring: Carpet, Hardwood, Wood
- Basement: Walk-Out Access,Partially Finished
- Number of fireplaces: 1
Interior area
- Total structure area: 3,700
- Total interior livable area: 3,004 sqft
- Finished area above ground: 2,426
- Finished area below ground: 578
Property
Parking
- Total spaces: 2
- Parking features: Garage Door Opener, Garage Faces Front, Attached, Driveway
- Attached garage spaces: 2
- Has uncovered spaces: Yes
Accessibility
- Accessibility features: None
Features
- Levels: Two
- Stories: 2
- Pool features: Community
Lot
- Size: 0.29 Acres
Details
- Additional structures: Above Grade, Below Grade
- Parcel number: 36F5025
- Zoning: RESIDENTIAL
- Special conditions: Standard
Construction
Type & style
- Home type: SingleFamily
- Architectural style: Colonial
- Property subtype: Single Family Residence
Materials
- Brick Front, Vinyl Siding
- Foundation: Slab
Condition
- Very Good
- New construction: No
- Year built: 1998
Utilities & green energy
- Sewer: Public Sewer
- Water: Public
Community & HOA
Community
- Subdivision: The Hamlet Of Inverness
HOA
- Has HOA: Yes
- Amenities included: Basketball Court, Bike Trail, Community Center, Common Grounds, Jogging Path, Pool, Tot Lots/Playground, Tennis Court(s), Picnic Area, Volleyball Courts
- Services included: Common Area Maintenance, Management, Pool(s), Snow Removal, Trash, Road Maintenance
- HOA fee: $285 quarterly
- HOA name: LEE'S HILL
Location
- Region: Fredericksburg
Financial & listing details
- Price per square foot: $180/sqft
- Tax assessed value: $487,000
- Annual tax amount: $3,590
- Date on market: 6/26/2026
- Listing agreement: Exclusive Right To Sell
- Listing terms: Cash,Conventional,FHA,VA Loan
- Ownership: Fee Simple
Estimated market value
$538,100
$511,000 - $565,000
$2,867/mo
Price history
| Date | Event | Price |
|---|---|---|
| 8/11/2026 | Pending sale | $539,900$180/sqft |
Source:  Bright MLS #VASP2043056 Report a problem Bright MLS #VASP2043056 Report a problem | ||
| 7/30/2026 | Price change | $539,900-3.6%$180/sqft |
Source: Bright MLS #VASP2043056 Report a problem | ||
| 7/21/2026 | Listed for sale | $560,000+1.8%$186/sqft |
Source: Bright MLS #VASP2043056 Report a problem | ||
| 6/29/2026 | Listing removed | $550,000$183/sqft |
Source: Bright MLS #VASP2043056 Report a problem | ||
| 6/26/2026 | Listed for sale | $550,000+83.4%$183/sqft |
Source: Bright MLS #VASP2043056 Report a problem | ||
| 7/12/2005 | Sold | $299,900+38.8%$100/sqft |
Source: Public Record Report a problem | ||
| 7/30/1998 | Sold | $216,060$72/sqft |
Source: Public Record Report a problem | ||
Public tax history
| Year | Property taxes | Tax assessment |
|---|---|---|
| 2025 | $3,428 | $466,900 |
| 2024 | $3,428 +21.2% | $466,900 +27.4% |
| 2023 | $2,829 +4.6% | $366,600 |
| 2022 | $2,704 -7.8% | $366,600 +1.1% |
| 2021 | $2,934 | $362,500 |
| 2020 | $2,934 +3.4% | $362,500 +8.3% |
| 2019 | $2,837 +1.7% | $334,800 |
| 2018 | $2,789 +8.6% | $334,800 +10.9% |
| 2017 | $2,567 | $302,000 |
| 2016 | -- | $302,000 +1.9% |
| 2015 | -- | $296,400 |
| 2014 | -- | $296,400 -2.5% |
| 2013 | -- | $304,100 |
| 2012 | -- | $304,100 -2.3% |
| 2011 | -- | $311,200 |
| 2010 | -- | $311,200 -9.5% |
| 2009 | -- | $344,000 -0.9% |
| 2007 | $2,153 | $347,200 |
| 2006 | $2,153 +3.1% | $347,200 +47.9% |
| 2005 | $2,089 +3.5% | $234,700 |
| 2004 | $2,018 +2.5% | $234,700 +20.4% |
| 2003 | $1,970 | $195,000 |
| 2002 | $1,970 +2.5% | $195,000 +8.6% |
| 2001 | $1,921 | $179,500 |
Find assessor info on the county website
Monthly payment
Est. payment
Payment breakdown
Explore the cost of this home by adjusting the details. Changes won't be saved.Climate risks
Neighborhood: 22408
Getting around
6 / 100
Car-DependentNearby schools
GreatSchools rating
- 4/10Lee Hill Elementary SchoolGrades: PK-5Distance: 0.7 mi
- 3/10Thornburg Middle SchoolGrades: 6-8Distance: 6.4 mi
- 3/10Massaponax High SchoolGrades: 9-12Distance: 4.6 mi
Schools provided by the listing agent
- District: Spotsylvania County Public Schools
Source: Bright MLS. This data may not be complete. We recommend contacting the local school district to confirm school assignments for this home.
- $495,6004 bd4 ba1.9k sqft10113 Mindy Ct, Fredericksburg, VA 22408Off Market
- $547,8004 bd4 ba2.3k sqft10109 Mindy Ct, Fredericksburg, VA 22408Off Market
- $559,9004 bd4 ba3.1k sqft10110 Mindy Ct, Fredericksburg, VA 22408For Sale

- $479,9004 bd3 ba2.6k sqft10112 Mindy Ct, Fredericksburg, VA 22408For Sale
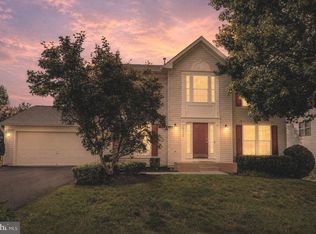
- $540,1005 bd3 ba1.9k sqft10115 Mindy Ct, Fredericksburg, VA 22408Off Market
- $526,4004 bd3 ba2.1k sqft10107 Mindy Ct, Fredericksburg, VA 22408Off Market
- $618,6006 bd3 ba3.2k sqft10108 Mindy Ct, Fredericksburg, VA 22408Off Market
- $650,4005 bd4 ba4.5k sqft10114 Mindy Ct, Fredericksburg, VA 22408Off Market
A local agent can set up tours, give advice and negotiate with sellers.
Similar homes
- $530,0005 bd4 ba2.7k sqft5617 Cambridge Dr, Fredericksburg, VA 22407For Sale
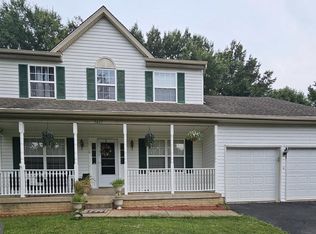
 MLS ID #VASP2043982, Paula McLemore, Pearson Smith Realty, LLC. Bright MLS
 - $439,9504 bd4 ba2.1k sqft2402 Ruffin Dr, Fredericksburg, VA 22408For Sale
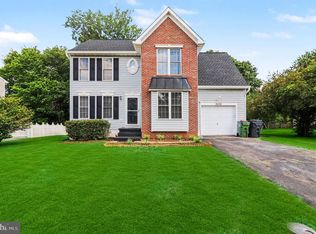 MLS ID #VASP2042358, Edgar Molina, Cornerstone Elite Properties, LLC.. Bright MLS
 - $524,9004 bd4 ba3k sqft10511 Holleybrooke Dr, Spotsylvania, VA 22553For Sale
 MLS ID #VASP2044948, Angela Allison, Houwzer, LLC. Bright MLS
 - $519,9994 bd3 ba2.6k sqft5207 Linden Dr, Fredericksburg, VA 22407For Sale
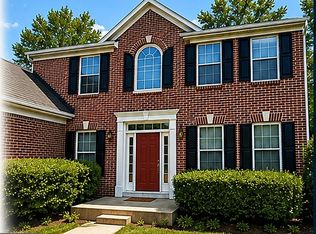 MLS ID #VASP2042570, Nguyen Banks, Banks Property Management & Sales. Bright MLS
 - $475,0004 bd3 ba1.9k sqft4802 Queensbury Cir, Fredericksburg, VA 22408For SaleMLS ID #VASP2043166, Devin Moore, Innovation Properties, LLC. Bright MLS
- $579,9004 bd3 ba2.7k sqft24 Braddock Dr, Fredericksburg, VA 22405For SaleMLS ID #VAST2050056, Nina Willging, EXP Realty, LLC. Bright MLS
- $500,0004 bd3 ba2.5k sqftBreezewood, Fredericksburg, VA 22407For SaleMLS ID #VASP2041214, Peggy Withers, Long & Foster Real Estate, Inc.. Bright MLS
- $525,0004 bd4 ba2.1k sqft5207 Calvert Ct, Fredericksburg, VA 22407For SaleMLS ID #VASP2043460, AJ Johnson, 1st Choice Better Homes & Land, LC. Bright MLS
- $510,0005 bd3 ba2.9k sqft6117 Crown Grant Dr, Spotsylvania, VA 22553For SaleMLS ID #VASP2044966, Gustavo Andres Barbosa Trujillo, Metas Realty Group, LLC. Bright MLS
- $495,0004 bd4 ba2.6k sqft11102 Spring Meadow Blvd N, Fredericksburg, VA 22407For SaleMLS ID #VASP2044906, Svetlana Nikonova, Belinsky Real Estate LLC. Bright MLS
- $530,0004 bd4 ba4.2k sqft10600 Wellington St, Fredericksburg, VA 22407For SaleMLS ID #VASP2043162, Tracey Campbell, Sareen Realty, Inc.. Bright MLS
- $539,9004 bd4 ba3k sqft114 Limestone Way, Fredericksburg, VA 22406For SaleMLS ID #VAST2052772, Heather Fry, Capital Center. Bright MLS
- $429,9994 bd3 ba1.6k sqft4112 Midway St, Fredericksburg, VA 22408For SaleMLS ID #VASP2043632, Tony Chipps, Berkshire Hathaway HomeServices PenFed Realty. Bright MLS
- $539,9004 bd3 ba2.1k sqft1712 Washington Ave, Fredericksburg, VA 22401For SaleMLS ID #VAFB2010756, Crystal Scott, Keller Williams Capital Properties. Bright MLS
- $554,9004 bd4 ba2.5k sqft5820 Glen Eagles Dr, Fredericksburg, VA 22407For SaleMLS ID #VASP2042690, Ralph Monaco, RE/MAX Gateway. Bright MLS
- $537,7254 bd2 ba2k sqft822 Lafayette Blvd, Fredericksburg, VA 22401For SaleMLS ID #VAFB2010372, Betty Westerlund, Town & Country Elite Realty, LLC.. Bright MLS
- $330,0004 bd2 ba1.8k sqft3508 Len Hart Ln, Fredericksburg, VA 22408For SaleMLS ID #VASP2043038, Carla Criscuolo, Coldwell Banker Elite. Bright MLS
- $430,0003 bd3 ba1.5k sqft8603 Brighton Ct, Fredericksburg, VA 22408For SaleMLS ID #VASP2042550, Betsy Norman, Spring Hill Real Estate, LLC.. Bright MLS
- $669,9904 bd5 ba4.2k sqft11612 River Meadows Way, Fredericksburg, VA 22408For SaleMLS ID #VASP2041210, Ryan C Frey, Keller Williams Capital Properties. Bright MLS
- $435,0004 bd2 ba2.2k sqft5703 Westchester Ln, Fredericksburg, VA 22407For SaleMLS ID #VASP2041200, Betty Westerlund, Town & Country Elite Realty, LLC.. Bright MLS
