Welcome to 1712 Washington Avenue, located on one of the most sought-after streets in Downtown Fredericksburg. This beautifully updated 4-bedroom, 3-bath home offers the charm and walkable lifestyle buyers love about downtown living, with the comfort and convenience of a home built in 1997. Inside, you’ll find refinished hardwood floors, fresh paint throughout, new carpet, and a flexible main-level bedroom with a full bath nearby—perfect for guests, a home office, or anyone looking for main-level living. The spacious primary suite features a beautifully renovated ensuite bathroom, creating a comfortable retreat at the end of the day. A new 2.5-ton HVAC system is also scheduled for installation. Step outside and enjoy your morning coffee on the inviting covered front porch or relax and entertain on the brand-new rear deck overlooking the fenced backyard. With restaurants, shops, parks, entertainment, and everything Downtown Fredericksburg has to offer just a short stroll away, this home delivers the location, updates, and lifestyle buyers have been waiting for. Ask about the opportunity to assume the seller’s VA loan at an interest rate of approximately 3.5%, subject to lender approval and buyer qualification.
For sale
Price cut: $1K (7/24)
$549,000
1712 Washington Ave, Fredericksburg, VA 22401
4beds
2,157sqft
:
Get pre-qualified$3,404/mo
Single Family Residence
Built in 1997
5,662 Square Feet Lot
$544,900 Zestimate®
$255/sqft
$-- HOA
What's special
Fenced backyardFresh paint throughoutNew carpetBeautifully renovated ensuite bathroomInviting covered front porchRefinished hardwood floorsBrand-new rear deck
- 16 days |
- 960 |
- 46 |
Likely to sell faster than
Zillow last checked:
Listing updated:
Listed by:
Crystal Scott 540-455-1498,
Keller Williams Capital Properties 5406598633
Source: Bright MLS,MLS#: VAFB2010756
Facts & features
Interior
Bedrooms & bathrooms
- Bedrooms: 4
- Bathrooms: 3
- Full bathrooms: 3
- Main level bathrooms: 1
- Main level bedrooms: 1
Rooms
- Room types: Living Room, Dining Room, Primary Bedroom, Bedroom 2, Bedroom 4, Kitchen, Bathroom 3
Primary bedroom
- Features: Attached Bathroom, Soaking Tub, Bathroom - Stall Shower, Bathroom - Walk-In Shower, Ceiling Fan(s), Flooring - Carpet, Double Sink
- Level: Upper
- Area: 238 Square Feet
- Dimensions: 14 X 17
Bedroom 2
- Features: Flooring - Carpet, Ceiling Fan(s)
- Level: Upper
- Area: 110 Square Feet
- Dimensions: 10 X 11
Bedroom 4
- Features: Attached Bathroom, Flooring - Carpet
- Level: Main
- Area: 238 Square Feet
- Dimensions: 14 X 17
Bathroom 3
- Features: Ceiling Fan(s), Flooring - Carpet
- Level: Upper
- Area: 221 Square Feet
- Dimensions: 13 X 17
Dining room
- Features: Flooring - HardWood
- Level: Main
- Area: 154 Square Feet
- Dimensions: 11 X 14
Kitchen
- Features: Breakfast Nook, Built-in Features, Flooring - HardWood, Eat-in Kitchen, Kitchen - Electric Cooking, Lighting - Ceiling, Lighting - Pendants, Recessed Lighting, Track Lighting, Living/Dining Room Combo, Pantry
- Level: Main
Living room
- Features: Flooring - HardWood, Track Lighting
- Level: Main
- Area: 238 Square Feet
- Dimensions: 14 X 17
Heating
- Forced Air, Natural Gas
Cooling
- Central Air, Ceiling Fan(s), Electric
Appliances
- Included: Microwave, Dishwasher, Exhaust Fan, Oven/Range - Electric, Refrigerator, Washer, Dryer, Water Treat System, Electric Water Heater
- Laundry: Upper Level
Features
- Attic, Soaking Tub, Bathroom - Stall Shower, Bathroom - Walk-In Shower, Built-in Features, Ceiling Fan(s), Chair Railings, Combination Dining/Living, Crown Molding, Dining Area, Entry Level Bedroom, Eat-in Kitchen, Pantry, Primary Bath(s), Recessed Lighting, 2 Story Ceilings, High Ceilings, Tray Ceiling(s)
- Flooring: Carpet, Ceramic Tile, Hardwood, Laminate, Wood
- Doors: Sliding Glass
- Windows: Atrium, Sliding
- Has basement: No
- Has fireplace: No
Interior area
- Total structure area: 2,157
- Total interior livable area: 2,157 sqft
- Finished area above ground: 2,157
- Finished area below ground: 0
Property
Parking
- Parking features: On Street
- Has uncovered spaces: Yes
Accessibility
- Accessibility features: None
Features
- Levels: Two
- Stories: 2
- Patio & porch: Deck, Porch
- Exterior features: Lighting, Sidewalks
- Pool features: None
- Fencing: Back Yard,Wood,Full
Lot
- Size: 5,662 Square Feet
- Features: Interior Lot, Landscaped
Details
- Additional structures: Above Grade, Below Grade, Outbuilding
- Parcel number: 7779863844
- Zoning: R4
- Special conditions: Standard
Construction
Type & style
- Home type: SingleFamily
- Architectural style: Colonial,Victorian
- Property subtype: Single Family Residence
Materials
- Vinyl Siding
- Foundation: Concrete Perimeter
- Roof: Shingle
Condition
- New construction: No
- Year built: 1997
- Major remodel year: 2026
Utilities & green energy
- Sewer: Public Sewer
- Water: Public
- Utilities for property: Cable Connected, Phone Available
Community & HOA
Community
- Subdivision: The Quarters
HOA
- Has HOA: No
Location
- Region: Fredericksburg
Financial & listing details
- Price per square foot: $255/sqft
- Tax assessed value: $513,200
- Annual tax amount: $4,157
- Date on market: 7/17/2026
- Listing agreement: Exclusive Right To Sell
- Listing terms: Cash,Conventional,VA Loan,FHA
- Ownership: Fee Simple
Estimated market value
$544,900
$518,000 - $572,000
$2,909/mo
Price history
| Date | Event | Price |
|---|---|---|
| 7/24/2026 | Price change | $549,000-0.2%$255/sqft |
Source:  Bright MLS #VAFB2010756 Report a problem Bright MLS #VAFB2010756 Report a problem | ||
| 7/17/2026 | Listed for sale | $550,000+5.8%$255/sqft |
Source: Bright MLS #VAFB2010756 Report a problem | ||
| 5/19/2026 | Listing removed | $519,900$241/sqft |
Source: Bright MLS #VAFB2010238 Report a problem | ||
| 5/10/2026 | Price change | $519,900-5.5%$241/sqft |
Source: Bright MLS #VAFB2010238 Report a problem | ||
| 3/22/2026 | Price change | $549,900-8.3%$255/sqft |
Source: Bright MLS #VAFB2009652 Report a problem | ||
| 2/25/2026 | Price change | $599,900-7.7%$278/sqft |
Source: Bright MLS #VAFB2009652 Report a problem | ||
| 2/13/2026 | Price change | $649,900-7%$301/sqft |
Source: Bright MLS #VAFB2009652 Report a problem | ||
| 1/17/2026 | Price change | $699,000-3.6%$324/sqft |
Source: Bright MLS #VAFB2009542 Report a problem | ||
| 12/15/2025 | Listed for sale | $725,000+123.1%$336/sqft |
Source: Bright MLS #VAFB2009414 Report a problem | ||
| 10/16/2013 | Sold | $324,900+94.9%$151/sqft |
Source: Public Record Report a problem | ||
| 9/14/2012 | Sold | $166,700+77.3%$77/sqft |
Source: Public Record Report a problem | ||
| 10/6/2000 | Sold | $94,000$44/sqft |
Source: Public Record Report a problem | ||
Public tax history
| Year | Property taxes | Tax assessment |
|---|---|---|
| 2025 | $4,157 +5.2% | $513,200 |
| 2024 | $3,952 +19.8% | $513,200 +38.5% |
| 2023 | $3,297 +3.5% | $370,500 |
| 2022 | $3,186 +3.6% | $370,500 |
| 2021 | $3,075 +7.3% | $370,500 +9.9% |
| 2020 | $2,865 | $337,100 |
| 2019 | $2,865 +6.3% | $337,100 |
| 2018 | $2,697 +3.9% | $337,100 |
| 2017 | $2,596 | $337,100 +66.8% |
| 2012 | -- | $202,100 -18.7% |
| 2011 | -- | $248,600 |
| 2010 | -- | $248,600 |
| 2009 | -- | $248,600 -35.2% |
| 2008 | -- | $383,600 |
| 2007 | -- | $383,600 |
| 2006 | -- | $383,600 +43% |
| 2005 | -- | $268,300 |
| 2004 | -- | $268,300 |
| 2003 | -- | $268,300 +103.9% |
| 2002 | -- | $131,600 |
| 2001 | $1,487 | $131,600 |
| 2000 | $1,487 | $131,600 |
Find assessor info on the county website
Monthly payment
Est. payment
Payment breakdown
Explore the cost of this home by adjusting the details. Changes won't be saved.Climate risks
Neighborhood: Lower Fall Hill
Nearby schools
GreatSchools rating
- 1/10Hugh Mercer Elementary SchoolGrades: K-5Distance: 1 mi
- 3/10Walker-Grant Middle SchoolGrades: 6-8Distance: 2.4 mi
- 2/10James Monroe High SchoolGrades: 9-12Distance: 0.4 mi
Schools provided by the listing agent
- District: Fredericksburg City Public Schools
Source: Bright MLS. This data may not be complete. We recommend contacting the local school district to confirm school assignments for this home.
- $601,8004 bd3 ba2.3k sqft1714 Washington Ave, Fredericksburg, VA 22401Off Market
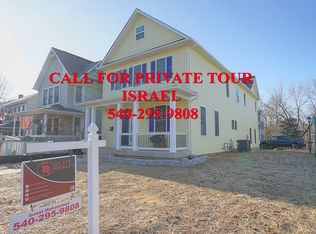
- $301,9003 bd2 ba1.1k sqft1710 Washington Ave, Fredericksburg, VA 22401Off Market
- $302,0002 bd1 ba931 sqft1708 Washington Ave, Fredericksburg, VA 22401Off Market
- $547,9003 bd3 ba2.1k sqft1706 Washington Ave, Fredericksburg, VA 22401Off Market
- $385,0003 bd2 ba1k sqft712 Stuart St, Fredericksburg, VA 22401Off Market
- $262,1001 bd2 ba625 sqft1704 Washington Ave, Fredericksburg, VA 22401Off Market
- $341,4003 bd2 ba940 sqft714 Stuart St, Fredericksburg, VA 22401Off Market
- $465,9004 bd2 ba1.8k sqft1800 Washington Ave, Fredericksburg, VA 22401Off Market
A local agent can set up tours, give advice and negotiate with sellers.
Similar homes
- $447,0003 bd2 ba1.6k sqft1415 Franklin St, Fredericksburg, VA 22401For Sale

 MLS ID #VAFB2010836, Suzy Stone, Lando Massey Real Estate. Bright MLS
 - $518,0003 bd3 ba1.3k sqft1002 Stafford Ave, Fredericksburg, VA 22401For Sale
 MLS ID #VAFB2010712, Suzy Stone, Lando Massey Real Estate. Bright MLS
 - $565,0004 bd3 ba2.1k sqft96 Holly Cir, Fredericksburg, VA 22405For Sale
 MLS ID #VAST2050738, Peggy Withers, Long & Foster Real Estate, Inc.. Bright MLS
 - $570,0004 bd4 ba3.1k sqft1102 Anderson St, Fredericksburg, VA 22401For Sale
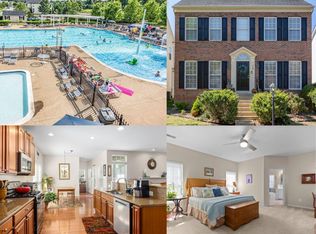 MLS ID #VAFB2010020, Patti Murphy, Long & Foster Real Estate, Inc.. Bright MLS
 - $484,9004 bd3 ba1.7k sqft400 Collingwood Dr, Fredericksburg, VA 22405For SaleMLS ID #VAST2051242, Ashley Nicole Brooks, Berkshire Hathaway HomeServices PenFed Realty. Bright MLS
- $575,0005 bd4 ba3k sqft121 Forbes St, Fredericksburg, VA 22405For SaleMLS ID #VAST2050392, Ron Chronister, Real Broker, LLC. Bright MLS
- $--4 bd3 ba2.7k sqft1010 Holly Corner Rd, Fredericksburg, VA 22406AuctionServiceLink Auction
- $519,9003 bd4 ba2.5k sqft602 Galveston Rd, Fredericksburg, VA 22405For SaleMLS ID #VAST2050014, Jennifer Herbert, Redfin Corporation. Bright MLS
- $619,9004 bd3 ba2.7k sqft142 Greenway St, Fredericksburg, VA 22405For SaleMLS ID #VAST2049210, Dixie Washington, RE/MAX Supercenter. Bright MLS
- $510,0003 bd3 ba2.1k sqft10307 Napoleon St, Fredericksburg, VA 22408For SaleMLS ID #VASP2044530, Lindsay Summa, Century 21 Redwood Realty. Bright MLS
- $490,0004 bd2 ba1.8k sqft6023 Massaponax Dr, Fredericksburg, VA 22407For SaleMLS ID #VASP2044734, Asif Virk, Samson Properties. Bright MLS
- $552,4004 bd3 ba2.2k sqft9804 Elm St, Fredericksburg, VA 22407For SaleMLS ID #VASP2042336, Greg Kolandjian, Samson Properties. Bright MLS
- $473,9994 bd3 ba2.2k sqft43 Cherry Laurel Dr, Fredericksburg, VA 22405For SaleMLS ID #VAST2051260, Mr. Crews, Keller Williams Capital Properties. Bright MLS
- $430,0004 bd3 ba1.9k sqft281 Truslow Rd, Fredericksburg, VA 22405For SaleMLS ID #VAST2051790, Sarah Stelmok, Nest Realty Fredericksburg. Bright MLS
- $565,0007 bd4 ba3k sqft49 Melanie Hollow Ln, Fredericksburg, VA 22405For SaleMLS ID #VAST2049392, Shannon Aslett, EXP Realty, LLC. Bright MLS
- $499,9994 bd4 ba2.8k sqft57 Briarwood Dr, Fredericksburg, VA 22405For SaleMLS ID #VAST2047904, Jamie Walsh, Samson Properties. Bright MLS
- $445,0003 bd2 ba1.8k sqft11733 Legacy Woods Dr, Fredericksburg, VA 22407For SaleMLS ID #VASP2044408, Kathy O'Blinsky, Long & Foster Real Estate, Inc.. Bright MLS
- $584,9004 bd3 ba2k sqft4 Cannon Knolls Dr, Fredericksburg, VA 22406For SaleMLS ID #VAST2051716, Cindy Locke, Samson Properties. Bright MLS
- $589,9993 bd3 ba2.1k sqft181 Sanford Dr, Fredericksburg, VA 22406For SaleMLS ID #VAST2048424, Kevin Amaya Amaya, Samson Properties. Bright MLS
- $649,9995 bd3 ba2.9k sqft301 Ingleside Dr, Fredericksburg, VA 22405For SaleMLS ID #VAST2046914, Ikram Chatha, NBI Realty, LLC. Bright MLS
