Welcome to 10307 Napoleon St—a beautifully updated corner-lot home that blends comfort, style, and everyday convenience. This 2-level, 3-bedroom, 2.5-bath residence with a 2-car garage features 2,190 square feet of well-appointed living space in a peaceful, highly desirable Pelham's Crossing Neighborhood. Freshly painted throughout, the interior feels bright and welcoming, with soaring two-story ceilings in the family room that flood the space with natural light. The spacious kitchen provides ample counter space and storage, making it ideal for both weeknight dinners and weekend entertaining. Recent updates include a brand-new deck perfect for outdoor gatherings, new flooring in the primary bathroom and an updated vanity that adds a fresh, modern touch. The primary suite serves as a relaxing retreat, featuring two generous closets and a comfortable, easy-flow layout. Two additional bedrooms upstairs with large closets. Situated on a fully fenced 1/3-acre corner lot, the backyard offers both privacy and plenty of room to enjoy outdoor living—whether you’re hosting friends, playing with pets, or simply unwinding at the end of the day. Commuting is a breeze with the VRE nearby and easy access to Quantico and Northern Virginia via I-95 and the Express Lanes, with Route 3, shopping, dining, and parks just minutes away. Don’t miss your opportunity to own this move-in-ready gem—schedule your showing today and experience all that 10307 Napoleon St has to offer.
For sale
Price cut: $5.1K (7/2)
$519,900
10307 Napoleon St, Fredericksburg, VA 22408
3beds
2,190sqft
:
Get pre-qualified$3,199/mo
Single Family Residence
Built in 2002
0.33 Acres Lot
$516,600 Zestimate®
$237/sqft
$43/mo HOA
What's special
Beautifully updated corner-lot homeFreshly painted throughout
- 31 days |
- 413 |
- 22 |
Zillow last checked:
Listing updated:
Listed by:
Lindsay Summa 540-229-7289,
Century 21 Redwood Realty 540-659-2161
Source: Bright MLS,MLS#: VASP2042962
Facts & features
Interior
Bedrooms & bathrooms
- Bedrooms: 3
- Bathrooms: 3
- Full bathrooms: 2
- 1/2 bathrooms: 1
- Main level bathrooms: 1
Rooms
- Room types: Living Room, Dining Room, Primary Bedroom, Bedroom 2, Bedroom 3, Kitchen, Family Room, Foyer, Breakfast Room, Bathroom 2, Primary Bathroom
Primary bedroom
- Features: Flooring - Carpet, Primary Bedroom - Sitting Area
- Level: Upper
- Area: 288 Square Feet
- Dimensions: 16 X 18
Bedroom 2
- Level: Upper
- Area: 143 Square Feet
- Dimensions: 13 X 11
Bedroom 3
- Features: Flooring - Carpet
- Level: Upper
- Area: 156 Square Feet
- Dimensions: 12 X 13
Primary bathroom
- Level: Upper
Bathroom 2
- Level: Upper
Breakfast room
- Features: Flooring - Vinyl
- Level: Main
- Area: 56 Square Feet
- Dimensions: 7 X 8
Dining room
- Features: Flooring - Carpet
- Level: Main
- Area: 154 Square Feet
- Dimensions: 11 X 14
Family room
- Features: Flooring - Carpet
- Level: Main
- Area: 234 Square Feet
- Dimensions: 13 X 18
Foyer
- Features: Flooring - HardWood
- Level: Main
Kitchen
- Features: Breakfast Bar, Granite Counters, Double Sink, Flooring - Vinyl, Kitchen - Electric Cooking
- Level: Main
- Area: 108 Square Feet
- Dimensions: 9 X 12
Living room
- Features: Flooring - Carpet
- Level: Main
- Area: 130 Square Feet
- Dimensions: 10 X 13
Heating
- Heat Pump, Electric, Natural Gas
Cooling
- Central Air, Electric
Appliances
- Included: Microwave, Dishwasher, Disposal, Dryer, Oven/Range - Electric, Refrigerator, Washer, Gas Water Heater
- Laundry: Main Level
Features
- Formal/Separate Dining Room, Kitchen - Galley, Primary Bath(s), Pantry, Bathroom - Stall Shower, Upgraded Countertops, Walk-In Closet(s), 2 Story Ceilings, 9'+ Ceilings, Dry Wall, High Ceilings
- Flooring: Carpet, Hardwood, Vinyl, Wood
- Has basement: No
- Number of fireplaces: 1
- Fireplace features: Glass Doors
Interior area
- Total structure area: 2,190
- Total interior livable area: 2,190 sqft
- Finished area above ground: 2,190
- Finished area below ground: 0
Property
Parking
- Total spaces: 2
- Parking features: Built In, Garage Door Opener, Inside Entrance, Garage Faces Front, Asphalt, Attached
- Attached garage spaces: 2
- Has uncovered spaces: Yes
Accessibility
- Accessibility features: None
Features
- Levels: Two
- Stories: 2
- Patio & porch: Deck
- Pool features: None
- Fencing: Picket,Back Yard,Wood
Lot
- Size: 0.33 Acres
Details
- Additional structures: Above Grade, Below Grade
- Parcel number: 37J183
- Zoning: R2
- Special conditions: Standard
Construction
Type & style
- Home type: SingleFamily
- Architectural style: Colonial
- Property subtype: Single Family Residence
Materials
- Vinyl Siding
- Foundation: Crawl Space
Condition
- New construction: No
- Year built: 2002
- Major remodel year: 2020
Details
- Builder model: Cornerstone I
- Builder name: Spear
Utilities & green energy
- Sewer: Public Sewer
- Water: Public
Community & HOA
Community
- Subdivision: Pelham's Crossing
HOA
- Has HOA: Yes
- Services included: Road Maintenance, Snow Removal
- HOA fee: $43 monthly
- HOA name: PELHAM'S CROSSING HOA
Location
- Region: Fredericksburg
Financial & listing details
- Price per square foot: $237/sqft
- Tax assessed value: $412,100
- Annual tax amount: $3,038
- Date on market: 6/26/2026
- Listing agreement: Exclusive Right To Sell
- Listing terms: Cash,Conventional,USDA Loan,VA Loan,VHDA,FHA
- Ownership: Fee Simple
Estimated market value
$516,600
$491,000 - $542,000
$2,860/mo
Price history
| Date | Event | Price |
|---|---|---|
| 7/2/2026 | Price change | $519,900-1%$237/sqft |
Source:  Bright MLS #VASP2042962 Report a problem Bright MLS #VASP2042962 Report a problem | ||
| 6/26/2026 | Listed for sale | $525,000+12.9%$240/sqft |
Source: Bright MLS #VASP2042962 Report a problem | ||
| 2/9/2024 | Sold | $465,000$212/sqft |
Source: Bright MLS #VASP2022136 Report a problem | ||
| 1/7/2024 | Pending sale | $465,000$212/sqft |
Source: Bright MLS #VASP2022136 Report a problem | ||
| 1/4/2024 | Listed for sale | $465,000+63.2%$212/sqft |
Source: Bright MLS #VASP2022136 Report a problem | ||
| 4/3/2019 | Sold | $285,000-8%$130/sqft |
Source: Public Record Report a problem | ||
| 12/5/2018 | Listed for sale | $309,900+34.1%$142/sqft |
Source: Weichert, REALTORS #VASP134148 Report a problem | ||
| 9/3/2002 | Sold | $231,111$106/sqft |
Source: Public Record Report a problem | ||
Public tax history
| Year | Property taxes | Tax assessment |
|---|---|---|
| 2025 | $2,771 | $377,400 |
| 2024 | $2,771 +18.6% | $377,400 +24.6% |
| 2023 | $2,337 +4.6% | $302,800 |
| 2022 | $2,234 +4.4% | $302,800 +14.6% |
| 2021 | $2,139 | $264,300 |
| 2020 | $2,139 -1.7% | $264,300 +3% |
| 2019 | $2,175 +1.7% | $256,700 |
| 2018 | $2,138 +7% | $256,700 +9.1% |
| 2017 | $1,999 | $235,200 |
| 2016 | -- | $235,200 +4.3% |
| 2015 | -- | $225,500 |
| 2014 | -- | $225,500 +6.4% |
| 2013 | -- | $211,900 |
| 2012 | -- | $211,900 +10.5% |
| 2011 | -- | $191,700 |
| 2010 | -- | $191,700 -32.3% |
| 2009 | -- | $283,300 +6.5% |
| 2007 | $1,649 | $265,900 |
| 2006 | $1,649 -4.5% | $265,900 +37.1% |
| 2005 | $1,727 +3.5% | $194,000 |
| 2004 | $1,668 -7.6% | $194,000 +8.5% |
| 2003 | $1,806 | $178,800 |
Find assessor info on the county website
Monthly payment
Est. payment
Payment breakdown
Explore the cost of this home by adjusting the details. Changes won't be saved.Climate risks
Neighborhood: 22408
Nearby schools
GreatSchools rating
- 4/10Lee Hill Elementary SchoolGrades: PK-5Distance: 2 mi
- 3/10Thornburg Middle SchoolGrades: 6-8Distance: 7.7 mi
- 3/10Massaponax High SchoolGrades: 9-12Distance: 6.2 mi
Schools provided by the listing agent
- District: Spotsylvania County Public Schools
Source: Bright MLS. This data may not be complete. We recommend contacting the local school district to confirm school assignments for this home.
- $514,7004 bd2 ba2.2k sqft10305 Napoleon St, Fredericksburg, VA 22408Off Market

- $531,6004 bd4 ba3k sqft10308 Napoleon St, Fredericksburg, VA 22408Off Market
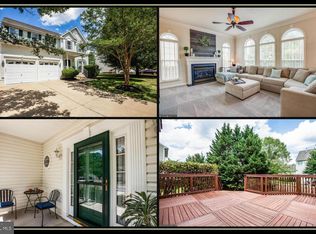
- $575,2004 bd4 ba3k sqft10303 Napoleon St, Fredericksburg, VA 22408Off Market
- $541,6004 bd3 ba3.1k sqft10306 Napoleon St, Fredericksburg, VA 22408Off Market

- $567,7004 bd3 ba3.7k sqft10311 Napoleon St, Fredericksburg, VA 22408Off Market
- $523,6004 bd3 ba2.4k sqft10304 Napoleon St, Fredericksburg, VA 22408Off Market
- $585,6004 bd4 ba3.7k sqft10310 Napoleon St, Fredericksburg, VA 22408Off Market
- $595,9005 bd4 ba3.1k sqft10301 Napoleon St, Fredericksburg, VA 22408Off Market
A local agent can set up tours, give advice and negotiate with sellers.
Similar homes
- $445,0003 bd3 ba1.7k sqft9815 Fendale Ln, Fredericksburg, VA 22408For Sale
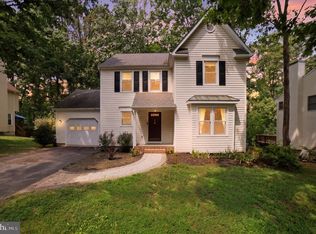
 MLS ID #VASP2043848, Anthony Jones JR., Real Broker, LLC. Bright MLS
 - $565,0004 bd3 ba2.1k sqft96 Holly Cir, Fredericksburg, VA 22405For Sale
 MLS ID #VAST2050738, Peggy Withers, Long & Foster Real Estate, Inc.. Bright MLS
 - $529,0003 bd2 ba2.4k sqft4210 Stonehaven Way, Fredericksburg, VA 22408For Sale
 MLS ID #VASP2043768, Ruby Brabo, Coldwell Banker Elite. Bright MLS
 - $419,0004 bd2 ba1.9k sqft3116 Brown Hill Dr, Fredericksburg, VA 22408For Sale
 MLS ID #VASP2041918, Amy Cherry Taylor, Porch & Stable Realty, LLC. Bright MLS
 - $519,9003 bd4 ba2.5k sqft602 Galveston Rd, Fredericksburg, VA 22405For SaleMLS ID #VAST2050014, Jennifer Herbert, Redfin Corporation. Bright MLS
- $525,0004 bd3 ba2.1k sqft5222 Calvert Ct, Fredericksburg, VA 22407For SaleMLS ID #VASP2042816, Gregory Frank, Berkshire Hathaway HomeServices PenFed Realty. Bright MLS
- $499,9994 bd4 ba2.8k sqft57 Briarwood Dr, Fredericksburg, VA 22405For SaleMLS ID #VAST2047904, Jamie Walsh, Samson Properties. Bright MLS
- $518,0003 bd3 ba1.3k sqft1002 Stafford Ave, Fredericksburg, VA 22401For SaleMLS ID #VAFB2010712, Suzy Stone, Lando Massey Real Estate. Bright MLS
- $555,0004 bd3 ba2.4k sqft20 Cavalry Ridge Rd, Fredericksburg, VA 22405For SaleMLS ID #VAST2050030, Daniel Margoupis, Berkshire Hathaway HomeServices PenFed Realty. Bright MLS
- $549,0004 bd3 ba2.1k sqft1712 Washington Ave, Fredericksburg, VA 22401For SaleMLS ID #VAFB2010756, Crystal Scott, Keller Williams Capital Properties. Bright MLS
- $519,9003 bd3 ba2.4k sqft97 Battery Point Dr, Fredericksburg, VA 22406For SaleMLS ID #VAST2048614, Wade Caple, Long & Foster Real Estate, Inc.. Bright MLS
- $455,0003 bd3 ba1.8k sqft10800 Woodland Dr, Fredericksburg, VA 22407For SaleMLS ID #VASP2040806, Cheryl Spangler, Spangler Real Estate. Bright MLS
- $490,0003 bd3 ba1.9k sqft10624 Heather Greens Cir, Spotsylvania, VA 22553For SaleMLS ID #VASP2042854, John Wood, Virginia Real Estate. Bright MLS
- $473,9994 bd3 ba2.2k sqft43 Cherry Laurel Dr, Fredericksburg, VA 22405For SaleMLS ID #VAST2051260, Mr. Crews, Keller Williams Capital Properties. Bright MLS
- $567,0004 bd3 ba2.5k sqftVirginia Heritage, Fredericksburg, VA 22407For SaleMLS ID #VASP2040510, Tonya Szakelyhidi, Lorac Realty & Property Management. Bright MLS
- $442,0003 bd3 ba1.6k sqft12001 Wales Dr, Fredericksburg, VA 22407For SaleMLS ID #VASP2043602, Mr. Benjamin Quann, Century 21 Redwood Realty. Bright MLS
- $499,9003 bd3 ba2.1k sqft5700 Spring Arbor Cir, Fredericksburg, VA 22407For SaleMLS ID #VASP2040932, Randall Tingler, William A Cooke, LLC. Bright MLS
- $539,9002 bd2 ba1.7k sqft5612 Cedar Mountain Ct, Fredericksburg, VA 22407For SaleMLS ID #VASP2042670, Denise Simmons, Century 21 Redwood Realty. Bright MLS
- $625,0004 bd3 ba3.1k sqft71 Battery Ridge Dr, Fredericksburg, VA 22405For SaleMLS ID #VAST2051856, Daniell Boggs, First Priority Realty. Bright MLS
- $549,9993 bd4 ba2.5k sqft104 Arboretum Ln, Fredericksburg, VA 22405For SaleMLS ID #VAST2049408, Chasity Richardson, Century 21 Redwood Realty. Bright MLS
