One level living, exceptional spot for primary residence or investment opportunity. Set on a flat, usable .39-acre lot just minutes from I-95 and the upcoming Kalahari Waterpark Spotsylvania opening Oct 2026. This single-family home opens up more options than most—whether you're looking for a primary residence, a long-term hold, or a short-term rental opportunity with built-in demand. Inside, over 1,800 square feet offers a layout that simply works. Three spacious bedrooms, 2.5 bathrooms, and a sunroom addition that creates a natural extension of the living space while overlooking a private backyard setting. The kitchen and bathrooms have already been upgraded, and the home has been exceptionally maintained, making it easy to move in or rent out immediately without added work. A two-car garage, ample parking, and wide neighborhood streets add to the everyday convenience, while the absence of an HOA gives you flexibility most properties no longer offer. The kind of property buyers wait for—simple, functional, and positioned in the path of growth.
Pending
Price cut: $14K (7/14)
$455,000
10800 Woodland Dr, Fredericksburg, VA 22407
3beds
1,883sqft
Single Family Residence
Built in 1992
0.4 Acres Lot
$453,500 Zestimate®
$242/sqft
$-- HOA
What's special
One level livingTwo-car garageAmple parkingThree spacious bedroomsWide neighborhood streets
- 70 days
- 184
- 5
Likely to sell faster than
Zillow last checked:
Listing updated:
Listed by:
Cheryl Spangler 703-216-1491,
Spangler Real Estate 7032161491
Source: Bright MLS,MLS#: VASP2040806
Facts & features
Interior
Bedrooms & bathrooms
- Bedrooms: 3
- Bathrooms: 3
- Full bathrooms: 2
- 1/2 bathrooms: 1
- Main level bathrooms: 3
- Main level bedrooms: 3
Rooms
- Room types: Living Room, Primary Bedroom, Family Room, Sun/Florida Room
Primary bedroom
- Features: Flooring - Carpet
- Level: Main
- Area: 204 Square Feet
- Dimensions: 12 X 17
Family room
- Features: Flooring - Carpet
- Level: Main
- Area: 306 Square Feet
- Dimensions: 17 X 18
Living room
- Features: Flooring - Carpet, Fireplace - Gas
- Level: Main
- Area: 272 Square Feet
- Dimensions: 16 X 17
Other
- Level: Main
Heating
- Forced Air, Natural Gas
Cooling
- Central Air, Electric
Appliances
- Included: Dishwasher, Disposal, Exhaust Fan, Ice Maker, Microwave, Range Hood, Refrigerator, Cooktop, Electric Water Heater
- Laundry: Dryer In Unit, Washer In Unit
Features
- Attic, Family Room Off Kitchen, Dining Area, Primary Bath(s), Built-in Features, Chair Railings, Crown Molding, Entry Level Bedroom, Dry Wall
- Flooring: Luxury Vinyl, Carpet
- Doors: Storm Door(s)
- Windows: Insulated Windows
- Has basement: No
- Number of fireplaces: 1
- Fireplace features: Gas/Propane
Interior area
- Total structure area: 1,883
- Total interior livable area: 1,883 sqft
- Finished area above ground: 1,883
- Finished area below ground: 0
Property
Parking
- Total spaces: 4
- Parking features: Garage Door Opener, Driveway, Asphalt, Attached
- Attached garage spaces: 2
- Uncovered spaces: 2
- Details: Garage Sqft: 420
Accessibility
- Accessibility features: None
Features
- Levels: One
- Stories: 1
- Patio & porch: Deck
- Pool features: None
- Fencing: Back Yard
Lot
- Size: 0.4 Acres
- Features: Cleared
Details
- Additional structures: Above Grade, Below Grade
- Additional parcels included: none
- Parcel number: 23J6316
- Zoning: R1
- Zoning description: Residential
- Special conditions: Standard
Construction
Type & style
- Home type: SingleFamily
- Architectural style: Ranch/Rambler
- Property subtype: Single Family Residence
Materials
- Cedar
- Foundation: Crawl Space
- Roof: Asphalt
Condition
- Excellent
- New construction: No
- Year built: 1992
- Major remodel year: 2024
Utilities & green energy
- Sewer: Public Sewer
- Water: Public
- Utilities for property: Cable Available, DSL, Cable, Satellite Internet Service, Fiber Optic
Community & HOA
Community
- Subdivision: Leavells Crossing
HOA
- Has HOA: No
Location
- Region: Fredericksburg
Financial & listing details
- Price per square foot: $242/sqft
- Tax assessed value: $293,500
- Annual tax amount: $2,165
- Date on market: 6/22/2026
- Listing agreement: Exclusive Right To Sell
- Listing terms: Cash,Conventional,FHA,VA Loan,VHDA
- Ownership: Fee Simple
Estimated market value
$453,500
$431,000 - $476,000
$2,531/mo
Price history
| Date | Event | Price |
|---|---|---|
| 8/19/2026 | Pending sale | $455,000$242/sqft |
Source:  Bright MLS #VASP2040806 Report a problem Bright MLS #VASP2040806 Report a problem | ||
| 8/7/2026 | Contingent | $455,000$242/sqft |
Source: Bright MLS #VASP2040806 Report a problem | ||
| 7/14/2026 | Price change | $455,000-3%$242/sqft |
Source: Bright MLS #VASP2040806 Report a problem | ||
| 6/22/2026 | Listed for sale | $469,000+10.4%$249/sqft |
Source: Bright MLS #VASP2040806 Report a problem | ||
| 5/25/2024 | Listing removed | -- |
Source: Zillow Rentals Report a problem | ||
| 5/18/2024 | Listed for rent | $2,700$1/sqft |
Source: Zillow Rentals Report a problem | ||
| 4/30/2024 | Sold | $425,000-1.2%$226/sqft |
Source: Bright MLS #VASP2023028 Report a problem | ||
| 4/25/2024 | Pending sale | $430,000$228/sqft |
Source: Bright MLS #VASP2023028 Report a problem | ||
| 4/11/2024 | Contingent | $430,000$228/sqft |
Source: Bright MLS #VASP2023028 Report a problem | ||
| 4/4/2024 | Listed for sale | $430,000$228/sqft |
Source: Bright MLS #VASP2023028 Report a problem | ||
| 3/28/2024 | Contingent | $430,000$228/sqft |
Source: Bright MLS #VASP2023028 Report a problem | ||
| 3/12/2024 | Listed for sale | $430,000+68.7%$228/sqft |
Source: Bright MLS #VASP2023028 Report a problem | ||
| 9/25/2014 | Listing removed | $254,900$135/sqft |
Source: Century 21 New Millennium #SP8309158 Report a problem | ||
| 6/24/2014 | Price change | $254,900-1.9%$135/sqft |
Source: Century 21 New Millennium #SP8309158 Report a problem | ||
| 4/4/2014 | Listed for sale | $259,900+6.1%$138/sqft |
Source: Century 21 New Millennium #SP8309158 Report a problem | ||
| 9/24/2008 | Sold | $245,000-2%$130/sqft |
Source: Public Record Report a problem | ||
| 6/5/2008 | Listing removed | $249,900$133/sqft |
Source: Century 21 #SP6674557 Report a problem | ||
| 5/24/2008 | Price change | $249,900-3.8%$133/sqft |
Source: Century 21 #SP6674557 Report a problem | ||
| 5/8/2008 | Listed for sale | $259,900+103%$138/sqft |
Source: Century 21 #SP6674557 Report a problem | ||
| 3/2/1998 | Sold | $128,000$68/sqft |
Source: Public Record Report a problem | ||
Public tax history
| Year | Property taxes | Tax assessment |
|---|---|---|
| 2025 | $2,779 +4% | $378,500 +4% |
| 2024 | $2,674 +18% | $364,100 +24.1% |
| 2023 | $2,265 +4.6% | $293,500 |
| 2022 | $2,165 +4.7% | $293,500 +14.9% |
| 2021 | $2,068 | $255,500 |
| 2020 | $2,068 +3.2% | $255,500 +8% |
| 2019 | $2,004 +1.7% | $236,500 |
| 2018 | $1,970 +6% | $236,500 +8.2% |
| 2017 | $1,858 | $218,600 |
| 2016 | -- | $218,600 +5.3% |
| 2015 | -- | $207,500 |
| 2014 | -- | $207,500 +5.8% |
| 2013 | -- | $196,200 |
| 2012 | -- | $196,200 -3.6% |
| 2011 | -- | $203,600 |
| 2010 | -- | $203,600 -28.9% |
| 2009 | -- | $286,300 +14.3% |
| 2007 | $1,553 | $250,500 |
| 2006 | $1,553 +11% | $250,500 +59.4% |
| 2005 | $1,399 +3.5% | $157,200 |
| 2004 | $1,352 -12% | $157,200 +3.4% |
| 2003 | $1,536 | $152,100 |
| 2002 | $1,536 +5.3% | $152,100 +11.5% |
| 2001 | $1,459 | $136,400 |
Find assessor info on the county website
Monthly payment
Est. payment
Payment breakdown
Explore the cost of this home by adjusting the details. Changes won't be saved.Climate risks
Neighborhood: 22407
Nearby schools
Schools provided by the listing agent
- Elementary: Courthouse Road
- Middle: Battlefield
- High: Courtland
- District: Spotsylvania County Public Schools
Source: Bright MLS. This data may not be complete. We recommend contacting the local school district to confirm school assignments for this home.
- $1,100-- bd-- ba-- sqft10716 Woodland Dr, Fredericksburg, VA 22407Off Market
- $330,7003 bd1 ba1.4k sqft10714 Woodland Dr, Fredericksburg, VA 22407Off Market
- $413,1003 bd2 ba1.2k sqft10802 Woodland Dr, Fredericksburg, VA 22407Off Market
- $365,7003 bd2 ba1.2k sqft10404 Bent Tree Dr, Fredericksburg, VA 22407Off Market
Similar homes
- $460,0003 bd3 ba2.5k sqft5802 Queens Mill Cir, Fredericksburg, VA 22407For Sale

 MLS ID #VASP2044932, Lisa Nelson, Century 21 Redwood Realty. Bright MLS
 - $535,0004 bd3 ba2.3k sqft5226 Cedar Ridge Dr, Fredericksburg, VA 22407For Sale
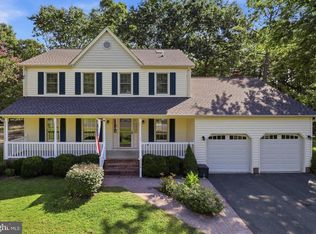 MLS ID #VASP2045246, Debbie Kindig, CENTURY 21 New Millennium. Bright MLS
 - $435,0004 bd3 ba1.9k sqft6922 Ridge Way Dr, Fredericksburg, VA 22407For Sale
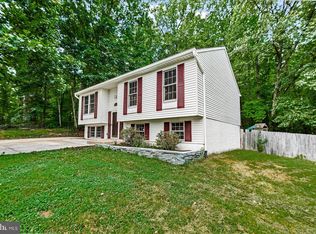 MLS ID #VASP2045506, Megan Boisvert, Samson Properties. Bright MLS
 - $449,9003 bd3 ba1.7k sqft5812 Glen Eagles Dr, Fredericksburg, VA 22407For Sale
 MLS ID #VASP2044942, Kim Jewell, Reform Realty. Bright MLS
 - $479,9905 bd4 ba2.6k sqftBreezewood, Fredericksburg, VA 22407For SaleMLS ID #VASP2043846, Trisha McFadden, Samson Properties. Bright MLS
- $416,9003 bd3 ba1.5k sqft5300 Rachels Ct, Fredericksburg, VA 22407For SaleMLS ID #VASP2045362, Alex Belcher, Belcher Real Estate, LLC.. Bright MLS
- $469,9004 bd2 ba1.8k sqft6023 Massaponax Dr, Fredericksburg, VA 22407For SaleMLS ID #VASP2044734, Asif Virk, Samson Properties. Bright MLS
- $415,0003 bd2 ba1.2k sqft7014 Sharon Rd, Fredericksburg, VA 22407For SaleMLS ID #VASP2043270, Melissa Longton, Berkshire Hathaway HomeServices PenFed Realty. Bright MLS
- $450,0004 bd3 ba2.1k sqft11803 Gordon Rd, Fredericksburg, VA 22407For SaleMLS ID #VASP2044750, Chelsey Hugh, Real Property Management Pros. Bright MLS
- $424,9004 bd2 ba1.8k sqft5406 Lee White Ln, Fredericksburg, VA 22407For SaleMLS ID #VASP2040888, Jennifer Caison, Coldwell Banker Elite. Bright MLS
- $464,9003 bd3 ba2.4k sqft313 Laurel Ave, Fredericksburg, VA 22408For SaleMLS ID #VASP2045392, Debbie Stump, Coldwell Banker Elite. Bright MLS
- $480,0004 bd3 ba2.2k sqft6403 Southridge Ct, Spotsylvania, VA 22553For SaleMLS ID #VASP2044986, Anne Overington, Lando Massey Real Estate. Bright MLS
- $429,9003 bd2 ba1.4k sqft701 Halleck Ct, Fredericksburg, VA 22407For SaleMLS ID #VASP2044550, Robin Gaita, Samson Properties. Bright MLS
- $499,9993 bd3 ba2.1k sqft10307 Napoleon St, Fredericksburg, VA 22408For SaleMLS ID #VASP2045528, Lindsay Summa, Century 21 Redwood Realty. Bright MLS
- $380,0003 bd3 ba1.9k sqft11469 Charleston Ct, Fredericksburg, VA 22407For SaleMLS ID #VASP2044802, Herbert Carter, Long & Foster Real Estate, Inc.. Bright MLS
- $434,9003 bd3 ba1.7k sqft3517 Lancaster Ring Rd, Fredericksburg, VA 22408For SaleMLS ID #VASP2045320, Dagmar Maticic, Belcher Real Estate, LLC.. Bright MLS
- $475,0003 bd3 ba2.2k sqft10508 Westfield Ln, Spotsylvania, VA 22553For SaleMLS ID #VASP2045030, Carla Criscuolo, Coldwell Banker Elite. Bright MLS
- $399,0003 bd4 ba1.9k sqftBallantraye, Fredericksburg, VA 22407For SaleMLS ID #VASP2042278, Lucie Mehaffey, Golston Real Estate Inc.. Bright MLS
- $369,9003 bd2 ba1.1k sqft6519 Old Plank Rd, Fredericksburg, VA 22407For SaleMLS ID #VASP2045054, Kevin Breen, Coldwell Banker Elite. Bright MLS
- $469,0004 bd3 ba2.1k sqft10108 Ballston Rd, Fredericksburg, VA 22408For SaleMLS ID #VASP2044166, Nana Noi, Samson Properties. Bright MLS
