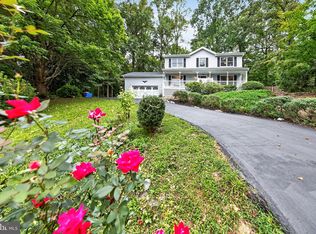
Welcome to 6922 Ridge Way Drive — a thoughtfully updated split-foyer home tucked away at the end of a quiet cul-de-sac in Spotsylvania County. Backing to trees and set on a large lot, this home offers the privacy, flexibility, and refreshed interior buyers are looking for, all just minutes from Fredericksburg. Inside, the home has been updated from top to bottom with fresh paint throughout, refinished hardwood floors in the living room and entry, new LVT flooring in the kitchen and bathrooms, and new carpet in the bedrooms, basement, and stairs. The main living area feels bright and welcoming, with updated recessed lighting in the kitchen and living room creating a cleaner, more modern feel. The kitchen has been refreshed with new countertops, sink, faucet, updated cabinet hardware, and updated appliances, making the space feel fresh and functional for everyday living. The bathrooms have also been updated with refreshed finishes, including reglazed showers, updated vanities, faucets, mirrors, lighting, and hardware. The upper level features 3 bedrooms and 2 full bathrooms, while the lower level offers a 4th bedroom and full bathroom, giving you great flexibility for guests, a home office, rec space, or multi-generational living. Additional updates throughout the home include new ceiling fans, updated hardware, refreshed interior details, and a power-washed exterior for added curb appeal. Outside, enjoy the peaceful wooded backdrop, large lot, and quiet cul-de-sac setting — perfect for relaxing, entertaining, or simply enjoying a little extra privacy. With modern updates, flexible living space, and a convenient Spotsylvania location near Fredericksburg, 6922 Ridge Way Drive is move-in ready and one you won’t want to miss.
Under contract
$435,000
6922 Ridge Way Dr, Fredericksburg, VA 22407
4beds
1,932sqft
Single Family Residence
Built in 1988
0.28 Acres Lot
$435,900 Zestimate®
$225/sqft
$-- HOA
What's special
- 41 days
- 90
- 1
Likely to sell faster than
Zillow last checked:
Listing updated:
Listed by:
Megan Boisvert 703-244-8301,
Samson Properties 7033788810,
Co-Listing Team: Perfect Choice Real Estate, Co-Listing Agent: Candyce Astroth 703-853-7458,
Samson Properties
Source: Bright MLS,MLS#: VASP2045506
Facts & features
Interior
Bedrooms & bathrooms
- Bedrooms: 4
- Bathrooms: 3
- Full bathrooms: 3
Rooms
- Room types: Living Room, Primary Bedroom, Bedroom 2, Bedroom 3, Bedroom 4, Kitchen
Primary bedroom
- Level: Upper
Bedroom 2
- Level: Upper
Bedroom 3
- Level: Upper
Bedroom 4
- Level: Lower
Kitchen
- Level: Main
Living room
- Level: Main
Heating
- Heat Pump, Electric
Cooling
- Ceiling Fan(s), Central Air, Electric
Appliances
- Included: Dishwasher, Disposal, Refrigerator, Cooktop, Ice Maker, Electric Water Heater
Features
- Combination Kitchen/Dining
- Flooring: Luxury Vinyl
- Doors: Insulated, Sliding Glass, Storm Door(s)
- Windows: Window Treatments
- Basement: Connecting Stairway,Exterior Entry,Rear Entrance,Finished,Walk-Out Access
- Has fireplace: No
Interior area
- Total structure area: 1,932
- Total interior livable area: 1,932 sqft
- Finished area above ground: 996
- Finished area below ground: 936
Property
Parking
- Parking features: Off Street, Driveway
- Has uncovered spaces: Yes
Accessibility
- Accessibility features: None
Features
- Levels: Split Foyer,Two
- Stories: 2
- Exterior features: Play Equipment
- Pool features: None
- Fencing: Back Yard
- Has view: Yes
- View description: Trees/Woods
Lot
- Size: 0.28 Acres
- Features: Backs to Trees, Cul-De-Sac, Wooded
Details
- Additional structures: Above Grade, Below Grade
- Parcel number: 22G833
- Zoning: R1
- Special conditions: Standard
Construction
Type & style
- Home type: SingleFamily
- Property subtype: Single Family Residence
Materials
- Metal Siding
- Foundation: Slab
- Roof: Architectural Shingle
Condition
- Very Good
- New construction: No
- Year built: 1988
Utilities & green energy
- Sewer: Public Sewer
- Water: Public
- Utilities for property: Cable Available
Community & HOA
Community
- Security: Electric Alarm
- Subdivision: Chancellor Hills
HOA
- Has HOA: No
Location
- Region: Fredericksburg
Financial & listing details
- Price per square foot: $225/sqft
- Tax assessed value: $293,100
- Annual tax amount: $2,161
- Date on market: 8/26/2026
- Listing agreement: Exclusive Right To Sell
- Listing terms: Conventional,FHA,VA Loan,Cash
- Ownership: Fee Simple
- Road surface type: Black Top
Estimated market value
$435,900
$414,000 - $458,000
$2,560/mo
Price history
| Date | Event | Price |
|---|---|---|
| 9/2/2026 | Contingent | $435,000$225/sqft |
Source:  Bright MLS #VASP2045506 Report a problem Bright MLS #VASP2045506 Report a problem | ||
| 8/26/2026 | Listed for sale | $435,000-0.9%$225/sqft |
Source: Bright MLS #VASP2045506 Report a problem | ||
| 8/26/2026 | Listing removed | $439,000$227/sqft |
Source: Bright MLS #VASP2043560 Report a problem | ||
| 8/8/2026 | Price change | $439,000-1.3%$227/sqft |
Source: Bright MLS #VASP2043560 Report a problem | ||
| 7/15/2026 | Listed for sale | $445,000+144.6%$230/sqft |
Source: Bright MLS #VASP2043560 Report a problem | ||
| 3/24/2021 | Listing removed | -- |
Source: Owner Report a problem | ||
| 3/14/2016 | Sold | $181,900+41%$94/sqft |
Source: Public Record Report a problem | ||
| 3/4/2016 | Price change | $129,000-28.3%$67/sqft |
Source: Owner Report a problem | ||
| 1/28/2016 | Price change | $179,900-7.2%$93/sqft |
Source: Preferred Real Estate #SP9536163 Report a problem | ||
| 12/12/2015 | Listed for sale | $193,900+29.3%$100/sqft |
Source: Preferred Real Estate #SP9536163 Report a problem | ||
| 9/22/2015 | Sold | $149,907-9.1%$78/sqft |
Source: Public Record Report a problem | ||
| 7/30/2015 | Price change | $164,900-10.8%$85/sqft |
Source: Berkshire Hathaway HomeServices Select Realty #SP8691342 Report a problem | ||
| 7/11/2015 | Listed for sale | $184,900+77.8%$96/sqft |
Source: Berkshire Hathaway HomeServices Select Realty #SP8691342 Report a problem | ||
| 11/26/1997 | Sold | $104,000$54/sqft |
Source: Public Record Report a problem | ||
Public tax history
| Year | Property taxes | Tax assessment |
|---|---|---|
| 2025 | $1,968 | $268,000 |
| 2024 | $1,968 +21.3% | $268,000 +27.4% |
| 2023 | $1,623 +4.6% | $210,300 |
| 2022 | $1,551 -4.8% | $210,300 +4.5% |
| 2021 | $1,629 | $201,300 |
| 2020 | $1,629 -1.5% | $201,300 +3.1% |
| 2019 | $1,654 +1.7% | $195,200 |
| 2018 | $1,626 +9.5% | $195,200 +11.7% |
| 2017 | $1,485 | $174,700 -6.8% |
| 2016 | -- | $187,500 +6.8% |
| 2015 | -- | $175,500 |
| 2014 | -- | $175,500 +6% |
| 2013 | -- | $165,600 |
| 2012 | -- | $165,600 +5.1% |
| 2011 | -- | $157,600 |
| 2010 | -- | $157,600 -40.9% |
| 2009 | -- | $266,600 +16% |
| 2007 | $1,425 | $229,900 |
| 2006 | $1,425 +11.9% | $229,900 +60.7% |
| 2005 | $1,274 +3.5% | $143,100 |
| 2004 | $1,231 +3.3% | $143,100 +21.4% |
| 2003 | $1,191 | $117,900 |
| 2002 | $1,191 +2.9% | $117,900 +9% |
| 2001 | $1,158 | $108,200 |
Find assessor info on the county website
Monthly payment
Est. payment
Payment breakdown
Explore the cost of this home by adjusting the details. Changes won't be saved.Climate risks
Neighborhood: 22407
Nearby schools
Schools provided by the listing agent
- High: Chancellor
- District: Spotsylvania County Public Schools
Source: Bright MLS. This data may not be complete. We recommend contacting the local school district to confirm school assignments for this home.
- $398,1005 bd3 ba996 sqft6923 Ridge Way Dr, Fredericksburg, VA 22407Off Market
- $399,9004 bd2 ba1.9k sqft6921 Ridge Way Dr, Fredericksburg, VA 22407Off Market
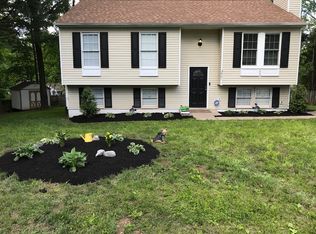
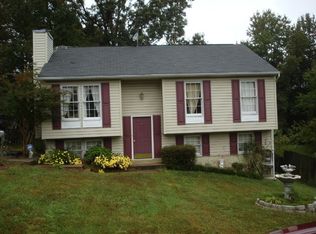
- $422,8004 bd3 ba2.3k sqft6920 Ridge Way Dr, Fredericksburg, VA 22407Off Market
- $379,9004 bd3 ba1.9k sqft6919 Ridge Way Dr, Fredericksburg, VA 22407Off Market
Similar homes
- $432,0003 bd2 ba2.2k sqft11811 Gordon Rd, Fredericksburg, VA 22407For Sale

 MLS ID #VASP2045552, Verria Hairston, Open Door Brokerage, LLC. Bright MLS
 - $489,0003 bd3 ba2k sqft11901 Hickory Creek Dr, Fredericksburg, VA 22407For Sale
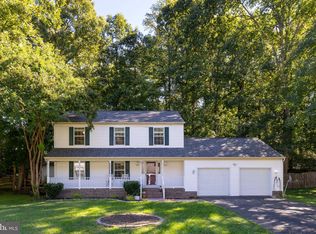 MLS ID #VASP2046120, Nancy Mizelle, Samson Properties. Bright MLS
 - $509,9004 bd3 ba2.3k sqft11810 Clarence Dr, Fredericksburg, VA 22407For Sale
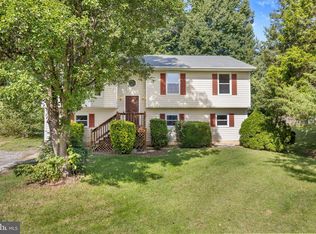 MLS ID #VASP2046458, Orlando Campos, International Real Estate Company. Bright MLS
 - $469,9004 bd3 ba1.9k sqft6317 Wendover Ct, Fredericksburg, VA 22407For Sale
 MLS ID #VASP2045172, Paula Heard, KW Metro Center. Bright MLS
 - $445,0003 bd3 ba2.3k sqft11830 Rutherford Dr, Fredericksburg, VA 22407For SaleMLS ID #VASP2046298, Meghan Kala, Pathway Realty, Inc.. Bright MLS
- $399,9004 bd2 ba1.4k sqftMill Garden, Fredericksburg, VA 22407For SaleMLS ID #VASP2046448, Alex Belcher, Belcher Real Estate, LLC.. Bright MLS
- $475,0004 bd3 ba1.9k sqft7527 Sterling Dr, Fredericksburg, VA 22407For SaleMLS ID #VASP2045970, Jennifer Hernandez, CENTURY 21 New Millennium. Bright MLS
- $510,0005 bd4 ba2.7k sqft11512 Bend Bow Dr, Fredericksburg, VA 22407For SaleMLS ID #VASP2044066, Rick Urben, Redfin Corporation. Bright MLS
- $449,9003 bd3 ba1.7k sqft5812 Glen Eagles Dr, Fredericksburg, VA 22407For SaleMLS ID #VASP2044942, Kim Jewell, Reform Realty. Bright MLS
- $424,9004 bd3 ba2k sqft67 Devonne Dr, Fredericksburg, VA 22407For SaleMLS ID #VASP2043122, Michelle Wilson, CENTURY 21 New Millennium. Bright MLS
- $474,8993 bd3 ba1.8k sqft5226 McManus Dr, Fredericksburg, VA 22407For SaleMLS ID #VASP2046112, Daniel Hughes, Samson Properties. Bright MLS
- $399,0003 bd3 ba2.3k sqft7213 Wytheville Cir, Fredericksburg, VA 22407For SaleMLS ID #VASP2045880, Kathy Thompson, Samson Properties. Bright MLS
- $414,4003 bd3 ba1.5k sqft5300 Rachels Ct, Fredericksburg, VA 22407For SaleMLS ID #VASP2045362, Alex Belcher, Belcher Real Estate, LLC.. Bright MLS
- $535,0004 bd3 ba2.3k sqft5226 Cedar Ridge Dr, Fredericksburg, VA 22407For SaleMLS ID #VASP2045246, Debbie Kindig, CENTURY 21 New Millennium. Bright MLS
- $529,9004 bd3 ba2.6k sqft13111 Chapel Hills Dr, Fredericksburg, VA 22407For SaleMLS ID #VASP2045592, Mark Plumb, KW Metro Center. Bright MLS
- $414,9003 bd4 ba2.1k sqft10036 Gander Ct, Fredericksburg, VA 22407For SaleMLS ID #VASP2044724, Kim Scholz, Redfin Corporation. Bright MLS
- $414,9003 bd2 ba1.4k sqft113 Spotslee Dr, Spotsylvania, VA 22551For SaleMLS ID #VASP2046408, Katie Mudd, Samson Properties. Bright MLS
- $624,9003 bd3 ba1.9k sqft10708 Mystic Pointe Dr, Fredericksburg, VA 22407For SaleMLS ID #VASP2045454, Kristie Cooke, Lake To County Realty. Bright MLS
- $450,0003 bd3 ba2.2k sqft10508 Westfield Ln, Spotsylvania, VA 22553For SaleMLS ID #VASP2045030, Carla Criscuolo, Coldwell Banker Elite. Bright MLS
- $409,9003 bd3 ba1.7k sqft3517 Lancaster Ring Rd, Fredericksburg, VA 22408For SaleMLS ID #VASP2046332, Dagmar Maticic, Belcher Real Estate, LLC.. Bright MLS
