11811 Gordon Rd is a split-level Fredericksburg single-family home offering 2,211 square feet across two finished levels on a large wooded lot. Each level has its own kitchen with white cabinetry, granite countertops, and stainless steel appliances, supporting flexible multi-generational living or separate work and living zones. The main living areas feature wood flooring, large windows, and a fireplace, while carpeted bedrooms provide space for rest. Bathrooms include a full bath with a tub and shower and vanities with ample storage. Outside, an expansive wood deck overlooks a grassy, tree-lined yard. A two-car carport and generous parking complete this well-maintained residence with practical amenities throughout every room.
For sale
Price cut: $14K (9/10)
$436,000
11811 Gordon Rd, Fredericksburg, VA 22407
3beds
2,221sqft
Single Family Residence
Built in 1988
0.39 Acres Lot
$434,900 Zestimate®
$196/sqft
$-- HOA
What's special
Two-car carportLarge wooded lotGranite countertopsGrassy tree-lined yardGenerous parkingLarge windowsCarpeted bedrooms
- 26 days
- 886
- 61
Likely to sell faster than
Zillow last checked:
Listing updated:
Listed by:
Verria Hairston 202-517-0115,
Open Door Brokerage, LLC 4804625392
Source: Bright MLS,MLS#: VASP2045552
Facts & features
Interior
Bedrooms & bathrooms
- Bedrooms: 3
- Bathrooms: 2
- Full bathrooms: 2
- Main level bathrooms: 1
- Main level bedrooms: 1
Heating
- Central, Electric
Cooling
- Central Air, Electric
Appliances
- Included: Electric Water Heater
Features
- Flooring: Carpet, Vinyl
- Has basement: No
- Number of fireplaces: 1
Interior area
- Total structure area: 2,221
- Total interior livable area: 2,221 sqft
- Finished area above ground: 2,221
Property
Parking
- Total spaces: 2
- Parking features: Detached Carport
- Carport spaces: 2
Accessibility
- Accessibility features: None
Features
- Levels: Two
- Stories: 2
- Pool features: None
Lot
- Size: 0.39 Acres
- Features: Corner Lot, Wooded
Details
- Additional structures: Above Grade
- Parcel number: 22G41
- Zoning: R1
- Special conditions: Standard
Construction
Type & style
- Home type: SingleFamily
- Architectural style: Ranch/Rambler
- Property subtype: Single Family Residence
Materials
- Wood Siding
- Foundation: Crawl Space
- Roof: Asphalt
Condition
- New construction: No
- Year built: 1988
Utilities & green energy
- Sewer: Public Sewer
- Water: Public
Community & HOA
Community
- Subdivision: Camelot
HOA
- Has HOA: No
Location
- Region: Fredericksburg
Financial & listing details
- Price per square foot: $196/sqft
- Tax assessed value: $378,700
- Annual tax amount: $2,792
- Date on market: 8/27/2026
- Listing agreement: Exclusive Right To Sell
- Ownership: Fee Simple
Estimated market value
$434,900
$413,000 - $457,000
$2,606/mo
Price history
| Date | Event | Price |
|---|---|---|
| 9/10/2026 | Price change | $436,000-3.1%$196/sqft |
Source:  Bright MLS #VASP2045552 Report a problem Bright MLS #VASP2045552 Report a problem | ||
| 8/27/2026 | Listed for sale | $450,000-1.4%$203/sqft |
Source: Bright MLS #VASP2045552 Report a problem | ||
| 6/29/2026 | Sold | $456,300+44.9%$205/sqft |
Source: Public Record Report a problem | ||
| 8/14/2020 | Listing removed | $314,900$142/sqft |
Source: Select Realty #VASP223198 Report a problem | ||
| 7/12/2020 | Pending sale | $314,900$142/sqft |
Source: Select Realty #VASP223198 Report a problem | ||
| 7/3/2020 | Listed for sale | $314,900$142/sqft |
Source: Berkshire Hathaway HomeServices Select Realty #VASP223198 Report a problem | ||
Public tax history
| Year | Property taxes | Tax assessment |
|---|---|---|
| 2025 | $2,524 | $343,700 |
| 2024 | $2,524 +14.3% | $343,700 +20.1% |
| 2023 | $2,208 +4.6% | $286,100 |
| 2022 | $2,111 +3.8% | $286,100 +13.8% |
| 2021 | $2,034 | $251,300 |
| 2020 | $2,034 -0.8% | $251,300 +3.8% |
| 2019 | $2,051 +1.7% | $242,000 |
| 2018 | $2,016 +10.3% | $242,000 +12.6% |
| 2017 | $1,828 | $215,000 |
| 2016 | -- | $215,000 +5% |
| 2015 | -- | $204,800 |
| 2014 | -- | $204,800 +4.4% |
| 2013 | -- | $196,200 |
| 2012 | -- | $196,200 +1.7% |
| 2011 | -- | $193,000 |
| 2010 | -- | $193,000 -41.1% |
| 2009 | -- | $327,900 +10.6% |
| 2007 | $1,838 | $296,400 |
| 2006 | $1,838 +15.4% | $296,400 +65.6% |
| 2005 | $1,593 +3.5% | $179,000 |
| 2004 | $1,539 +9.4% | $179,000 +28.5% |
| 2003 | $1,407 | $139,300 |
| 2002 | $1,407 +0.2% | $139,300 +6.2% |
| 2001 | $1,404 | $131,200 |
Find assessor info on the county website
Monthly payment
Est. payment
Payment breakdown
Explore the cost of this home by adjusting the details. Changes won't be saved.Climate risks
Neighborhood: 22407
Nearby schools
Schools provided by the listing agent
- Elementary: Harrison Road
- Middle: Freedom
- High: Chancellor
- District: Spotsylvania County Public Schools
Source: Bright MLS. This data may not be complete. We recommend contacting the local school district to confirm school assignments for this home.
Similar homes
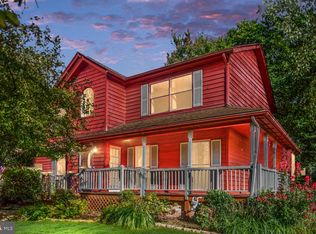
- $469,9004 bd3 ba1.9k sqft6317 Wendover Ct, Fredericksburg, VA 22407For Sale
 MLS ID #VASP2045172, Paula Heard, KW Metro Center. Bright MLS
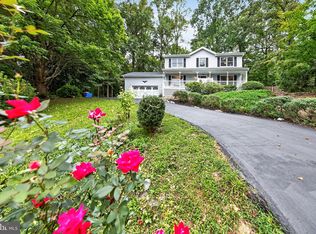
 - $445,0003 bd3 ba2.3k sqft11830 Rutherford Dr, Fredericksburg, VA 22407For Sale
 MLS ID #VASP2045548, Meghan Kala, Pathway Realty, Inc.. Bright MLS
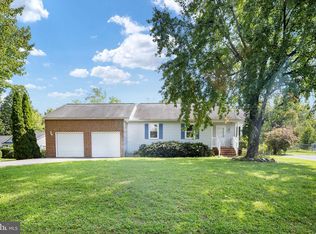
 - $399,0003 bd2 ba1.2k sqft7014 Sharon Rd, Fredericksburg, VA 22407For Sale
 MLS ID #VASP2043270, Melissa Longton, Berkshire Hathaway HomeServices PenFed Realty. Bright MLS
 - $479,9004 bd2 ba2.1k sqft7730 Stockwell Dr, Fredericksburg, VA 22407For Sale
 MLS ID #VASP2045600, Jenny Farnsworth, Berkshire Hathaway HomeServices PenFed Realty. Bright MLS
 - $400,0004 bd2 ba2k sqft10721 Peach Tree Dr, Fredericksburg, VA 22407For SaleMLS ID #VASP2045980, Maurice Kennedy, Elite Realty. Bright MLS
- $449,9003 bd3 ba1.7k sqft5812 Glen Eagles Dr, Fredericksburg, VA 22407For SaleMLS ID #VASP2044942, Kim Jewell, Reform Realty. Bright MLS
- $480,0004 bd2 ba2.1k sqft7403 Harvest Ln, Fredericksburg, VA 22407For SaleMLS ID #VASP2045574, William Wert, Berkshire Hathaway HomeServices PenFed Realty. Bright MLS
- $450,0003 bd3 ba1.7k sqft6112 Three Cedars Ln, Fredericksburg, VA 22407For SaleMLS ID #VASP2045360, Amy Cherry Taylor, Porch & Stable Realty, LLC. Bright MLS
- $424,9004 bd3 ba2k sqft67 Devonne Dr, Fredericksburg, VA 22407For SaleMLS ID #VASP2043122, Michelle Wilson, CENTURY 21 New Millennium. Bright MLS
- $449,9004 bd2 ba1.8k sqft6023 Massaponax Dr, Fredericksburg, VA 22407For SaleMLS ID #VASP2044734, Asif Virk, Samson Properties. Bright MLS
- $414,4003 bd3 ba1.5k sqft5300 Rachels Ct, Fredericksburg, VA 22407For SaleMLS ID #VASP2045362, Alex Belcher, Belcher Real Estate, LLC.. Bright MLS
- $409,9003 bd4 ba2.1k sqft11310 Wytheville Ln, Fredericksburg, VA 22407For SaleMLS ID #VASP2045512, Tammy Odum, Century 21 Redwood Realty. Bright MLS
- $414,9003 bd4 ba2.1k sqft10036 Gander Ct, Fredericksburg, VA 22407For SaleMLS ID #VASP2044724, Kim Scholz, Redfin Corporation. Bright MLS
- $549,9004 bd3 ba2.6k sqft13111 Chapel Hills Dr, Fredericksburg, VA 22407For SaleMLS ID #VASP2045592, Mark Plumb, Keller Williams Realty. Bright MLS
- $450,0003 bd3 ba2.2k sqft10508 Westfield Ln, Spotsylvania, VA 22553For SaleMLS ID #VASP2045030, Carla Criscuolo, Coldwell Banker Elite. Bright MLS
- $399,9993 bd2 ba1.5k sqft5725 Up A Way Dr, Fredericksburg, VA 22407For SaleMLS ID #VASP2042152, Stephanie Wardwell, Keller Williams Fairfax Gateway. Bright MLS
- $435,0003 bd3 ba1.4k sqft36 Plumosa Dr, Fredericksburg, VA 22405For SaleMLS ID #VAST2053972, Darcy McMahon-Wine, Century 21 Redwood Realty. Bright MLS
- $424,9003 bd3 ba2.1k sqft573 Melchers Dr, Fredericksburg, VA 22405For SaleMLS ID #VAST2050698, Tracey Farmer, Century 21 Redwood Realty. Bright MLS
- $447,4004 bd2 ba2.2k sqft605 Payton Dr, Fredericksburg, VA 22405For SaleMLS ID #VAST2052742, Carolyn Liddell, Sun Realty Of Fredericksburg. Bright MLS
- $409,0002 bd2 ba1.8k sqft10711 Chesterwood Dr, Spotsylvania, VA 22553For SaleMLS ID #VASP2045254, Verria Hairston, Open Door Brokerage, LLC. Bright MLS
