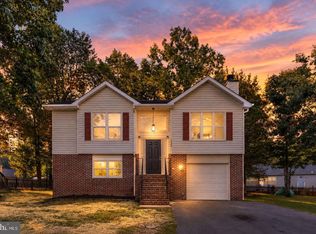
GREAT RAMBLER IN GREAT LOCATION. 5 MINS. TO I-95, SCHOOLS SHOPPING, WATER PARK & RACE TRACK. FEATURES INCLUDE, LIVING ROOM WITH PELLET STOVE, KITCHEN WITH BREAKFAST BAR, PRIMARY BEDROOM WITH FULL BATH & WALK IN CLOSET, OVERSIZE 1 CAR GARAGE WITH STORAGE & EV CHARGER. FRONT PORCH FOR OUTDOOR ENJOYMENT. FRESHLY PAINTED & READY FOR NEW OWNERS. CALL LISTER WITH QUESTIONS.
For sale
$375,000
5508 S Branch Rd, Fredericksburg, VA 22407
3beds
1,196sqft
Single Family Residence
Built in 1997
0.38 Acres Lot
$-- Zestimate®
$314/sqft
$11/mo HOA
What's special
Freshly paintedKitchen with breakfast bar
- --
- on Zillow
- 438
- views
- 25
- saves
Likely to sell faster than
Zillow last checked:
Listing updated:
Listed by:
Alan Burrell 703-801-3100,
Burrell and Associates Realty East Coast Group Inc 540-899-2277
Source: Bright MLS,MLS#: VASP2047194
Facts & features
Interior
Bedrooms & bathrooms
- Bedrooms: 3
- Bathrooms: 2
- Full bathrooms: 2
- Main level bathrooms: 2
- Main level bedrooms: 3
Rooms
- Room types: Living Room, Dining Room, Primary Bedroom, Bedroom 2, Bedroom 3, Kitchen, Primary Bathroom, Full Bath
Primary bedroom
- Features: Attached Bathroom, Walk-In Closet(s)
- Level: Main
- Area: 169 Square Feet
- Dimensions: 13 X 13
Bedroom 2
- Level: Main
- Area: 110 Square Feet
- Dimensions: 10 X 11
Bedroom 3
- Level: Main
- Area: 110 Square Feet
- Dimensions: 10 X 11
Primary bathroom
- Level: Main
Dining room
- Level: Main
- Area: 110 Square Feet
- Dimensions: 10 X 11
Other
- Level: Main
Kitchen
- Features: Breakfast Bar
- Level: Main
- Area: 110 Square Feet
- Dimensions: 10 X 11
Living room
- Features: Fireplace - Other
- Level: Main
- Area: 225 Square Feet
- Dimensions: 15 X 15
Heating
- Heat Pump, Electric
Cooling
- Central Air, Electric
Appliances
- Included: Oven/Range - Electric, Dishwasher, Disposal, Refrigerator, Range Hood, Electric Water Heater
- Laundry: Has Laundry
Features
- Kitchen - Table Space, Open Floorplan
- Doors: Six Panel
- Windows: Double Pane Windows, Vinyl Clad
- Has basement: No
- Number of fireplaces: 1
- Fireplace features: Free Standing
Interior area
- Total structure area: 1,196
- Total interior livable area: 1,196 sqft
- Finished area above ground: 1,196
Property
Parking
- Total spaces: 1
- Parking features: Garage Faces Side, Storage, Inside Entrance, Asphalt, Attached
- Attached garage spaces: 1
- Has uncovered spaces: Yes
- Details: Garage Sqft: 240
Accessibility
- Accessibility features: None
Features
- Levels: One
- Stories: 1
- Patio & porch: Porch
- Exterior features: Sidewalks
- Pool features: None
- Has view: Yes
- View description: Trees/Woods
Lot
- Size: 0.38 Acres
- Features: Backs to Trees
Details
- Additional structures: Above Grade
- Parcel number: 49D4252
- Zoning: RU
- Special conditions: Standard
- Other equipment: Negotiable
Construction
Type & style
- Home type: SingleFamily
- Architectural style: Ranch/Rambler
- Property subtype: Single Family Residence
Materials
- Vinyl Siding
- Foundation: Crawl Space, Concrete Perimeter
- Roof: Asphalt,Shingle
Condition
- Very Good
- New construction: No
- Year built: 1997
Details
- Builder name: Alan Burrell
Utilities & green energy
- Sewer: Public Sewer
- Water: Public
Community & HOA
Community
- Subdivision: South Oaks
HOA
- Has HOA: Yes
- HOA fee: $134 annually
- HOA name: SOUTH OAKS HOA
Location
- Region: Fredericksburg
Financial & listing details
- Price per square foot: $314/sqft
- Tax assessed value: $340,400
- Annual tax amount: $2,510
- Date on market: 11/4/2026
- Listing agreement: Exclusive Right To Sell
- Ownership: Fee Simple
Estimated market value
Not available
Estimated sales range
Not available
Not available
Price history
| Date | Event | Price |
|---|---|---|
| 3/11/2008 | Listing removed | $232,900$195/sqft |
Source: NCI #SP6441429 Report a problem | ||
| 2/1/2008 | Listed for sale | $232,900+12%$195/sqft |
Source: NCI #SP6441429 Report a problem | ||
| 1/22/2008 | Sold | $208,000-1.8%$174/sqft |
Source: Public Record Report a problem | ||
| 11/28/2007 | Price change | $211,900-3.2%$177/sqft |
Source: Realty Generator #SP6441429 Report a problem | ||
| 11/16/2007 | Listed for sale | $218,900-7.7%$183/sqft |
Source: Realty Generator #SP6441429 Report a problem | ||
| 7/10/2007 | Sold | $237,157-16.8%$198/sqft |
Source: Public Record Report a problem | ||
| 9/27/2006 | Sold | $284,990+106.5%$238/sqft |
Source: Public Record Report a problem | ||
| 8/13/2002 | Sold | $138,000$115/sqft |
Source: Public Record Report a problem | ||
Public tax history
| Year | Property taxes | Tax assessment |
|---|---|---|
| 2025 | $2,201 | $299,800 |
| 2024 | $2,201 +19.4% | $299,800 +25.5% |
| 2023 | $1,844 +4.6% | $238,900 |
| 2022 | $1,762 +3.2% | $238,900 +13.3% |
| 2021 | $1,707 | $210,900 |
| 2020 | $1,707 +5% | $210,900 +9.9% |
| 2019 | $1,626 +1.7% | $191,900 |
| 2018 | $1,599 +8.8% | $191,900 +11.1% |
| 2017 | $1,469 | $172,800 |
| 2016 | -- | $172,800 +15% |
| 2015 | -- | $150,200 |
| 2014 | -- | $150,200 +5.2% |
| 2013 | -- | $142,800 |
| 2012 | -- | $142,800 -6.9% |
| 2011 | -- | $153,400 |
| 2010 | -- | $153,400 -33% |
| 2009 | -- | $228,800 +10.7% |
| 2007 | $1,281 | $206,600 |
| 2006 | $1,281 +5.9% | $206,600 +52% |
| 2005 | $1,210 +3.5% | $135,900 |
| 2004 | $1,169 +2.1% | $135,900 +19.9% |
| 2003 | $1,144 | $113,300 |
| 2002 | $1,144 +2.4% | $113,300 +8.5% |
| 2001 | $1,117 | $104,400 |
Find assessor info on the county website
Monthly payment
Est. payment
Payment breakdown
Explore the cost of this home by adjusting the details. Changes won't be saved.Climate risks
Neighborhood: 22407
Nearby schools
Schools provided by the listing agent
- District: Spotsylvania County Public Schools
Source: Bright MLS. This data may not be complete. We recommend contacting the local school district to confirm school assignments for this home.
- $417,8003 bd2 ba1.2k sqft5510 S Branch Rd, Fredericksburg, VA 22407Off Market
- $454,2004 bd3 ba2.1k sqft5506 S Branch Rd, Fredericksburg, VA 22407Off Market
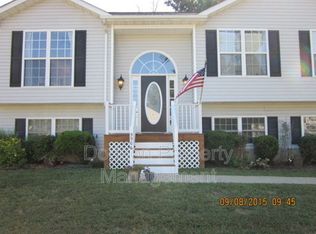
- $135,000-- bd-- ba-- sqft5402 Veld Ct, Fredericksburg, VA 22407Off Market
- $485,2003 bd3 ba1.8k sqft5507 S Branch Rd, Fredericksburg, VA 22407Off Market
Similar homes
- $404,9003 bd3 ba1.5k sqft5300 Rachels Ct, Fredericksburg, VA 22407For Sale
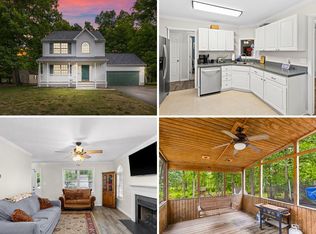
 MLS ID #VASP2045362, Alex Belcher, Belcher Real Estate, LLC.. Bright MLS
- $448,5003 bd3 ba1.4k sqft8600 Oak Glen Ct, Fredericksburg, VA 22407For Sale
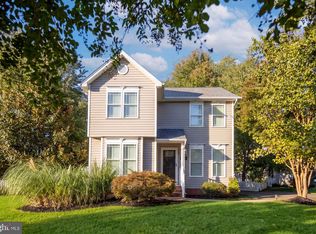 MLS ID #VASP2046470, Lindsay Hoster, Samson Properties. Bright MLS
- $415,0003 bd2 ba1.4k sqft6201 Pella Ln, Fredericksburg, VA 22407For Sale
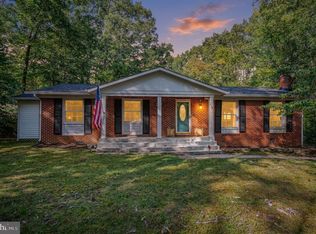 MLS ID #VASP2047026, Taylor Bowling, Samson Properties. Bright MLS
- $414,9003 bd3 ba1.4k sqft5706 Stone Meadow Dr, Fredericksburg, VA 22407For Sale
 MLS ID #VASP2047022, Alex Belcher, Belcher Real Estate, LLC.. Bright MLS
- $399,9003 bd2 ba1.4k sqft6407 Hams Ford Rd, Spotsylvania, VA 22551For SaleMLS ID #VASP2046754, Tammy Locklerr, RE/MAX Supercenter. Bright MLS
- $439,9003 bd2 ba1.1k sqft15302 Spotswood Furnace Rd, Fredericksburg, VA 22407For SaleMLS ID #VASP2047246, Naomi Hoehn, Town & Country Elite Realty, LLC.. Bright MLS
- $359,9002 bd2 ba1k sqft206 Pratt St, Fredericksburg, VA 22405For SaleMLS ID #VAST2055032, Tracey Sykes, Samson Properties. Bright MLS
- $425,0003 bd2 ba1.2k sqft201 Rumford Rd, Fredericksburg, VA 22405For SaleMLS ID #VAST2055088, Kristi Massie, Story House Real Estate. Bright MLS
- $429,0003 bd2 ba1.6k sqft600 Halleck St, Fredericksburg, VA 22407For SaleMLS ID #VASP2047082, Andy Hicks, Century 21 Redwood Realty. Bright MLS
- $349,9003 bd2 ba1.1k sqft6519 Old Plank Rd, Fredericksburg, VA 22407For SaleMLS ID #VASP2045054, Kevin Breen, Coldwell Banker Elite. Bright MLS
- $345,0003 bd2 ba1.2k sqft1102 Amherst Ave, Fredericksburg, VA 22405For SaleMLS ID #VAST2055292, Dawn Josemans, Coldwell Banker Elite. Bright MLS
- $375,0003 bd1 ba924 sqft11226 Single Oak Rd, Fredericksburg, VA 22407For SaleMLS ID #VASP2043000, John Jones, Keller Williams Capital Properties. Bright MLS
- $419,8003 bd2 ba1.2k sqft6807 Redground Rd, Fredericksburg, VA 22407For SaleMLS ID #VASP2046724, Sarah Connell, Hometown Realty Services, Inc.. Bright MLS
- $430,0004 bd4 ba1.6k sqft5100 Macnamara Dr, Fredericksburg, VA 22407For SaleMLS ID #VASP2046688, Nichole Lumpkins, Century 21 Redwood Realty. Bright MLS
- $389,9003 bd2 ba1.2k sqft7500 Patriot Hwy, Spotsylvania, VA 22551For SaleMLS ID #VASP2045366, Amy Cherry Taylor, Porch & Stable Realty, LLC. Bright MLS
- $415,0005 bd3 ba1.5k sqft103 Little Whim Rd, Fredericksburg, VA 22405For SaleMLS ID #VAST2055244, Maria Daniels, Smart Realty, LLC. Bright MLS
- $360,0003 bd2 ba1k sqft10114 Ballston Rd, Fredericksburg, VA 22408For SaleMLS ID #VASP2043746, Vickie Clark-Jennings, Berkshire Hathaway HomeServices PenFed Realty. Bright MLS
- $335,0002 bd1 ba941 sqft752 White Oak Rd, Fredericksburg, VA 22405For SaleMLS ID #VAST2055268, Emilie Donald, Samson Properties. Bright MLS
- $384,9004 bd2 ba1.7k sqft411 Polk Dr, Spotsylvania, VA 22551For SaleMLS ID #VASP2045924, Crystal Seal, Cropper Home Sales, LLC. Bright MLS
- $385,0003 bd2 ba1.4k sqft10001 Knotty Pine Ct, Spotsylvania, VA 22553For SaleMLS ID #VASP2044188, Lessly De Leon, Samson Properties. Bright MLS
