Welcome to 103 Little Whim Road! This beautifully maintained, all-brick rambler offers 5 bedrooms, 2.5 bathrooms, and the convenience of single-level living on a spacious corner lot in Fredericksburg. Freshly painted throughout, the home features a bright, functional floor plan with generous living spaces and plenty of flexibility to accommodate your needs. The classic brick exterior adds timeless curb appeal, while the expansive driveway provides ample parking. Step outside to enjoy the large, level backyard, fully enclosed with a privacy fence and offering plenty of room for outdoor entertaining, gardening, or simply relaxing. With its spacious layout, fresh updates, and inviting outdoor space, this move-in-ready home offers a wonderful combination of comfort, convenience, and potential. Don't miss the opportunity to make it yours!
For sale
$415,000
103 Little Whim Rd, Fredericksburg, VA 22405
5beds
1,596sqft
Single Family Residence
Built in 1975
0.28 Acres Lot
$420,200 Zestimate®
$260/sqft
$-- HOA
What's special
Single-level livingClassic brick exteriorSpacious corner lotBright functional floor planLarge level backyardGenerous living spacesFreshly painted throughout
- 2 days
- 274
- 23
Likely to sell faster than
Zillow last checked:
Listing updated:
Listed by:
Maria Daniels 703-863-4797,
Smart Realty, LLC 3012525515
Source: Bright MLS,MLS#: VAST2055244
Facts & features
Interior
Bedrooms & bathrooms
- Bedrooms: 5
- Bathrooms: 3
- Full bathrooms: 2
- 1/2 bathrooms: 1
- Main level bathrooms: 3
- Main level bedrooms: 5
Basement
- Area: 0
Heating
- Forced Air, Electric
Cooling
- Central Air, Electric
Appliances
- Included: Electric Water Heater
Features
- Has basement: No
- Number of fireplaces: 1
Interior area
- Total structure area: 1,596
- Total interior livable area: 1,596 sqft
- Finished area above ground: 1,596
Property
Parking
- Parking features: Driveway, On Street
- Has uncovered spaces: Yes
Accessibility
- Accessibility features: None
Features
- Levels: One
- Stories: 1
- Pool features: None
Lot
- Size: 0.28 Acres
Details
- Additional structures: Above Grade
- Parcel number: 54L 20 272
- Zoning: R1
- Special conditions: Standard
Construction
Type & style
- Home type: SingleFamily
- Architectural style: Ranch/Rambler
- Property subtype: Single Family Residence
Materials
- Brick Front
- Foundation: Slab
Condition
- New construction: No
- Year built: 1975
Utilities & green energy
- Sewer: Public Sewer
- Water: Public
Community & HOA
Community
- Subdivision: Grafton Village
HOA
- Has HOA: No
Location
- Region: Fredericksburg
Financial & listing details
- Price per square foot: $260/sqft
- Tax assessed value: $352,800
- Annual tax amount: $3,463
- Date on market: 11/5/2026
- Listing agreement: Exclusive Right To Sell
- Ownership: Fee Simple
Estimated market value
$420,200
$399,000 - $441,000
$2,370/mo
Price history
| Date | Event | Price |
|---|---|---|
| 8/26/2014 | Sold | $125,000+0.1%$78/sqft |
Source: Public Record Report a problem | ||
| 8/23/2014 | Pending sale | $124,900$78/sqft |
Source: MacDoc Realty LLC #ST8295347 Report a problem | ||
| 7/25/2014 | Price change | $124,900-2%$78/sqft |
Source: Homepath #ST8295347 Report a problem | ||
| 6/24/2014 | Price change | $127,500-8.9%$80/sqft |
Source: Homepath #ST8295347 Report a problem | ||
| 4/22/2014 | Listed for sale | $139,900-13.3%$88/sqft |
Source: Homepath #ST8295347 Report a problem | ||
| 4/1/2014 | Sold | $161,375+7.9%$101/sqft |
Source: Public Record Report a problem | ||
| 3/20/2014 | Listed for sale | $149,500-0.3%$94/sqft |
Source: MacDoc Realty LLC #ST8295347 Report a problem | ||
| 1/18/2014 | Listing removed | $150,000$94/sqft |
Source: Jobin Realty #ST8177291 Report a problem | ||
| 12/17/2013 | Listed for sale | $150,000$94/sqft |
Source: Jobin Realty #ST8177291 Report a problem | ||
| 10/8/2013 | Listing removed | $150,000$94/sqft |
Source: Jobin Realty #ST8177291 Report a problem | ||
| 9/10/2013 | Listed for sale | $150,000-29.2%$94/sqft |
Source: Jobin Realty #ST8177291 Report a problem | ||
| 8/3/2004 | Sold | $212,000$133/sqft |
Source: Public Record Report a problem | ||
Public tax history
| Year | Property taxes | Tax assessment |
|---|---|---|
| 2025 | $3,004 +3.4% | $325,200 |
| 2024 | $2,906 +16.7% | $325,200 +17.2% |
| 2023 | $2,490 +5.6% | $277,400 |
| 2022 | $2,358 +18.7% | $277,400 +35.5% |
| 2021 | $1,986 | $204,700 |
| 2020 | $1,986 -0.2% | $204,700 +4% |
| 2019 | $1,989 +2% | $196,900 |
| 2018 | $1,949 +5.6% | $196,900 +5.6% |
| 2017 | $1,845 | $186,400 |
| 2016 | $1,845 | $186,400 +10.8% |
| 2015 | -- | $168,300 |
| 2014 | -- | $168,300 +5.8% |
| 2013 | -- | $159,000 |
| 2012 | -- | $159,000 -4.2% |
| 2011 | -- | $166,000 |
| 2010 | -- | $166,000 -17.1% |
| 2009 | -- | $200,300 |
| 2008 | -- | $200,300 -22.9% |
| 2006 | -- | $259,900 |
| 2005 | -- | $259,900 +64% |
| 2004 | -- | $158,500 +52% |
| 2003 | -- | $104,300 |
| 2002 | -- | $104,300 |
Find assessor info on the county website
Monthly payment
Est. payment
Payment breakdown
Explore the cost of this home by adjusting the details. Changes won't be saved.Climate risks
Neighborhood: 22405
Nearby schools
Schools provided by the listing agent
- District: Stafford County Public Schools
Source: Bright MLS. This data may not be complete. We recommend contacting the local school district to confirm school assignments for this home.
- $412,1003 bd1 ba1.3k sqft107 Little Whim Rd, Fredericksburg, VA 22405Off Market
- $375,0003 bd1 ba1.3k sqft400 Edwards Dr, Fredericksburg, VA 22405Off Market

- $237,5003 bd2 ba1.5k sqft1804 Sherwood Dr, Fredericksburg, VA 22405Sold
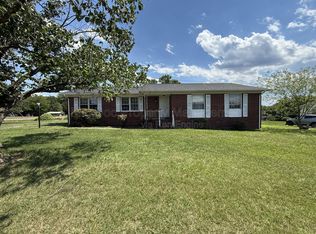
- $376,8004 bd1 ba1.7k sqft404 Edwards Dr, Fredericksburg, VA 22405Off Market
Similar homes
- $425,0003 bd2 ba1.2k sqft201 Rumford Rd, Fredericksburg, VA 22405For Sale
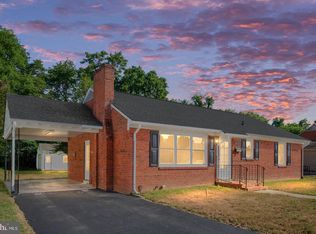
 MLS ID #VAST2055088, Kristi Massie, Story House Real Estate. Bright MLS
- $442,5004 bd2 ba2.2k sqft605 Payton Dr, Fredericksburg, VA 22405For Sale
 MLS ID #VAST2052742, Carolyn Liddell, Sun Realty Of Fredericksburg. Bright MLS
- $345,0003 bd2 ba1.2k sqft1102 Amherst Ave, Fredericksburg, VA 22405For Sale
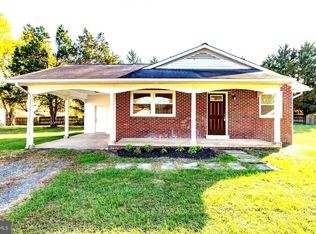 MLS ID #VAST2055292, Dawn Josemans, Coldwell Banker Elite. Bright MLS
- $359,9002 bd2 ba1k sqft206 Pratt St, Fredericksburg, VA 22405For Sale
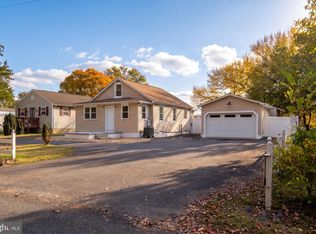 MLS ID #VAST2055032, Tracey Sykes, Samson Properties. Bright MLS
- $445,0005 bd3 ba2.1k sqft15 Winston Pl, Fredericksburg, VA 22405For SaleMLS ID #VAST2053494, Zafaryab Saeed, Union Realty of Virginia, Inc.. Bright MLS
- $470,0005 bd3 ba1.3k sqft9 Cherry Tree Ln, Fredericksburg, VA 22405For SaleMLS ID #VAST2055112, Kardin Lillis, Weichert, REALTORS. Bright MLS
- $425,0003 bd1 ba2.1k sqft256 Anderson Dr, Fredericksburg, VA 22405For SaleMLS ID #VAST2054086, Jennifer Bierfeldt, CENTURY 21 New Millennium. Bright MLS
- $475,0005 bd3 ba1.9k sqft520 Forbes St, Fredericksburg, VA 22405For SaleMLS ID #VAST2054722, John Flynn, Keller Williams Realty. Bright MLS
- $465,0004 bd3 ba2k sqft5 Creekwood Ln, Fredericksburg, VA 22405For SaleMLS ID #VAST2053196, Christopher Jones, Samson Properties. Bright MLS
- $485,0003 bd4 ba2.1k sqft816 Northside Dr, Fredericksburg, VA 22405For SaleMLS ID #VAST2054714, Carleen Brand, Keller Williams Capital Properties. Bright MLS
- $469,9994 bd3 ba2k sqft40 Melanie Hollow Ln, Fredericksburg, VA 22405For SaleMLS ID #VAST2053884, Isela Melgar, Fairfax Realty Select. Bright MLS
- $430,0004 bd4 ba1.6k sqft5100 Macnamara Dr, Fredericksburg, VA 22407For SaleMLS ID #VASP2046688, Nichole Lumpkins, Century 21 Redwood Realty. Bright MLS
- $379,0003 bd3 ba1.4k sqft25 Willow Branch Pl, Fredericksburg, VA 22405For SaleMLS ID #VAST2054028, Conor Breen, Coldwell Banker Elite. Bright MLS
- $426,9994 bd2 ba1.9k sqft11603 Rutherford Dr, Fredericksburg, VA 22407For SaleMLS ID #VASP2046704, Anca Vlad, Keller Williams Capital Properties. Bright MLS
- $375,0003 bd2 ba1.1k sqft5508 S Branch Rd, Fredericksburg, VA 22407For SaleMLS ID #VASP2047194, Alan Burrell, Burrell and Associates Realty East Coast Group Inc. Bright MLS
- $349,9002 bd2 ba1.1k sqft409 Pratt St, Fredericksburg, VA 22405For SaleMLS ID #VAST2050746, Karen Zink, Berkshire Hathaway HomeServices PenFed Realty. Bright MLS
- $409,9004 bd2 ba1.8k sqft837 Salem Dr, Fredericksburg, VA 22407For SaleMLS ID #VASP2047120, Karen Swaney, Salty Dog Realty. Bright MLS
- $399,9003 bd2 ba1.4k sqft6407 Hams Ford Rd, Spotsylvania, VA 22551For SaleMLS ID #VASP2046754, Tammy Locklerr, RE/MAX Supercenter. Bright MLS
- $414,9003 bd3 ba1.4k sqft5706 Stone Meadow Dr, Fredericksburg, VA 22407For SaleMLS ID #VASP2047022, Alex Belcher, Belcher Real Estate, LLC.. Bright MLS
- $400,0003 bd4 ba1.8k sqft2516 Drake Ln, Fredericksburg, VA 22408For SaleMLS ID #VASP2046908, Rebecca Straley, Samson Properties. Bright MLS
