Just few minutes drive from I-95, Central Park and Spotsylvania Mall. NO HOA ENCLOSED SUNROOM WITH HEATING AND AIR CONDITIONING — a wonderful space to enjoy throughout the seasons. With the major renovations completed in September 2026, this home is ready for its next chapter! New luxurious bathrooms, new floors throughout the house, modern kitchen with custom cabinets, beautiful granite countertop, new light fixtures, Samsung appliances and so much more. 🏠 Roof Approximately 3 Years Old – An additional feature that adds to the home's appeal. HVAC 2021 Water Heater 2021 For the exterior part of the house- deck was remodeled with all new flooring and stained, exterior wood siding was completely refinished and exterior trim and windows as well. Property is partially fenced and the back side is new. Beautiful landscaping was recently done, including removing a huge tree. 🛏 3 Bedrooms + Flexible Bonus Room – Three bedrooms, plus an additional versatile room that can serve as a home office, guest room, hobby space, or potential fourth bedroom. ☀ Beautiful Enclosed Sunroom – Approximately 160 additional square feet with heating and air conditioning. Imagine enjoying your morning coffee, reading a favorite book, or relaxing while taking in the natural light. ❤ A HOME DESIGNED FOR YOUR NEXT CHAPTER Whether you're hosting family and friends, creating your ideal work-from-home space, or simply enjoying a quiet evening in your sunroom, this home offers the versatility to fit your lifestyle. With its extensive recent renovations and flexible floor plan, 11603 Rutherford Drive is a wonderful opportunity for buyers looking for an updated home in Fredericksburg. 🔑 Your next chapter starts here. Schedule your private showing and come experience this beautiful home in person! This listing is virtually staged.
For sale
$426,999
11603 Rutherford Dr, Fredericksburg, VA 22407
4beds
1,916sqft
Single Family Residence
Built in 1984
10,454 Square Feet Lot
$424,600 Zestimate®
$223/sqft
$-- HOA
What's special
New luxurious bathroomsFlexible floor planBeautiful granite countertopNew light fixturesSamsung appliances
- 9 days
- 584
- 67
Likely to sell faster than
Zillow last checked:
Listing updated:
Listed by:
Anca Vlad 540-295-1779,
Keller Williams Capital Properties 5406598633
Source: Bright MLS,MLS#: VASP2046704
Facts & features
Interior
Bedrooms & bathrooms
- Bedrooms: 4
- Bathrooms: 2
- Full bathrooms: 2
- Main level bathrooms: 1
- Main level bedrooms: 2
Basement
- Description: Percent Finished: 100.0
- Area: 964
Heating
- Heat Pump, Electric
Cooling
- Central Air, Electric
Appliances
- Included: Electric Water Heater
Features
- Basement: Full,Finished,Interior Entry,Exterior Entry
- Has fireplace: No
Interior area
- Total structure area: 1,916
- Total interior livable area: 1,916 sqft
- Finished area above ground: 952
- Finished area below ground: 964
Property
Parking
- Total spaces: 4
- Parking features: Driveway, Parking Lot
- Uncovered spaces: 4
Accessibility
- Accessibility features: None
Features
- Levels: Split Foyer,Multi/Split,Two
- Stories: 2
- Pool features: None
- Fencing: Partial,Wood
Lot
- Size: 10,454 Square Feet
Details
- Additional structures: Above Grade, Below Grade
- Parcel number: 22B8168
- Zoning: R1
- Special conditions: Standard
Construction
Type & style
- Home type: SingleFamily
- Property subtype: Single Family Residence
Materials
- Brick Front, Wood Siding
- Foundation: Concrete Perimeter, Crawl Space
Condition
- New construction: No
- Year built: 1984
- Major remodel year: 2026
Utilities & green energy
- Sewer: No Septic System
- Water: Public
Community & HOA
Community
- Subdivision: Sheraton Hills East
HOA
- Has HOA: No
Location
- Region: Fredericksburg
Financial & listing details
- Price per square foot: $223/sqft
- Tax assessed value: $345,900
- Annual tax amount: $2,550
- Date on market: 10/21/2026
- Listing agreement: Exclusive Right To Sell
- Listing terms: Conventional,Cash,FHA,VA Loan,Other
- Ownership: Fee Simple
Estimated market value
$424,600
$403,000 - $446,000
$2,519/mo
Price history
| Date | Event | Price |
|---|---|---|
| 8/28/2026 | Sold | $332,000-17%$173/sqft |
Source:  Bright MLS #VASP2043374 Report a problem | ||
| 8/15/2026 | Pending sale | $399,900+33.3%$209/sqft |
Source: Bright MLS #VASP2043374 Report a problem | ||
| 7/30/2021 | Sold | $299,900+0.3%$157/sqft |
Source: Bright MLS #VASP2000292 Report a problem | ||
| 6/29/2021 | Pending sale | $299,000$156/sqft |
Source: Bright MLS #VASP2000292 Report a problem | ||
| 6/28/2021 | Listed for sale | $299,000+21257.1%$156/sqft |
Source: Bright MLS #VASP2000292 Report a problem | ||
| 2/26/2010 | Listing removed | $1,400$1/sqft |
Source: Realty World Select #SP7184438 Report a problem | ||
| 12/23/2009 | Listed for sale | $1,400-99.6%$1/sqft |
Source: Realty World Select #SP7184438 Report a problem | ||
| 4/28/2008 | Listing removed | $325,000$170/sqft |
Source: Visual Tour #SP6666486 Report a problem | ||
| 4/16/2008 | Listed for sale | $325,000+9.1%$170/sqft |
Source: Visual Tour #SP6666486 Report a problem | ||
| 3/9/2006 | Sold | $297,900$155/sqft |
Source: Public Record Report a problem | ||
Public tax history
| Year | Property taxes | Tax assessment |
|---|---|---|
| 2025 | $2,240 | $305,100 |
| 2024 | $2,240 +15.4% | $305,100 +21.3% |
| 2023 | $1,942 +4.6% | $251,600 |
| 2022 | $1,856 +12.7% | $251,600 +23.7% |
| 2021 | $1,646 | $203,400 |
| 2020 | $1,646 -0.4% | $203,400 +4.3% |
| 2019 | $1,652 +1.7% | $195,000 |
| 2018 | $1,624 +3% | $195,000 +5.1% |
| 2017 | $1,577 | $185,500 |
| 2016 | -- | $185,500 +5.8% |
| 2015 | -- | $175,400 |
| 2014 | -- | $175,400 +12.5% |
| 2013 | -- | $155,900 |
| 2012 | -- | $155,900 -9.9% |
| 2011 | -- | $173,000 |
| 2010 | -- | $173,000 -29.9% |
| 2009 | -- | $246,900 +15.5% |
| 2007 | $1,326 | $213,800 |
| 2006 | $1,326 +4.4% | $213,800 +49.8% |
| 2005 | $1,270 +3.5% | $142,700 |
| 2004 | $1,227 +3.9% | $142,700 +22% |
| 2003 | $1,182 | $117,000 |
| 2002 | $1,182 +2.3% | $117,000 +8.3% |
| 2001 | $1,156 | $108,000 |
Find assessor info on the county website
Monthly payment
Est. payment
Payment breakdown
Explore the cost of this home by adjusting the details. Changes won't be saved.Climate risks
Neighborhood: 22407
Nearby schools
Schools provided by the listing agent
- Elementary: Salem
- Middle: Chancellor
- High: Chancellor
- District: Spotsylvania County Public Schools
Source: Bright MLS. This data may not be complete. We recommend contacting the local school district to confirm school assignments for this home.
- $390,8004 bd3 ba2.3k sqft11605 Rutherford Dr, Fredericksburg, VA 22407Off Market

- $318,4003 bd2 ba1.1k sqft11605 Rutherford Dr #A, Fredericksburg, VA 22407Off Market

- $245,6001 bd1 ba1.1k sqft11605 Rutherford Dr #B, Fredericksburg, VA 22407Off Market

- $419,6004 bd3 ba1.1k sqft11601 Rutherford Dr, Fredericksburg, VA 22407Off Market
Similar homes
- $389,9004 bd2 ba1.4k sqftMill Garden, Fredericksburg, VA 22407For Sale
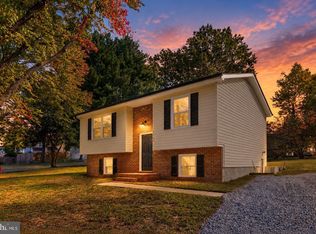
 MLS ID #VASP2046990, Alex Belcher, Belcher Real Estate, LLC.. Bright MLS
- $414,9003 bd3 ba1.4k sqft5706 Stone Meadow Dr, Fredericksburg, VA 22407For Sale
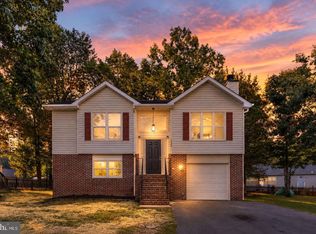 MLS ID #VASP2047022, Alex Belcher, Belcher Real Estate, LLC.. Bright MLS
- $419,8003 bd2 ba1.2k sqft6807 Redground Rd, Fredericksburg, VA 22407For Sale
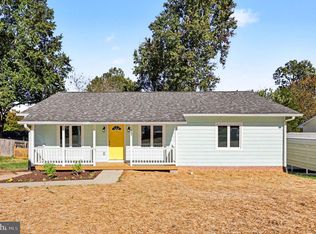 MLS ID #VASP2046724, Sarah Connell, Hometown Realty Services, Inc.. Bright MLS
- $450,0005 bd3 ba2.2k sqft6 Norman Ct, Fredericksburg, VA 22407For Sale
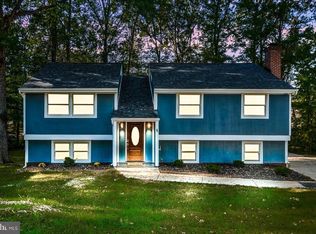 MLS ID #VASP2046248, LeighAnn Moore, Keller Williams Capital Properties. Bright MLS
- $464,9004 bd3 ba1.9k sqft6317 Wendover Ct, Fredericksburg, VA 22407For SaleMLS ID #VASP2045172, Paula Heard, KW Metro Center. Bright MLS
- $450,0003 bd3 ba1.8k sqft6224 Forest Grove Dr, Fredericksburg, VA 22407For SaleMLS ID #VASP2045790, Kevin Recinos Campos, Real Broker, LLC. Bright MLS
- $439,9004 bd2 ba1.8k sqft6023 Massaponax Dr, Fredericksburg, VA 22407For SaleMLS ID #VASP2044734, Asif Virk, Samson Properties. Bright MLS
- $459,9004 bd2 ba1.9k sqft7511 Daughtry Dr, Fredericksburg, VA 22407For SaleMLS ID #VASP2044448, Amanda Elrod, Coldwell Banker Elite. Bright MLS
- $404,9003 bd3 ba1.8k sqft10708 Bentwood Ct, Spotsylvania, VA 22553For SaleMLS ID #VASP2047034, Dagmar Maticic, Belcher Real Estate, LLC.. Bright MLS
- $455,0003 bd3 ba1.7k sqft11804 Oakhurst Dr, Fredericksburg, VA 22407For SaleMLS ID #VASP2046098, georgia Cachola, RE/MAX Supercenter. Bright MLS
- $479,9004 bd3 ba1.8k sqft11602 Bend Bow Dr, Fredericksburg, VA 22407For SaleMLS ID #VASP2045128, Vickie Clark-Jennings, Berkshire Hathaway HomeServices PenFed Realty. Bright MLS
- $399,0004 bd4 ba1.9k sqftBallantraye, Fredericksburg, VA 22407For SaleMLS ID #VASP2042278, Lucie Mehaffey, Golston Real Estate Inc.. Bright MLS
- $469,9994 bd3 ba2k sqft40 Melanie Hollow Ln, Fredericksburg, VA 22405For SaleMLS ID #VAST2053884, Isela Melgar, Fairfax Realty Select. Bright MLS
- $434,9003 bd3 ba2.6k sqft14 Norwood Ln, Fredericksburg, VA 22406For SaleMLS ID #VAST2054982, Vickie Clark-Jennings, Berkshire Hathaway HomeServices PenFed Realty. Bright MLS
- $485,0003 bd4 ba2.1k sqft816 Northside Dr, Fredericksburg, VA 22405For SaleMLS ID #VAST2054714, Carleen Brand, Keller Williams Capital Properties. Bright MLS
- $495,0004 bd3 ba2.1k sqft10703 Bradford St, Spotsylvania, VA 22553For SaleMLS ID #VASP2044624, Mary Tibbatts, CENTURY 21 New Millennium. Bright MLS
- $465,0004 bd3 ba2k sqft5 Creekwood Ln, Fredericksburg, VA 22405For SaleMLS ID #VAST2053196, Christopher Jones, Samson Properties. Bright MLS
- $385,0003 bd2 ba1.4k sqft10001 Knotty Pine Ct, Spotsylvania, VA 22553For SaleMLS ID #VASP2044188, Lessly De Leon, Samson Properties. Bright MLS
- $414,9003 bd4 ba2.1k sqft10036 Gander Ct, Fredericksburg, VA 22407For SaleMLS ID #VASP2044724, Kim Scholz, Redfin Corporation. Bright MLS
- $614,9993 bd3 ba1.9k sqft10708 Mystic Pointe Dr, Fredericksburg, VA 22407For SaleMLS ID #VASP2045454, Kristie Cooke, Lake To County Realty. Bright MLS
