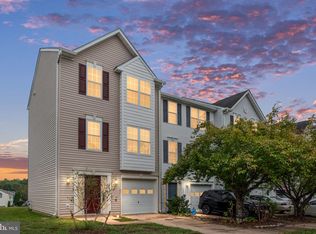
Nestled in the desirable Salem Fields community, this exquisite end-of-row townhouse offers a perfect blend of luxury and comfort, ideal for those seeking an elevated lifestyle. With 2,017 square feet of thoughtfully designed living space, this home has undergone a major renovation in 2024, showcasing high-end finishes and modern conveniences that cater to today's discerning homeowner. Step inside to discover a warm and inviting interior, where traditional architectural style meets contemporary elegance. The spacious family room, adorned with a cozy gas fireplace featuring glass doors, creates a perfect ambiance for relaxation or entertaining. The open floor plan seamlessly connects the family room to the country-style kitchen, complete with a breakfast area and ample table space, making it the heart of the home. Enjoy cooking with top-of-the-line appliances, including an electric oven/range, dishwasher, and refrigerator, all designed to enhance your culinary experience. The main level also features luxurious touches such as recessed lighting, built-ins, and a convenient pantry, ensuring both functionality and style. Ascend to the upper level, where you'll find three generously sized bedrooms, including a primary suite with a walk-in closet and a spa-like bathroom featuring a soaking tub and stall shower-your personal retreat after a long day. The fully finished basement, with its outside entrance and daylight windows, offers additional living space that can be tailored to your needs-be it a home office, gym, or entertainment area. The laundry room, conveniently located on the lower floor, includes a washer and dryer for added convenience. Outside, the charm continues with a lovely deck, perfect for outdoor gatherings or quiet evenings under the stars. The community amenities are equally impressive, featuring a refreshing outdoor pool, tennis courts, and scenic walking paths, all designed to promote an active and vibrant lifestyle. With an attached garage and a paved driveway, parking is a breeze. The property is also conveniently located near commuter lots and rail stations, making it ideal for those who travel frequently. This home is not just a place to live; it's a lifestyle choice that offers comfort, luxury, and a sense of community. Experience the best of Salem Fields living-where every detail has been crafted for your enjoyment and peace of mind.
For sale
$414,900
10036 Gander Ct, Fredericksburg, VA 22407
3beds
2,197sqft
Townhouse
Built in 2003
2,635 Square Feet Lot
$413,200 Zestimate®
$189/sqft
$109/mo HOA
What's special
Attached garagePaved drivewayOpen floor planWarm and inviting interiorTop-of-the-line appliancesRecessed lightingEnd-of-row townhouse
- 29 days
- 533
- 31
Likely to sell faster than
Zillow last checked:
Listing updated:
Listed by:
Kim Scholz 540-623-3361,
Redfin Corporation 703-665-6665
Source: Bright MLS,MLS#: VASP2044724
Facts & features
Interior
Bedrooms & bathrooms
- Bedrooms: 3
- Bathrooms: 4
- Full bathrooms: 2
- 1/2 bathrooms: 2
- Main level bathrooms: 1
Rooms
- Room types: Living Room, Primary Bedroom, Bedroom 2, Bedroom 3, Kitchen, Game Room, Family Room, Foyer, Breakfast Room
Primary bedroom
- Features: Flooring - Carpet
- Level: Upper
- Area: 176 Square Feet
- Dimensions: 11 X 16
Bedroom 2
- Features: Flooring - Carpet
- Level: Upper
- Area: 88 Square Feet
- Dimensions: 11 X 8
Bedroom 3
- Features: Flooring - Carpet
- Level: Upper
- Area: 72 Square Feet
- Dimensions: 8 X 9
Breakfast room
- Features: Flooring - Vinyl
- Level: Main
- Area: 110 Square Feet
- Dimensions: 11 X 10
Family room
- Features: Flooring - Carpet, Fireplace - Gas
- Level: Lower
- Area: 132 Square Feet
- Dimensions: 12 X 11
Foyer
- Features: Flooring - Vinyl
- Level: Lower
Game room
- Features: Flooring - Carpet
- Level: Lower
- Area: 165 Square Feet
- Dimensions: 15 X 11
Kitchen
- Features: Flooring - Vinyl
- Level: Main
- Area: 90 Square Feet
- Dimensions: 10 X 9
Living room
- Features: Flooring - Carpet
- Level: Main
- Area: 221 Square Feet
- Dimensions: 17 X 13
Heating
- Forced Air, Heat Pump, Electric
Cooling
- Central Air, Electric
Appliances
- Included: Dishwasher, Disposal, Oven/Range - Electric, Refrigerator, Cooktop, Dryer, Washer, Freezer, Electric Water Heater
- Laundry: Lower Level, Dryer In Unit, Washer In Unit
Features
- Breakfast Area, Family Room Off Kitchen, Kitchen - Country, Combination Kitchen/Dining, Built-in Features, Floor Plan - Traditional, Walk-In Closet(s), Bathroom - Tub Shower, Bathroom - Stall Shower, Soaking Tub, Recessed Lighting, Primary Bath(s), Pantry, Kitchen - Table Space, Open Floorplan, Ceiling Fan(s)
- Flooring: Carpet, Luxury Vinyl
- Basement: Exterior Entry,Rear Entrance,Connecting Stairway,Full,Finished,Improved,Heated
- Number of fireplaces: 1
- Fireplace features: Glass Doors, Gas/Propane
Interior area
- Total structure area: 2,197
- Total interior livable area: 2,197 sqft
- Finished area above ground: 1,467
- Finished area below ground: 730
Property
Parking
- Total spaces: 1
- Parking features: Garage Faces Front, Driveway, Attached
- Attached garage spaces: 1
- Has uncovered spaces: Yes
Accessibility
- Accessibility features: None
Features
- Levels: Three
- Stories: 3
- Patio & porch: Deck
- Exterior features: Bump-outs
- Pool features: Community
Lot
- Size: 2,635 Square Feet
Details
- Additional structures: Above Grade, Below Grade
- Parcel number: 22T29147
- Zoning: P3*
- Special conditions: Standard
Construction
Type & style
- Home type: Townhouse
- Architectural style: Traditional
- Property subtype: Townhouse
Materials
- Vinyl Siding
- Foundation: Concrete Perimeter
- Roof: Asphalt
Condition
- New construction: No
- Year built: 2003
- Major remodel year: 2024
Details
- Builder name: LEE HILL CONSTRUCTION
Utilities & green energy
- Sewer: Public Sewer
- Water: Public
Community & HOA
Community
- Subdivision: Salem Fields
HOA
- Has HOA: Yes
- Amenities included: Bike Trail, Clubhouse, Common Grounds, Jogging Path, Pool, Tennis Court(s), Tot Lots/Playground
- Services included: Snow Removal, Trash
- HOA fee: $109 monthly
- HOA name: SALEM FIELDS ASSOCIATION
Location
- Region: Fredericksburg
Financial & listing details
- Price per square foot: $189/sqft
- Tax assessed value: $358,600
- Annual tax amount: $2,643
- Date on market: 8/11/2026
- Listing agreement: Exclusive Right To Sell
- Listing terms: Cash,Conventional,FHA,VA Loan
- Ownership: Fee Simple
Estimated market value
$413,200
$393,000 - $434,000
$2,600/mo
Price history
| Date | Event | Price |
|---|---|---|
| 8/11/2026 | Listed for sale | $414,900+5%$189/sqft |
Source:  Bright MLS #VASP2044724 Report a problem Bright MLS #VASP2044724 Report a problem | ||
| 5/8/2024 | Sold | $395,000+2.6%$180/sqft |
Source: Bright MLS #VASP2024016 Report a problem | ||
| 5/1/2024 | Pending sale | $385,000$175/sqft |
Source: Bright MLS #VASP2024016 Report a problem | ||
| 4/9/2024 | Contingent | $385,000$175/sqft |
Source: Bright MLS #VASP2024016 Report a problem | ||
| 4/5/2024 | Listed for sale | $385,000+75%$175/sqft |
Source: Bright MLS #VASP2024016 Report a problem | ||
| 3/11/2024 | Sold | $220,000+16.4%$100/sqft |
Source: Public Record Report a problem | ||
| 12/16/2013 | Sold | $189,000+18.1%$86/sqft |
Source: Public Record Report a problem | ||
| 11/24/2011 | Price change | $1,400-99%$1/sqft |
Source: Coldwell Banker Elite #SP7731607 Report a problem | ||
| 11/22/2011 | Sold | $160,000-5.6%$73/sqft |
Source: Public Record Report a problem | ||
| 11/18/2011 | Listed for rent | $140,000$64/sqft |
Source: Coldwell Banker Elite Report a problem | ||
| 9/10/2011 | Listed for sale | $169,500-9.4%$77/sqft |
Source: CENTURY 21 AdVenture #SP7687520 Report a problem | ||
| 6/20/2003 | Sold | $187,000$85/sqft |
Source: Public Record Report a problem | ||
Public tax history
| Year | Property taxes | Tax assessment |
|---|---|---|
| 2025 | $2,485 +0.7% | $338,400 +0.7% |
| 2024 | $2,467 +21.8% | $335,900 +28% |
| 2023 | $2,026 +4.6% | $262,500 |
| 2022 | $1,936 +9.6% | $262,500 +20.3% |
| 2021 | $1,766 | $218,200 |
| 2020 | $1,766 +5.8% | $218,200 +10.8% |
| 2019 | $1,669 +1.7% | $196,900 |
| 2018 | $1,640 +8.3% | $196,900 +10.5% |
| 2017 | $1,515 | $178,200 |
| 2016 | -- | $178,200 +6.1% |
| 2015 | -- | $167,900 |
| 2014 | -- | $167,900 +2.5% |
| 2013 | -- | $163,800 |
| 2012 | -- | $163,800 -21.4% |
| 2011 | -- | $208,400 |
| 2010 | -- | $208,400 -18.1% |
| 2009 | -- | $254,600 +2% |
| 2007 | $1,548 | $249,600 |
| 2006 | $1,548 +0.2% | $249,600 +43.8% |
| 2005 | $1,545 +3.5% | $173,600 |
| 2004 | $1,493 +491.3% | $173,600 +26.3% |
| 2003 | $253 | $137,500 |
Find assessor info on the county website
Monthly payment
Est. payment
Payment breakdown
Explore the cost of this home by adjusting the details. Changes won't be saved.Climate risks
Neighborhood: 22407
Nearby schools
Schools provided by the listing agent
- District: Spotsylvania County Public Schools
Source: Bright MLS. This data may not be complete. We recommend contacting the local school district to confirm school assignments for this home.
Similar homes
- $409,9003 bd4 ba2.1k sqft11310 Wytheville Ln, Fredericksburg, VA 22407For Sale

 MLS ID #VASP2045512, Tammy Odum, Century 21 Redwood Realty. Bright MLS
 - $365,0003 bd4 ba1.6k sqftSalem Fields, Fredericksburg, VA 22407For Sale
 MLS ID #VASP2044182, Courtney Al Hajbeh, Samson Properties. Bright MLS
 - $399,0003 bd4 ba1.9k sqftBallantraye, Fredericksburg, VA 22407For Sale
 MLS ID #VASP2042278, Lucie Mehaffey, Golston Real Estate Inc.. Bright MLS
 - $450,0003 bd2 ba2.2k sqft11811 Gordon Rd, Fredericksburg, VA 22407For Sale
 MLS ID #VASP2045552, Verria Hairston, Open Door Brokerage, LLC. Bright MLS
 - $480,0004 bd2 ba2.1k sqft7403 Harvest Ln, Fredericksburg, VA 22407For SaleMLS ID #VASP2045574, William Wert, Berkshire Hathaway HomeServices PenFed Realty. Bright MLS
- $450,0003 bd3 ba1.7k sqft6112 Three Cedars Ln, Fredericksburg, VA 22407For SaleMLS ID #VASP2045360, Amy Cherry Taylor, Porch & Stable Realty, LLC. Bright MLS
- $479,9004 bd2 ba2.1k sqft7730 Stockwell Dr, Fredericksburg, VA 22407For SaleMLS ID #VASP2045600, Jenny Farnsworth, Berkshire Hathaway HomeServices PenFed Realty. Bright MLS
- $429,9003 bd2 ba1.4k sqft701 Halleck Ct, Fredericksburg, VA 22407For SaleMLS ID #VASP2044550, Robin Gaita, Samson Properties. Bright MLS
- $380,0003 bd3 ba1.9k sqft11469 Charleston Ct, Fredericksburg, VA 22407For SaleMLS ID #VASP2044802, Herbert Carter, Long & Foster Real Estate, Inc.. Bright MLS
- $419,9003 bd3 ba2.4k sqft4610 Alliance Way, Fredericksburg, VA 22408For SaleMLS ID #VASP2042316, Stefan Scholz, Redfin Corporation. Bright MLS
- $424,9003 bd3 ba2.3k sqft2702 Wheatland Station Way, Fredericksburg, VA 22408For SaleMLS ID #VASP2045664, Jenny Farnsworth, Berkshire Hathaway HomeServices PenFed Realty. Bright MLS
- $465,0003 bd2 ba1.9k sqft6603 Golden Pheasant Run, Fredericksburg, VA 22407For SaleMLS ID #VASP2044292, Kathleen Hayden, Long & Foster Real Estate, Inc.. Bright MLS
- $410,0003 bd4 ba1.9k sqft108 Shaw Ct, Fredericksburg, VA 22405For SaleMLS ID #VAST2051350, Linda Partyke, Century 21 Redwood Realty. Bright MLS
- $429,0003 bd3 ba2.3k sqft2723 Wheatland Station Way, Fredericksburg, VA 22408For SaleMLS ID #VASP2045460, Adam Zandi, Long & Foster Real Estate, Inc.. Bright MLS
- $399,5004 bd3 ba2.1k sqft205 Brenton Rd #29, Fredericksburg, VA 22405For SaleMLS ID #VAST2052824, Jenni Gombo, United Real Estate Premier. Bright MLS
- $399,0003 bd3 ba1.6k sqft505 River Crest Way, Fredericksburg, VA 22405For SaleMLS ID #VAST2053250, Ed Leyton, Samson Properties. Bright MLS
- $450,0003 bd4 ba2.3k sqft2817 Wheatland Station Way, Fredericksburg, VA 22408For SaleMLS ID #VASP2043908, Andrea Lovelace, Realty One Group Key Properties. Bright MLS
- $475,0003 bd3 ba2.2k sqft10508 Westfield Ln, Spotsylvania, VA 22553For SaleMLS ID #VASP2045030, Carla Criscuolo, Coldwell Banker Elite. Bright MLS
- $419,9002 bd3 ba1.6k sqft211 Shaw Ct, Fredericksburg, VA 22405For SaleMLS ID #VAST2052584, Lillian Vavrick, Samson Properties. Bright MLS
- $390,0003 bd3 ba1.7k sqft533 View Point Way, Fredericksburg, VA 22405For SaleMLS ID #VAST2052224, Sheila Lanier, Samson Properties. Bright MLS
