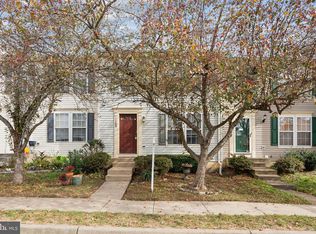
Welcome to 11203 Gander Court, a fully renovated three-bedroom townhome in the sought after Salem Fields neighborhood. With three levels of living space, this home offers room to spread out, gather, and make each floor your own. The main level opens to a rear deck, giving you an easy place to enjoy a morning outside or unwind at the end of the day. The backyard has been enclosed with a new full privacy fence, creating a more secluded outdoor space for relaxing or entertaining. A large gate at the rear adds convenient access to the yard. Inside, the renovation gives the home a fresh start while its flexible layout offers plenty of ways to settle in. Come see the updates and imagine yourself at home on Gander Court. Close to shopping, dining, entertainment and I-95
For sale
$399,900
11203 Gander Ct, Fredericksburg, VA 22407
3beds
2,248sqft
Townhouse
Built in 2002
1,700 Square Feet Lot
$398,200 Zestimate®
$178/sqft
$79/mo HOA
What's special
Flexible layoutFully renovated three-bedroom townhome
- 45 days
- 258
- 29
Zillow last checked:
Listing updated:
Listed by:
Kim Guilder 540-840-1596,
Century 21 Redwood Realty 540-659-2161
Source: Bright MLS,MLS#: VASP2046292
Facts & features
Interior
Bedrooms & bathrooms
- Bedrooms: 3
- Bathrooms: 4
- Full bathrooms: 3
- 1/2 bathrooms: 1
- Main level bathrooms: 1
Basement
- Area: 744
Heating
- Forced Air, Electric, Natural Gas
Cooling
- Central Air, Electric
Appliances
- Included: Microwave, Dishwasher, Disposal, Oven/Range - Gas, Refrigerator, Stainless Steel Appliance(s), Electric Water Heater
Features
- Flooring: Hardwood
- Basement: Finished
- Number of fireplaces: 1
Interior area
- Total structure area: 2,248
- Total interior livable area: 2,248 sqft
- Finished area above ground: 1,504
- Finished area below ground: 744
Property
Parking
- Total spaces: 2
- Parking features: Assigned, Parking Lot, On Street
- Has uncovered spaces: Yes
- Details: Assigned Parking
Accessibility
- Accessibility features: None
Features
- Levels: Three
- Stories: 3
- Pool features: Community
- Has view: Yes
- View description: Trees/Woods
Lot
- Size: 1,700 Square Feet
Details
- Additional structures: Above Grade, Below Grade
- Parcel number: 22T22104
- Zoning: P3*
- Special conditions: Standard
Construction
Type & style
- Home type: Townhouse
- Architectural style: Colonial
- Property subtype: Townhouse
Materials
- Vinyl Siding, Stick Built
- Foundation: Concrete Perimeter
Condition
- Excellent
- New construction: No
- Year built: 2002
- Major remodel year: 2026
Utilities & green energy
- Sewer: Public Sewer
- Water: Public
Community & HOA
Community
- Subdivision: Fairfield (salem Fields)
HOA
- Has HOA: Yes
- HOA fee: $79 monthly
- HOA name: LEGUM & NORMAN
Location
- Region: Fredericksburg
Financial & listing details
- Price per square foot: $178/sqft
- Tax assessed value: $314,400
- Annual tax amount: $2,318
- Date on market: 9/26/2026
- Listing agreement: Exclusive Right To Sell
- Ownership: Fee Simple
Estimated market value
$398,200
$378,000 - $418,000
$2,527/mo
Price history
| Date | Event | Price |
|---|---|---|
| 9/26/2026 | Listed for sale | $399,900+35.6%$178/sqft |
Source:  Bright MLS #VASP2046292 Report a problem | ||
| 7/27/2026 | Sold | $295,000+83.2%$131/sqft |
Source: Public Record Report a problem | ||
| 2/8/2011 | Sold | $161,000+1.3%$72/sqft |
Source: Public Record Report a problem | ||
| 12/4/2010 | Listed for sale | $158,900-34.9%$71/sqft |
Source: foreclosure.com Report a problem | ||
| 10/15/2010 | Sold | $244,000+45.7%$109/sqft |
Source: Public Record Report a problem | ||
| 7/12/2010 | Price change | $167,500+4.8%$75/sqft |
Source: Long & Foster Real Estate #SP7290535 Report a problem | ||
| 4/3/2010 | Pending sale | $159,900$71/sqft |
Source: Long & Foster Real Estate, Inc. #SP7290535 Report a problem | ||
| 3/27/2010 | Listed for sale | $159,900-1.7%$71/sqft |
Source: Long & Foster Real Estate, Inc. #SP7290535 Report a problem | ||
| 7/15/2002 | Sold | $162,615$72/sqft |
Source: Public Record Report a problem | ||
Public tax history
| Year | Property taxes | Tax assessment |
|---|---|---|
| 2025 | $2,167 | $295,100 |
| 2024 | $2,167 +23.9% | $295,100 +30.2% |
| 2023 | $1,749 +4.6% | $226,600 |
| 2022 | $1,672 +9.7% | $226,600 +20.4% |
| 2021 | $1,523 | $188,200 |
| 2020 | $1,523 +6.4% | $188,200 +11.4% |
| 2019 | $1,431 +1.7% | $168,900 |
| 2018 | $1,407 +9.5% | $168,900 +11.8% |
| 2017 | $1,284 | $151,100 |
| 2016 | -- | $151,100 +4.1% |
| 2015 | -- | $145,200 |
| 2014 | -- | $145,200 +2.8% |
| 2013 | -- | $141,300 |
| 2012 | -- | $141,300 -21.4% |
| 2011 | -- | $179,800 |
| 2010 | -- | $179,800 -19.4% |
| 2009 | -- | $223,200 +3.1% |
| 2007 | $1,342 | $216,400 |
| 2006 | $1,342 +0.3% | $216,400 +44% |
| 2005 | $1,338 +5.4% | $150,300 +1.8% |
| 2004 | $1,269 +0.1% | $147,600 +17.5% |
| 2003 | $1,269 | $125,600 |
Find assessor info on the county website
Monthly payment
Est. payment
Payment breakdown
Explore the cost of this home by adjusting the details. Changes won't be saved.Climate risks
Neighborhood: 22407
Nearby schools
Schools provided by the listing agent
- District: Spotsylvania County Public Schools
Source: Bright MLS. This data may not be complete. We recommend contacting the local school district to confirm school assignments for this home.

Similar homes
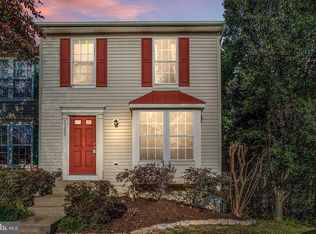
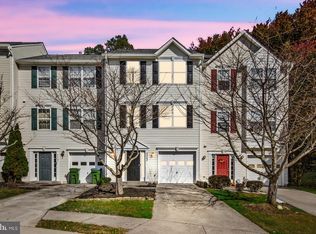
- $389,9003 bd4 ba2.3k sqft7103 Wytheville Cir, Fredericksburg, VA 22407For Sale
 MLS ID #VASP2046442, LeighAnn Moore, Keller Williams Capital Properties. Bright MLS
- $414,9003 bd4 ba2.1k sqft10036 Gander Ct, Fredericksburg, VA 22407For Sale
 MLS ID #VASP2044724, Kim Scholz, Redfin Corporation. Bright MLS
- $395,0003 bd4 ba2.1k sqft11310 Wytheville Ln, Fredericksburg, VA 22407For Sale
 MLS ID #VASP2045512, Tammy Odum, Century 21 Redwood Realty. Bright MLS
- $399,0004 bd4 ba1.9k sqftBallantraye, Fredericksburg, VA 22407For Sale
 MLS ID #VASP2042278, Lucie Mehaffey, Golston Real Estate Inc.. Bright MLS
- $423,0003 bd2 ba2.2k sqft11811 Gordon Rd, Fredericksburg, VA 22407For SaleMLS ID #VASP2045552, Verria Hairston, Open Door Brokerage, LLC. Bright MLS
- $414,9003 bd3 ba1.4k sqft5706 Stone Meadow Dr, Fredericksburg, VA 22407For SaleMLS ID #VASP2047022, Alex Belcher, Belcher Real Estate, LLC.. Bright MLS
- $439,0003 bd3 ba1.8k sqft800 Shamrock Dr, Fredericksburg, VA 22407For SaleMLS ID #VASP2046446, Daniel Margoupis, Berkshire Hathaway HomeServices PenFed Realty. Bright MLS
- $350,0003 bd3 ba1.8k sqft10714 Wakeman Dr, Fredericksburg, VA 22407For SaleMLS ID #VASP2046096, Micah Dianda, Samson Properties. Bright MLS
- $375,0003 bd2 ba1.1k sqft5508 S Branch Rd, Fredericksburg, VA 22407For SaleMLS ID #VASP2047194, Alan Burrell, Burrell and Associates Realty East Coast Group Inc. Bright MLS
- $429,9003 bd3 ba1.7k sqft5812 Glen Eagles Dr, Fredericksburg, VA 22407For SaleMLS ID #VASP2044942, Kim Jewell, Reform Realty. Bright MLS
- $439,9003 bd3 ba1.7k sqft6112 Three Cedars Ln, Fredericksburg, VA 22407For SaleMLS ID #VASP2045360, Amy Cherry Taylor, Porch & Stable Realty, LLC. Bright MLS
- $349,9004 bd4 ba1.9k sqftBallantraye, Fredericksburg, VA 22407For SaleMLS ID #VASP2043262, Melda Bates, River Fox Realty, LLC. Bright MLS
- $469,0004 bd3 ba1.9k sqft7527 Sterling Dr, Fredericksburg, VA 22407For SaleMLS ID #VASP2045970, Jennifer Hernandez, CENTURY 21 New Millennium. Bright MLS
- $490,0005 bd4 ba2.7k sqft11512 Bend Bow Dr, Fredericksburg, VA 22407For SaleMLS ID #VASP2044066, Rick Urben, Redfin Corporation. Bright MLS
- $485,0004 bd4 ba3k sqft11812 Timbermill Ln, Fredericksburg, VA 22407For SaleMLS ID #VASP2046528, Jaime Opanashuk, EXP Realty, LLC. Bright MLS
- $479,9004 bd3 ba1.8k sqft11602 Bend Bow Dr, Fredericksburg, VA 22407For SaleMLS ID #VASP2045128, Vickie Clark-Jennings, Berkshire Hathaway HomeServices PenFed Realty. Bright MLS
- $424,9004 bd3 ba2k sqft67 Devonne Dr, Fredericksburg, VA 22407For SaleMLS ID #VASP2043122, Michelle Wilson, CENTURY 21 New Millennium. Bright MLS
- $439,9004 bd2 ba1.8k sqft6023 Massaponax Dr, Fredericksburg, VA 22407For SaleMLS ID #VASP2044734, Asif Virk, Samson Properties. Bright MLS
- $509,9004 bd3 ba2.3k sqft11810 Clarence Dr, Fredericksburg, VA 22407For SaleMLS ID #VASP2046458, Orlando Campos, International Real Estate Company. Bright MLS
- $389,9004 bd4 ba2k sqft205 Club House Rd, Fredericksburg, VA 22406For SaleMLS ID #VAST2053718, Lisa Nelson, Century 21 Redwood Realty. Bright MLS
