Skip main navigation
Sold for $367,500
  • $367,500

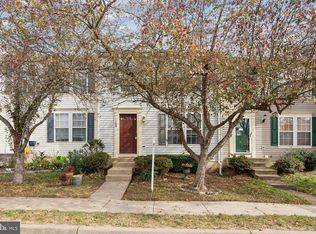
    11207 Gander Ct, Fredericksburg, VA 22407

    3beds
    1,868sqft
    Townhouse
    Built in 2002
    1,742 Square Feet Lot
    $378,900 Zestimate®
    $197/sqft
    $2,453 Estimated rent

    Home value

    $378,900

    $360,000 - $398,000

    $2,453/mo

    Zestimate® history
    Loading
    Loading...

    Owner options

    List your home for rent

    $2,453/mo

    Rent Zestimate®

    Find your next renter with Zillow Rental Manager. Plus, with online applications, you can quickly screen prospective tenants – for free.

    Learn more

    $2,453/mo

    Rent Zestimate®

    Refinance and save

    $2,249/mo

    Est. payment

    Refinancing to a lower rate could help reduce your monthly payments and save thousands over the life of the loan.

    See today's rates

    $2,249/mo

    Est. payment

    Explore your selling options

    Work with a Zillow partner agent

    Leverage their expertise and Zillow's premium Showcase listings to get your home seen by more buyers.

    Get started

    List with your own agent

    Get your home in front of millions of buyers by listing it on Zillow.

    Learn how to do it

    Sell it yourself

    Take full control of how buyers see your home on Zillow by listing For Sale by Owner (FSBO).

    List your home

    What's special

    **Charming 3-Bedroom Home with Modern Upgrades** Welcome to this beautifully updated 3-bedroom, 2.5-bathroom home, perfect for modern living. As you step inside, you'll find a spacious living room that flows seamlessly into an open-concept kitchen featuring an island and plenty of counter space. The kitchen opens up to a delightful sunroom, ideal for enjoying your morning coffee or relaxing with a good book. Upstairs, you'll find brand new carpet throughout, adding a fresh and cozy feel. The entire home has been freshly painted and boasts updated light fixtures that add a contemporary touch. The master bathroom is a luxurious retreat with a deep soaking tub and a separate shower, perfect for unwinding after a long day. This home is move-in ready and waiting for you to make it your own!

    Zillow last checked:

    Listing updated:

    Listed by:

    Tracye Thompson 703-209-3799,

    Long & Foster Real Estate, Inc.

    Bought with:

    Amy Cherry Taylor, 0225069788

    Porch & Stable Realty, LLC

    Source: Bright MLS,MLS#: VASP2025768MLS Logo

    Facts & features

    Interior

    Bedrooms & bathrooms
    • Bedrooms: 3
    • Bathrooms: 4
    • Full bathrooms: 3
    • 1/2 bathrooms: 1
    • Main level bathrooms: 1
    Rooms
    • Room types: Living Room, Dining Room, Primary Bedroom, Sitting Room, Bedroom 2, Bedroom 1
    Basement
    • Area: 744
    Heating
    • Heat Pump, Central, Electric
    Cooling
    • Ceiling Fan(s), Central Air, Electric
    Appliances
    • Included: Dishwasher, Disposal, Exhaust Fan, Ice Maker, Oven/Range - Electric, Refrigerator, Electric Water Heater
    • Laundry: Washer/Dryer Hookups Only
    Features
    • Kitchen - Country, Kitchen Island, Primary Bath(s), Open Floorplan, Vaulted Ceiling(s)
    • Windows: Window Treatments
    • Basement: Exterior Entry,Finished,Walk-Out Access,Other
    • Has fireplace: No
    Interior area
    • Total structure area: 2,128
    • Total interior livable area: 1,868 sqft
    • Finished area above ground: 1,384
    • Finished area below ground: 484

    Property

    Parking
    • Total spaces: 2
    • Parking features: Parking Lot
    Accessibility
    • Accessibility features: None
    Features
    • Levels: Three
    • Stories: 3
    • Exterior features: Flood Lights, Tennis Court(s)
    • Pool features: Community
    Lot
    • Size: 1,742 Square Feet
    Details
    • Additional structures: Above Grade, Below Grade
    • Parcel number: 22T22102
    • Zoning: 1
    • Special conditions: Standard

    Construction

    Type & style
    • Home type: Townhouse
    • Architectural style: Colonial
    • Property subtype: Townhouse
    Materials
    • Vinyl Siding
    • Foundation: Concrete Perimeter
    Condition
    • Excellent
    • New construction: No
    • Year built: 2002

    Utilities & green energy

    • Sewer: Public Sewer
    • Water: Public
    • Utilities for property: Cable Connected

    Community & HOA

    Community
    • Subdivision: Fairfield (salem Fields)
    HOA
    • Has HOA: Yes
    • Amenities included: Basketball Court, Pool, Tennis Court(s), Tot Lots/Playground
    • Services included: Snow Removal, Trash, Common Area Maintenance
    • HOA fee: $96 monthly
    Location
    • Region: Fredericksburg

    Financial & listing details

    • Price per square foot: $197/sqft
    • Tax assessed value: $229,300
    • Annual tax amount: $1,691
    • Date on market: 6/19/2024
    • Listing agreement: Exclusive Right To Sell
    • Listing terms: Cash,Contract,Conventional,FHA,VA Loan,USDA Loan,VHDA
    • Ownership: Fee Simple

    Price history

    DateEventPrice
    7/26/2024Sold$367,500+1.4%$197/sqft
    Source: Bright MLS #VASP2025768 Report a problem
    6/26/2024Pending sale$362,500$194/sqft
    Source: Bright MLS #VASP2025768 Report a problem
    6/19/2024Listed for sale$362,500+29.5%$194/sqft
    Source: Bright MLS #VASP2025768 Report a problem
    6/17/2005Sold$280,000+82.2%$150/sqft
    Source: Public Record Report a problem
    7/23/2002Sold$153,690-12.2%$82/sqft
    Source: Public Record Report a problem
    4/26/2002Sold$175,000$94/sqft
    Source: Public Record Report a problem

    Public tax history

    YearProperty taxesTax assessment
    2025$2,190 $298,300
    2024$2,190 +23.8%$298,300 +30.1%
    2023$1,770 +4.6%$229,300
    2022$1,692 +9.6%$229,300 +20.3%
    2021$1,543 $190,600
    2020$1,543 +6.5%$190,600 +11.5%
    2019$1,448 +1.7%$170,900
    2018$1,424 +9.5%$170,900 +11.7%
    2017$1,301 $153,000
    2016-- $153,000 +4%
    2015-- $147,100
    2014-- $147,100 +2.9%
    2013-- $143,000
    2012-- $143,000 -21.6%
    2011-- $182,500
    2010-- $182,500 -18.6%
    2009-- $224,300 +3.2%
    2007$1,348 $217,400
    2006$1,348 +0.3%$217,400 +44%
    2005$1,344 +3.5%$151,000
    2004$1,299 +3.7%$151,000 +21.8%
    2003$1,252 $124,000
    Find assessor info on the county website

    Neighborhood: 22407

    Nearby schools

    GreatSchools rating
    Schools provided by the listing agent
    • High: Chancellor
    • District: Spotsylvania County Public Schools

    Source: Bright MLS. This data may not be complete. We recommend contacting the local school district to confirm school assignments for this home.

    Get a cash offer in 3 minutes
    Find out how much your home could sell for in as little as 3 minutes with a no-obligation cash offer.
    Estimated market value
    $378,900
    Get a cash offer in 3 minutes
    Find out how much your home could sell for in as little as 3 minutes with a no-obligation cash offer.
    Estimated market value
    $378,900