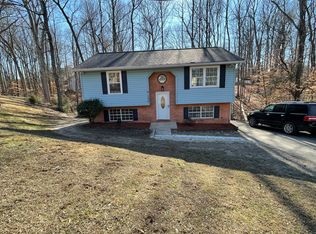
**MOVE-IN READY, BEAUTIFULLY UPDATED & FULL OF SPACE
Welcome to this spacious Colonial-style townhouse in the highly desirable **Fairfield at Salem Fields** community. Offering nearly **2,000 square feet of living space
this beautifully updated home features **3 bedrooms, an additional finished room in the basement, 3 full bathrooms, and a convenient half bathroom on the main level**.
The home has been freshly painted throughout and features **brand-new carpet, updated bathroom flooring, modern lighting fixtures, new outlet and switch covers, new smoke alarms, and brand-new HVAC units** for year-round comfort and energy efficiency. Additional major improvements include a roof that is less than five years old and a water heater that is approximately four years old.
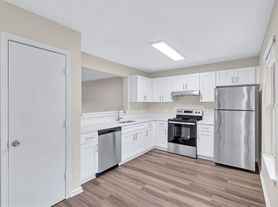
The bright, open main level features hardwood flooring and abundant natural light. The spacious kitchen offers a center island, generous cabinet and counter space, and a seamless flow into the dining and living areas perfect for everyday living and entertaining. The newly added **half bathroom on the main floor** provides added convenience for residents and guests.
Upstairs, the primary suite offers a private retreat with a walk-in closet and an ensuite bathroom featuring a soaking tub and separate walk-in shower. Two additional bedrooms provide comfortable space for family members, guests, or a home office.
The fully finished basement adds exceptional flexibility and includes a **newly finished private bonus room** that can be used as a guest room, office, playroom, gym, or additional living space. The basement also offers a spacious recreation or media area, a full bathroom, and a convenient rear entrance.
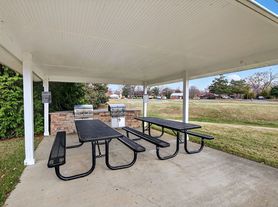
The home includes **two assigned parking spaces**. Residents also enjoy access to Fairfield at Salem Fields community amenities, including a swimming pool, clubhouse, community center, basketball and tennis courts, playgrounds, and scenic walking and jogging trails.
Conveniently located near shopping, dining, schools, commuter routes, and everyday essentials, this home offers an excellent combination of comfort, space, and convenience. With extensive updates, brand-new HVAC units, flexible living areas, and community amenities, it is ready for its next residents to move in and enjoy.
12-month lease.
Tenant is responsible for all utilities and must establish applicable utility accounts before move-in.
Rent may increase by up to 10% upon lease renewal, with advance notice.
Renters insurance is required.
No smoking.
Pets considered with owner approval.
Additional terms will be outlined in the lease agreement.
Townhouse for rent
Accepts Zillow applications
$2,900/moFees may apply
11209 Gander Ct, Fredericksburg, VA 22407
4beds
1,942sqft
Price may not include required fees and charges. Price shown reflects the lease term provided. Learn more|
Townhouse
Available now
No pets
Air conditioner, central air
In unit laundry
Assigned parking
Baseboard, central, heat pump
What's special
Modern lighting fixturesUpdated bathroom flooringNew smoke alarmsBright open main levelBrand-new carpetFreshly painted throughoutTwo assigned parking spaces
- 8 days |
- -- |
- -- |
Zillow last checked:
Listing updated:
Travel times
Facts & features
Interior
Bedrooms & bathrooms
- Bedrooms: 4
- Bathrooms: 4
- Full bathrooms: 3
- 1/2 bathrooms: 1
Heating
- Baseboard, Central, Heat Pump
Cooling
- Air Conditioner, Central Air
Appliances
- Included: Dishwasher, Dryer, Microwave Oven, Oven, Refrigerator, Washer
- Laundry: In Unit
Features
- Walk In Closet
- Flooring: Carpet, Hardwood, Tile
Interior area
- Total interior livable area: 1,942 sqft
Property
Parking
- Parking features: Assigned, Off Street
- Details: Contact manager
Features
- Patio & porch: Patio
- Exterior features: Breakfast nook, Large Basement, Room in Basement, Walk In Closet
Details
- Parcel number: 22T22101
Construction
Type & style
- Home type: Townhouse
- Property subtype: Townhouse
Building
Management
- Pets allowed: No
Community & HOA
Location
- Region: Fredericksburg
Financial & listing details
- Lease term: 1 Year
Price history
| Date | Event | Price |
|---|---|---|
| 9/1/2026 | Listed for rent | $2,900$1/sqft |
Source: Zillow Rentals Report a problem | ||
| 8/23/2026 | Listing removed | $2,900$1/sqft |
Source: Zillow Rentals Report a problem | ||
| 8/4/2026 | Price change | $2,900+11.5%$1/sqft |
Source: Zillow Rentals Report a problem | ||
| 8/2/2026 | Listed for rent | $2,600$1/sqft |
Source: Zillow Rentals Report a problem | ||
| 7/29/2026 | Sold | $380,000+0%$196/sqft |
Source:  Bright MLS #VASP2042888 Report a problem Bright MLS #VASP2042888 Report a problem | ||
| 7/4/2026 | Pending sale | $379,900$196/sqft |
Source: Bright MLS #VASP2042888 Report a problem | ||
| 6/18/2026 | Listed for sale | $379,900+75.1%$196/sqft |
Source: Bright MLS #VASP2042888 Report a problem | ||
| 5/25/2017 | Sold | $217,000-1.3%$112/sqft |
Source: Public Record Report a problem | ||
| 4/11/2017 | Pending sale | $219,900$113/sqft |
Source: All Patriots Realty #SP9898262 Report a problem | ||
| 3/27/2017 | Listed for sale | $219,900-2.2%$113/sqft |
Source: All Patriots Realty #SP9898262 Report a problem | ||
| 10/22/2004 | Sold | $224,925$116/sqft |
Source: Public Record Report a problem | ||
Neighborhood: 22407
Nearby schools
GreatSchools rating
- 5/10Freedom Middle SchoolGrades: PK-8Distance: 0.5 mi
- 3/10Chancellor High SchoolGrades: 9-12Distance: 1.7 mi
- 4/10Smith Station Elementary SchoolGrades: PK-5Distance: 0.6 mi