Welcome to this beautifully remodeled, move-in-ready home featuring 4 spacious bedrooms, 2 updated full bathrooms, and 1,836 finished square feet of comfortable living space. An added benefit is the fully paid-off solar system with no monthly solar payments, providing valuable long-term energy savings. The brand-new kitchen features quartz countertops, new cabinetry, and stainless steel appliances, while waterproof luxury vinyl plank flooring, fresh paint, and tastefully renovated bathrooms give the home a clean, updated feel throughout. A new washer and dryer are also included. The finished lower level adds valuable living space with two bedrooms, a full bathroom, recreation room, and a separate home office. Outside, enjoy a fully fenced and gated backyard, three oversized storage sheds, and a spacious driveway with ample parking. A functioning swimming pool is included and conveys as-is. Ideally located near I-95, VRE, shopping, dining, schools, and Spotsylvania Regional Medical Center, this thoughtfully renovated home offers an exceptional combination of modern updates, flexible living space, energy savings, and convenience. Move right in and make it yours!
For sale
Price cut: $10K (8/19)
$469,900
6023 Massaponax Dr, Fredericksburg, VA 22407
4beds
1,836sqft
Single Family Residence
Built in 1976
10,000 Square Feet Lot
$-- Zestimate®
$256/sqft
$-- HOA
What's special
Separate home officeRecreation roomFunctioning swimming poolThree oversized storage shedsTastefully renovated bathroomsFresh paintQuartz countertops
- 31 days
- 703
- 29
Zillow last checked:
Listing updated:
Listed by:
Asif Virk 571-228-5688,
Samson Properties (571) 921-9755
Source: Bright MLS,MLS#: VASP2044734
Facts & features
Interior
Bedrooms & bathrooms
- Bedrooms: 4
- Bathrooms: 2
- Full bathrooms: 2
- Main level bathrooms: 1
- Main level bedrooms: 2
Basement
- Area: 900
Heating
- Heat Pump, Electric
Cooling
- Central Air, Electric
Appliances
- Included: Microwave, Dishwasher, Disposal, Energy Efficient Appliances, ENERGY STAR Qualified Refrigerator, Ice Maker, Oven/Range - Electric, Washer/Dryer Stacked, Water Heater, Electric Water Heater
Features
- Basement: Full,Finished,Interior Entry,Exterior Entry,Walk-Out Access
- Has fireplace: No
Interior area
- Total structure area: 1,836
- Total interior livable area: 1,836 sqft
- Finished area above ground: 936
- Finished area below ground: 900
Property
Parking
- Total spaces: 6
- Parking features: Driveway
- Uncovered spaces: 6
Accessibility
- Accessibility features: Accessible Hallway(s)
Features
- Levels: Split Foyer,Two
- Stories: 2
- Has private pool: Yes
- Pool features: Above Ground, Private
- Fencing: Full,Vinyl
Lot
- Size: 10,000 Square Feet
Details
- Additional structures: Above Grade, Below Grade
- Parcel number: 23B392
- Zoning: R1
- Special conditions: Standard
Construction
Type & style
- Home type: SingleFamily
- Property subtype: Single Family Residence
Materials
- Vinyl Siding
- Foundation: Block
Condition
- New construction: No
- Year built: 1976
- Major remodel year: 2026
Utilities & green energy
- Sewer: Other
- Water: Other
Community & HOA
Community
- Subdivision: Oak Grove Terrace
HOA
- Has HOA: No
Location
- Region: Fredericksburg
Financial & listing details
- Price per square foot: $256/sqft
- Tax assessed value: $332,400
- Annual tax amount: $2,451
- Date on market: 7/31/2026
- Listing agreement: Exclusive Right To Sell
- Listing terms: Cash,Conventional
- Ownership: Fee Simple
Estimated market value
Not available
Estimated sales range
Not available
Not available
Price history
| Date | Event | Price |
|---|---|---|
| 8/19/2026 | Price change | $469,900-2.1%$256/sqft |
Source:  Bright MLS #VASP2044734 Report a problem Bright MLS #VASP2044734 Report a problem | ||
| 8/6/2026 | Price change | $479,900-2.1%$261/sqft |
Source: Bright MLS #VASP2044734 Report a problem | ||
| 7/31/2026 | Listed for sale | $490,000+58.1%$267/sqft |
Source: Bright MLS #VASP2044734 Report a problem | ||
| 3/10/2026 | Sold | $310,000+34.8%$169/sqft |
Source: Public Record Report a problem | ||
| 6/17/2008 | Listing removed | $229,900$125/sqft |
Source: Remax Allegiance #SP6618454 Report a problem | ||
| 12/22/2007 | Listed for sale | $229,900$125/sqft |
Source: Remax Allegiance Report a problem | ||
Public tax history
| Year | Property taxes | Tax assessment |
|---|---|---|
| 2025 | $2,270 | $309,100 |
| 2024 | $2,270 +17.6% | $309,100 +23.6% |
| 2023 | $1,930 +4% | $250,100 -0.6% |
| 2022 | $1,856 +17.9% | $251,600 +29.4% |
| 2021 | $1,574 | $194,500 |
| 2020 | $1,574 +14.9% | $194,500 +20.3% |
| 2019 | $1,370 +1.7% | $161,700 |
| 2018 | $1,347 +4.5% | $161,700 +6.7% |
| 2017 | $1,289 | $151,600 |
| 2016 | -- | $151,600 +17.2% |
| 2015 | -- | $129,300 |
| 2014 | -- | $129,300 -2.3% |
| 2013 | -- | $132,400 |
| 2012 | -- | $132,400 -8% |
| 2011 | -- | $143,900 |
| 2010 | -- | $143,900 -37.5% |
| 2009 | -- | $230,100 +20.2% |
| 2007 | $1,187 | $191,400 |
| 2006 | $1,187 +10.8% | $191,400 +59.1% |
| 2005 | $1,071 +3.5% | $120,300 |
| 2004 | $1,035 +0.9% | $120,300 +18.5% |
| 2003 | $1,025 | $101,500 |
| 2002 | $1,025 | $101,500 |
Find assessor info on the county website
Monthly payment
Est. payment
Payment breakdown
Explore the cost of this home by adjusting the details. Changes won't be saved.Climate risks
Neighborhood: 22407
Nearby schools
Schools provided by the listing agent
- Elementary: Battlefield
- Middle: Battlefield
- High: Courtland
- District: Spotsylvania County Public Schools
Source: Bright MLS. This data may not be complete. We recommend contacting the local school district to confirm school assignments for this home.
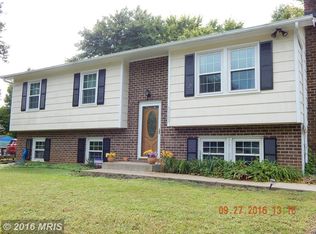
Similar homes
- $479,9004 bd2 ba2.1k sqft7730 Stockwell Dr, Fredericksburg, VA 22407For Sale

 MLS ID #VASP2045600, Jenny Farnsworth, Berkshire Hathaway HomeServices PenFed Realty. Bright MLS
 - $479,9905 bd4 ba2.6k sqftBreezewood, Fredericksburg, VA 22407For Sale
 MLS ID #VASP2043846, Trisha McFadden, Samson Properties. Bright MLS
 - $424,9004 bd2 ba1.8k sqft5406 Lee White Ln, Fredericksburg, VA 22407For Sale
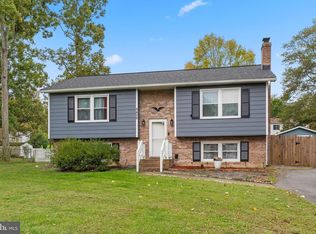 MLS ID #VASP2040888, Jennifer Caison, Coldwell Banker Elite. Bright MLS
 - $480,0004 bd3 ba2.2k sqft6403 Southridge Ct, Spotsylvania, VA 22553For Sale
 MLS ID #VASP2044986, Anne Overington, Lando Massey Real Estate. Bright MLS
 - $525,0004 bd4 ba2.1k sqft5207 Calvert Ct, Fredericksburg, VA 22407For SaleMLS ID #VASP2043460, AJ Johnson, 1st Choice Better Homes & Land, LC. Bright MLS
- $449,9003 bd3 ba1.7k sqft5812 Glen Eagles Dr, Fredericksburg, VA 22407For SaleMLS ID #VASP2044942, Kim Jewell, Reform Realty. Bright MLS
- $415,0003 bd2 ba1.2k sqft7014 Sharon Rd, Fredericksburg, VA 22407For SaleMLS ID #VASP2043270, Melissa Longton, Berkshire Hathaway HomeServices PenFed Realty. Bright MLS
- $465,0004 bd3 ba2k sqft5 Creekwood Ln, Fredericksburg, VA 22405For SaleMLS ID #VAST2053196, Christopher Jones, Samson Properties. Bright MLS
- $409,9003 bd3 ba1.3k sqft6004 Massaponax Church Rd, Fredericksburg, VA 22407For SaleMLS ID #VASP2045216, Robert Lohr, Ascendancy Realty LLC. Bright MLS
- $464,9003 bd3 ba2.4k sqft313 Laurel Ave, Fredericksburg, VA 22408For SaleMLS ID #VASP2045392, Debbie Stump, Coldwell Banker Elite. Bright MLS
- $475,0003 bd3 ba2.2k sqft10508 Westfield Ln, Spotsylvania, VA 22553For SaleMLS ID #VASP2045030, Carla Criscuolo, Coldwell Banker Elite. Bright MLS
- $429,9003 bd2 ba1.4k sqft701 Halleck Ct, Fredericksburg, VA 22407For SaleMLS ID #VASP2044550, Robin Gaita, Samson Properties. Bright MLS
- $394,9003 bd2 ba1.1k sqft11517 Piedmont Dr, Fredericksburg, VA 22407For SaleMLS ID #VASP2043754, Nixie Sanchez, Coldwell Banker Elite. Bright MLS
- $549,9004 bd4 ba2.5k sqft5820 Glen Eagles Dr, Fredericksburg, VA 22407For SaleMLS ID #VASP2042690, Ralph Monaco, RE/MAX Gateway. Bright MLS
- $499,9993 bd3 ba2.1k sqft10307 Napoleon St, Fredericksburg, VA 22408For SaleMLS ID #VASP2045528, Lindsay Summa, Century 21 Redwood Realty. Bright MLS
- $380,0003 bd3 ba1.9k sqft11469 Charleston Ct, Fredericksburg, VA 22407For SaleMLS ID #VASP2044802, Herbert Carter, Long & Foster Real Estate, Inc.. Bright MLS
- $499,9004 bd3 ba1.8k sqft498 Brooke Rd, Fredericksburg, VA 22405For SaleMLS ID #VAST2052696, Peter Tucker, Belcher Real Estate, LLC.. Bright MLS
- $449,9004 bd2 ba2.2k sqft605 Payton Dr, Fredericksburg, VA 22405For SaleMLS ID #VAST2052742, Carolyn Liddell, Sun Realty Of Fredericksburg. Bright MLS
- $395,0003 bd2 ba1.4k sqft10001 Knotty Pine Ct, Spotsylvania, VA 22553For SaleMLS ID #VASP2044188, Lessly De Leon, Samson Properties. Bright MLS
- $399,0003 bd4 ba1.9k sqftBallantraye, Fredericksburg, VA 22407For SaleMLS ID #VASP2042278, Lucie Mehaffey, Golston Real Estate Inc.. Bright MLS
