Welcome to a thoroughly refreshed, single‑level home in a prime location. This 3-bedroom, 2-bathroom gem features a large kitchen and dining area with views of a lush green backyard and a 12’x20’ deck, plus brand-new LVP flooring throughout, a newer architectural shingle roof, energy-efficient Anderson windows, and a freshly painted interior with a move‑in‑ready feel. Convenience is key, a paved driveway that accommodates up to 8 cars, and an attached open garage/carport for easy access and extra storage. All of this is close to restaurants, pharmacies, gas stations, schools, UMW, commuter lots, I‑95, two major hospitals, and more — with no HOA.
For sale
Price cut: $5.1K (8/27)
$394,900
11517 Piedmont Dr, Fredericksburg, VA 22407
3beds
1,156sqft
Single Family Residence
Built in 1995
0.34 Acres Lot
$394,900 Zestimate®
$342/sqft
$-- HOA
What's special
Newer architectural shingle roofBrand-new lvp flooring throughoutFreshly painted interiorEnergy-efficient anderson windows
- 46 days |
- 496 |
- 23 |
Likely to sell faster than
Zillow last checked:
Listing updated:
Listed by:
Nixie Sanchez 540-735-4199,
Coldwell Banker Elite 5403730100
Source: Bright MLS,MLS#: VASP2043754
Facts & features
Interior
Bedrooms & bathrooms
- Bedrooms: 3
- Bathrooms: 2
- Full bathrooms: 2
- Main level bathrooms: 2
- Main level bedrooms: 3
Heating
- Heat Pump, Electric
Cooling
- Central Air, Heat Pump, Electric
Appliances
- Included: Dishwasher, Disposal, Dryer, Oven/Range - Electric, Refrigerator, Washer, Water Heater, Microwave, Electric Water Heater
- Laundry: Has Laundry
Features
- Breakfast Area, Ceiling Fan(s), Combination Kitchen/Dining, Entry Level Bedroom, Other
- Flooring: Luxury Vinyl
- Basement: Other
- Has fireplace: No
Interior area
- Total structure area: 1,156
- Total interior livable area: 1,156 sqft
- Finished area above ground: 1,156
Property
Parking
- Total spaces: 9
- Parking features: Asphalt, Attached Carport, Driveway
- Carport spaces: 1
- Uncovered spaces: 8
Accessibility
- Accessibility features: 2+ Access Exits
Features
- Levels: One
- Stories: 1
- Exterior features: Rain Gutters, Storage
- Pool features: None
Lot
- Size: 0.34 Acres
- Features: Cleared, Level
Details
- Additional structures: Above Grade
- Parcel number: 22A106B
- Zoning: R1
- Special conditions: Standard
Construction
Type & style
- Home type: SingleFamily
- Architectural style: Ranch/Rambler
- Property subtype: Single Family Residence
Materials
- Combination, Concrete, Vinyl Siding
- Foundation: Crawl Space
- Roof: Architectural Shingle
Condition
- Very Good
- New construction: No
- Year built: 1995
- Major remodel year: 2024
Utilities & green energy
- Sewer: Public Septic
- Water: Public
- Utilities for property: Electricity Available, Cable Available
Community & HOA
Community
- Subdivision: None Available
HOA
- Has HOA: No
Location
- Region: Fredericksburg
Financial & listing details
- Price per square foot: $342/sqft
- Tax assessed value: $271,600
- Annual tax amount: $2,003
- Date on market: 7/12/2026
- Listing agreement: Exclusive Right To Sell
- Listing terms: Conventional,VA Loan,Cash,FHA
- Ownership: Fee Simple
Estimated market value
$394,900
$375,000 - $415,000
$2,382/mo
Price history
| Date | Event | Price |
|---|---|---|
| 8/27/2026 | Price change | $394,900-1.3%$342/sqft |
Source:  Bright MLS #VASP2043754 Report a problem Bright MLS #VASP2043754 Report a problem | ||
| 8/15/2026 | Price change | $399,999-3.6%$346/sqft |
Source: Bright MLS #VASP2043754 Report a problem | ||
| 7/21/2026 | Price change | $415,000-2.4%$359/sqft |
Source: Bright MLS #VASP2043754 Report a problem | ||
| 7/12/2026 | Listed for sale | $425,000+13.3%$368/sqft |
Source: Bright MLS #VASP2043754 Report a problem | ||
| 6/28/2024 | Sold | $375,000+0%$324/sqft |
Source: Bright MLS #VASP2025296 Report a problem | ||
| 5/27/2024 | Pending sale | $374,900$324/sqft |
Source: Bright MLS #VASP2025296 Report a problem | ||
| 5/25/2024 | Listed for sale | $374,900$324/sqft |
Source: Bright MLS #VASP2025296 Report a problem | ||
Public tax history
| Year | Property taxes | Tax assessment |
|---|---|---|
| 2025 | $1,721 | $234,400 |
| 2024 | $1,721 +11.7% | $234,400 +17.4% |
| 2023 | $1,540 +4.6% | $199,600 |
| 2022 | $1,472 -1.4% | $199,600 +8.2% |
| 2021 | $1,493 | $184,500 |
| 2020 | $1,493 +9% | $184,500 +14.1% |
| 2019 | $1,370 +1.7% | $161,700 |
| 2018 | $1,347 +3.8% | $161,700 +5.9% |
| 2017 | $1,298 | $152,700 |
| 2016 | -- | $152,700 -1.1% |
| 2015 | -- | $154,400 |
| 2014 | -- | $154,400 +17.2% |
| 2013 | -- | $131,700 |
| 2012 | -- | $131,700 -0.5% |
| 2011 | -- | $132,400 |
| 2010 | -- | $132,400 -17.4% |
| 2009 | -- | $160,300 +11.1% |
| 2007 | $895 | $144,300 |
| 2006 | $895 -16.4% | $144,300 +20% |
| 2005 | $1,071 +3.5% | $120,300 |
| 2004 | $1,035 +0.2% | $120,300 +17.7% |
| 2003 | $1,032 | $102,200 |
| 2002 | $1,032 +4.6% | $102,200 +10.8% |
| 2001 | $987 | $92,200 |
Find assessor info on the county website
Monthly payment
Est. payment
Payment breakdown
Explore the cost of this home by adjusting the details. Changes won't be saved.Climate risks
Neighborhood: 22407
Nearby schools
GreatSchools rating
- 5/10Battlefield Elementary SchoolGrades: PK-5Distance: 0.6 mi
- 3/10Chancellor Middle SchoolGrades: 6-8Distance: 0.5 mi
- 3/10Chancellor High SchoolGrades: 9-12Distance: 0.5 mi
Schools provided by the listing agent
- Middle: Chancellor
- High: Chancellor
- District: Spotsylvania County Public Schools
Source: Bright MLS. This data may not be complete. We recommend contacting the local school district to confirm school assignments for this home.
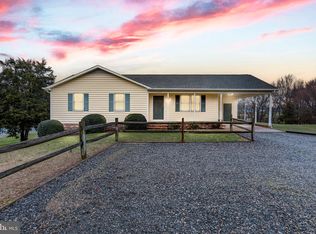
- $375,0003 bd2 ba1.1k sqft11525 Piedmont Dr, Fredericksburg, VA 22407Sold
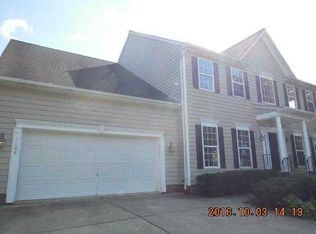
- $378,0003 bd2 ba1.6k sqft11511 Piedmont Dr, Fredericksburg, VA 22407Sold

- $620,2005 bd3 ba3.7k sqft6208 N Willow Pond Dr, Fredericksburg, VA 22407Off Market
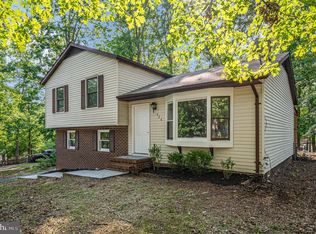
- $624,1005 bd3 ba3.6k sqft6206 N Willow Pond Dr, Fredericksburg, VA 22407Off Market
- $593,6005 bd3 ba3.6k sqft6206 Willow Pond Dr, Fredericksburg, VA 22407Off Market
- $484,8004 bd3 ba1.4k sqft6105 Linsert Ln, Fredericksburg, VA 22407Off Market
- $2,0003 bd2 ba1.3k sqft6108 Linsert Ln, Fredericksburg, VA 22407For Rent
- $500,0004 bd3 ba2.6k sqft6204 N Willow Pond Dr, Fredericksburg, VA 22407Sold
A local agent can set up tours, give advice and negotiate with sellers.
Similar homes
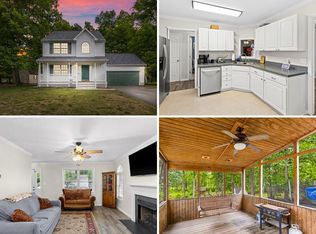
- $379,0003 bd2 ba1.5k sqft424 Albany St, Fredericksburg, VA 22407For Sale
 MLS ID #VASP2044866, Jon Snow, United Real Estate Premier. Bright MLS
 - $379,0003 bd2 ba1.1k sqft6519 Old Plank Rd, Fredericksburg, VA 22407For Sale
 MLS ID #VASP2045054, Kevin Breen, Coldwell Banker Elite. Bright MLS
 - $416,9003 bd3 ba1.5k sqft5300 Rachels Ct, Fredericksburg, VA 22407For Sale
 MLS ID #VASP2045362, Alex Belcher, Belcher Real Estate, LLC.. Bright MLS
 - $375,0003 bd2 ba1.5k sqft520 Butternut Dr, Fredericksburg, VA 22408For Sale
 MLS ID #VASP2045412, Tabitha urf, Innovate Real Estate Inc. Bright MLS
 - $429,9003 bd2 ba1.4k sqft701 Halleck Ct, Fredericksburg, VA 22407For SaleMLS ID #VASP2044550, Robin Gaita, Samson Properties. Bright MLS
- $375,0003 bd1 ba924 sqft11226 Single Oak Rd, Fredericksburg, VA 22407For SaleMLS ID #VASP2043000, John Jones, Keller Williams Capital Properties. Bright MLS
- $404,9003 bd2 ba1.5k sqft5725 Up A Way Dr, Fredericksburg, VA 22407For SaleMLS ID #VASP2042152, Stephanie Wardwell, Keller Williams Fairfax Gateway. Bright MLS
- $357,7002 bd2 ba1.5k sqftSummerlake, Fredericksburg, VA 22407For SaleMLS ID #VASP2044908, Mark Worrilow, Fathom Realty. Bright MLS
- $398,0003 bd2 ba1.2k sqft714 Scott Dr, Fredericksburg, VA 22405For SaleMLS ID #VAST2053328, Dagmar Maticic, Belcher Real Estate, LLC.. Bright MLS
- $425,0003 bd3 ba1.6k sqft5408 S Branch Rd, Fredericksburg, VA 22407For SaleMLS ID #VASP2044368, Stephanie Hiner, Berkshire Hathaway HomeServices PenFed Realty. Bright MLS
- $439,9003 bd3 ba1.6k sqft12001 Wales Dr, Fredericksburg, VA 22407For SaleMLS ID #VASP2043602, Mr. Benjamin Quann, Century 21 Redwood Realty. Bright MLS
- $400,0003 bd2 ba1.4k sqft10001 Knotty Pine Ct, Spotsylvania, VA 22553For SaleMLS ID #VASP2044188, Lessly De Leon, Samson Properties. Bright MLS
- $423,0004 bd2 ba1.6k sqft5 Sumner Ct, Fredericksburg, VA 22407For SaleMLS ID #VASP2042910, John Myers, RE/MAX Supercenter. Bright MLS
- $430,0003 bd3 ba1.6k sqft4413 Murven Park Ln, Fredericksburg, VA 22408For SaleMLS ID #VASP2045044, Mia Chapman, Samson Properties. Bright MLS
- $362,8002 bd2 ba1.5k sqft6294 Autumn Leaf Dr, Fredericksburg, VA 22407For SaleMLS ID #VASP2045034, Peggi Howell, Long & Foster Real Estate, Inc.. Bright MLS
- $409,0003 bd2 ba1.5k sqft153 Smithfield Way, Fredericksburg, VA 22406For SaleMLS ID #VAST2053180, Deb Pederson, Belcher Real Estate, LLC.. Bright MLS
- $394,9003 bd2 ba1k sqft8311 Ashcraft Way, Partlow, VA 22534For SaleMLS ID #VASP2045490, Tracey Farmer, Century 21 Redwood Realty. Bright MLS
- $400,0003 bd2 ba1.5k sqft505 Ronnie Ct, Spotsylvania, VA 22551For SaleMLS ID #VASP2044528, Micah Dianda, Samson Properties. Bright MLS
- $399,9994 bd1 ba1.3k sqft714 Culpeper St, Fredericksburg, VA 22405For SaleMLS ID #VAST2052688, Jen Heflin, EXP Realty, LLC. Bright MLS
- $439,9004 bd2 ba1.3k sqft2421 Pittston Rd, Fredericksburg, VA 22408For SaleMLS ID #VASP2045384, Camyell Pratt, King George Realty. Bright MLS
