Welcome home! An absolute turnkey retreat where unmatched pride of ownership shines in every single corner. Meticulously cared for and spotlessly clean from top to bottom, this home sits on a private, serene lot spanning over four acres. The exterior is wrapped in vinyl siding and features a new concrete porch and sidewalk, a maintenance-free Trex rear deck, a 12x16 shed with electricity, and a massive 20x21 pole barn (permitted). Inside, the home feels brand new, boasting professional two-tone paint across all walls, trim, and ceilings, alongside brand-new carpet and tons of natural light. The living room features beautiful hardwood floors and flows seamlessly into the eat-in kitchen. Perfect for cooking and entertaining, the kitchen comes equipped with a suite of new stainless steel appliances—including a refrigerator with an ice maker, stove, microwave, and dishwasher—and leads directly out to the deck. The highly desirable split-bedroom floor plan provides ideal privacy. The primary suite features a large walk-in closet and a private full bathroom. On the opposite side of the home, two additional bright bedrooms share a second immaculate full bathroom, located just off the dedicated laundry room. Showcasing pristine mechanics, the home features a new roof (November 2025), replaced HVAC ductwork, HVAC has 1 year left on warranty and a fully permitted, conditioned, and encapsulated crawl space. The shed has a new roof as well. No HOA, plenty of parking for your boat, RV, etc.
For sale
Price cut: $5K (9/11)
$389,900
8311 Ashcraft Way, Partlow, VA 22534
3beds
1,044sqft
Single Family Residence
Built in 2006
4.06 Acres Lot
$387,700 Zestimate®
$373/sqft
$-- HOA
What's special
- 31 days
- 988
- 62
Likely to sell faster than
Zillow last checked:
Listing updated:
Listed by:
Tracey Farmer 540-295-6568,
Century 21 Redwood Realty 540-898-2900
Source: Bright MLS,MLS#: VASP2045490
Facts & features
Interior
Bedrooms & bathrooms
- Bedrooms: 3
- Bathrooms: 2
- Full bathrooms: 2
- Main level bathrooms: 2
- Main level bedrooms: 3
Rooms
- Room types: Primary Bedroom, Bedroom 2, Bedroom 3, Kitchen, Family Room, Laundry
Primary bedroom
- Features: Flooring - Carpet
- Level: Main
Bedroom 2
- Features: Flooring - Carpet
- Level: Main
Bedroom 3
- Features: Flooring - Carpet
- Level: Main
Family room
- Features: Flooring - HardWood
- Level: Main
Kitchen
- Features: Flooring - Vinyl
- Level: Main
Laundry
- Level: Unspecified
Heating
- Forced Air, Heat Pump, Electric
Cooling
- Heat Pump, Central Air, Ceiling Fan(s), Electric
Appliances
- Included: Dishwasher, Refrigerator, Cooktop, Ice Maker, Microwave, Washer, Dryer, Electric Water Heater
- Laundry: Main Level, Laundry Room
Features
- Combination Kitchen/Dining
- Has basement: No
- Has fireplace: No
Interior area
- Total structure area: 1,044
- Total interior livable area: 1,044 sqft
- Finished area above ground: 1,044
- Finished area below ground: 0
Property
Parking
- Parking features: Driveway
- Has uncovered spaces: Yes
Accessibility
- Accessibility features: None
Features
- Levels: One
- Stories: 1
- Patio & porch: Deck
- Pool features: None
- Fencing: Partial
Lot
- Size: 4.06 Acres
Details
- Additional structures: Above Grade, Below Grade, Outbuilding
- Parcel number: 82195
- Zoning: RESIDENTIAL
- Special conditions: Standard
Construction
Type & style
- Home type: SingleFamily
- Architectural style: Ranch/Rambler
- Property subtype: Single Family Residence
Materials
- Vinyl Siding
- Foundation: Concrete Perimeter
Condition
- Excellent
- New construction: No
- Year built: 2006
- Major remodel year: 2025
Utilities & green energy
- Sewer: Septic = # of BR
- Water: Well
Community & HOA
Community
- Subdivision: Woods Of Ashcraft
HOA
- Has HOA: No
Location
- Region: Partlow
Financial & listing details
- Price per square foot: $373/sqft
- Tax assessed value: $211,800
- Annual tax amount: $1,727
- Date on market: 8/26/2026
- Listing agreement: Exclusive Right To Sell
- Inclusions: Pole Barn & Shed
- Ownership: Fee Simple
Estimated market value
$387,700
$368,000 - $407,000
$2,125/mo
Price history
| Date | Event | Price |
|---|---|---|
| 9/11/2026 | Price change | $389,900-1.3%$373/sqft |
Source:  Bright MLS #VASP2045490 Report a problem Bright MLS #VASP2045490 Report a problem | ||
| 8/26/2026 | Price change | $394,900-1.3%$378/sqft |
Source: Bright MLS #VASP2045490 Report a problem | ||
| 8/4/2026 | Price change | $399,900-5.9%$383/sqft |
Source: Bright MLS #VASP2043996 Report a problem | ||
| 7/28/2026 | Listed for sale | $424,900+126%$407/sqft |
Source: Bright MLS #VASP2043996 Report a problem | ||
| 11/30/2012 | Listing removed | $188,000$180/sqft |
Source: Lake Anna Island Realty Report a problem | ||
| 4/26/2012 | Listed for sale | $188,000$180/sqft |
Source: Lake Anna Island Realty #SP7826656 Report a problem | ||
| 2/13/2012 | Listing removed | $188,000$180/sqft |
Source: Lake Anna Island Realty #486741 Report a problem | ||
| 9/14/2011 | Price change | $188,000-0.5%$180/sqft |
Source: Lake Anna Island Realty #SP7560258 Report a problem | ||
| 7/30/2011 | Listed for sale | $189,000$181/sqft |
Source: Terry Milam #221211083 Report a problem | ||
| 6/18/2011 | Listing removed | $189,000$181/sqft |
Source: Terry Milam #175136794 Report a problem | ||
| 5/18/2011 | Price change | $189,000-2.6%$181/sqft |
Source: Lake Anna Island Realty #486741 Report a problem | ||
| 4/16/2011 | Listed for sale | $194,000$186/sqft |
Source: Lake Anna Island Realty #486741 Report a problem | ||
| 9/4/2010 | Listing removed | $194,000$186/sqft |
Source: CENTURY 21 Real Estate Resources #468329 Report a problem | ||
| 5/19/2010 | Price change | $194,000-0.5%$186/sqft |
Source: CENTURY 21 Real Estate Resources #468329 Report a problem | ||
| 8/7/2009 | Listed for sale | $195,000+5.4%$187/sqft |
Source: CENTURY 21 Real Estate Resources #468329 Report a problem | ||
| 5/29/2008 | Sold | $185,000-19.2%$177/sqft |
Source: Public Record Report a problem | ||
| 10/16/2006 | Sold | $229,000$219/sqft |
Source: Public Record Report a problem | ||
Public tax history
| Year | Property taxes | Tax assessment |
|---|---|---|
| 2025 | $1,555 | $211,800 |
| 2024 | $1,555 +12.2% | $211,800 +17.9% |
| 2023 | $1,387 +4.6% | $179,700 |
| 2022 | $1,326 +8.3% | $179,700 +18.8% |
| 2021 | $1,224 | $151,200 |
| 2020 | $1,224 +2.4% | $151,200 +7.2% |
| 2019 | $1,196 +1.7% | $141,100 |
| 2018 | $1,175 -0.5% | $141,100 +1.5% |
| 2017 | $1,182 | $139,000 |
| 2016 | -- | $139,000 +22.6% |
| 2015 | -- | $113,400 |
| 2014 | -- | $113,400 +6.5% |
| 2013 | -- | $106,500 |
| 2012 | -- | $106,500 |
Find assessor info on the county website
Monthly payment
Est. payment
Payment breakdown
Explore the cost of this home by adjusting the details. Changes won't be saved.Climate risks
Neighborhood: 22534
Nearby schools
Schools provided by the listing agent
- Elementary: Riverview
- Middle: Post Oak
- High: Spotsylvania
- District: Spotsylvania County Public Schools
Source: Bright MLS. This data may not be complete. We recommend contacting the local school district to confirm school assignments for this home.
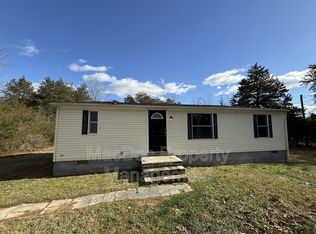
Similar homes
- $370,0003 bd2 ba1.3k sqft9713 Duerson Ln, Partlow, VA 22534For Sale

 MLS ID #VASP2043856, Alexa Brown Brown, Spring Hill Real Estate, LLC.. Bright MLS
 - $430,0003 bd2 ba1.5k sqft1100 Greenes Corner Rd, Bumpass, VA 23024For Sale
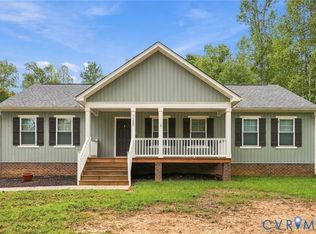 MLS ID #2625820, Ryan Clore, Douglas Elliman Real Estate. CVRMLS
 - $375,0002 bd2 ba1.1k sqft7934 Courthouse Rd, Spotsylvania, VA 22551For Sale
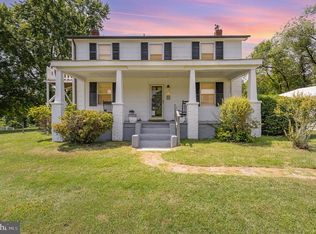 MLS ID #VASP2046030, Debbie Maxam, Nest Realty Fredericksburg. Bright MLS
 - $349,9003 bd1 ba960 sqft5408 Towles Mill Rd, Partlow, VA 22534For Sale
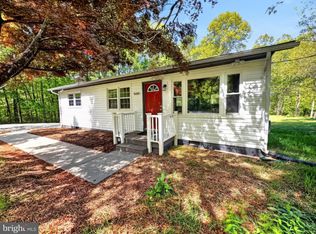 MLS ID #VASP2041724, Will Credle, Move4Free Realty, LLC. Bright MLS
 - $415,0003 bd2 ba1.2k sqft8531 Livingston Ct, Spotsylvania, VA 22551For SaleMLS ID #VASP2042950, Debbie Jett, Real Broker, LLC. Bright MLS
- $344,5003 bd2 ba1.1k sqft234 Land Or Dr, Ruther Glen, VA 22546For SaleMLS ID #VACV2010852, Elizabeth Jones, Nest Realty Fredericksburg. Bright MLS
- $399,0003 bd2 ba1.5k sqft367 Tall Pines Dr, Mineral, VA 23117For SaleMLS ID #VALA2009992, Greg Isaac, Berkshire Hathaway HomeServices PenFed Realty. Bright MLS
- $330,0003 bd2 ba1k sqftLlpoa, Ruther Glen, VA 22546For SaleMLS ID #VACV2010662, Lucie Mehaffey, Golston Real Estate Inc.. Bright MLS
- $389,0002 bd2 ba788 sqft106 N Timber Tribe, Mineral, VA 23117For SaleMLS ID #VALA2010402, Ashley Hoffman, Lake Anna Island Realty, Inc.. Bright MLS
- $379,9503 bd2 ba1.3k sqft6419 Courthouse Rd, Spotsylvania, VA 22551For SaleMLS ID #VASP2045470, Joseph Knight, Aquia Realty, Inc.. Bright MLS
- $380,9003 bd2 ba1.4k sqft15041 Jefferson Hwy, Bumpass, VA 23024For SaleMLS ID #VALA2010354, Crystal Carter, Lake Anna Island Realty, Inc.. Bright MLS
- $339,0003 bd2 ba1.2k sqft14433 Devils Three Jump Rd, Milford, VA 22514For SaleMLS ID #VACV2010952, Sheila Lanier, Samson Properties. Bright MLS
- $389,9003 bd2 ba1.3k sqft28266 Tatum Rd, Unionville, VA 22567For SaleMLS ID #VAOR2014800, Sender E. Najarro, Spring Hill Real Estate, LLC.. Bright MLS
- $359,5003 bd1 ba960 sqft11601 Post Oak Rd, Spotsylvania, VA 22551For SaleMLS ID #VASP2042684, Robert Lohr, Ascendancy Realty LLC. Bright MLS
- $349,9003 bd1 ba1k sqft10669 Post Oak Rd, Spotsylvania, VA 22551For SaleMLS ID #VASP2040260, Jessica Kurian, Porch & Stable Realty, LLC. Bright MLS
- $414,4003 bd3 ba1.5k sqft5300 Rachels Ct, Fredericksburg, VA 22407For SaleMLS ID #VASP2045362, Alex Belcher, Belcher Real Estate, LLC.. Bright MLS
