Enjoy your life at the lake! Welcome home to this move-in ready, easy, one level living at the lake just steps away from all the amazing amenities! Kayak, swim, fish, and play just a block away! This beautifully updated rambler has a great front porch, perfect for rockers or al fresco dining, and a tree-lined lot in a friendly community gives the best of both worlds with neighbors and privacy tucked into the trees. Step inside to discover a bright, completely turnkey space that is ready for you to move right in. Warm and light luxury vinyl plank throughout the main living spaces with cozy carpet in the bedrooms. Lots of windows throughout for natural light. The heart of the home is a stunning, renovated kitchen clad in beautiful white quartz countertops, crisp cabinetry, and newer appliances, making everything from daily meal prep to weekend entertaining an absolute breeze, complete with dining space and attached to a laundry/mud room area. Step outside to the lush level back yard canopied by trees and easy to maintain. New shed for all of your lake like toys (and lawn tools too). Down the hall, three generous-sized bedrooms and two full baths offer plenty of space, comfort, and privacy for everyone. The primary bedroom enjoys its attached en suite full bath and the hall bath is generously sized for shared use. The magic continues outdoors, where brand-new stairs lead you down from the house into your own private, wooded backyard retreat—an ideal backdrop for summer barbecues, quiet evenings under the stars, or watching local wildlife. There is even a brand-new storage shed ready to house all of your lake toys, tools, and outdoor gear. Living here means inheriting the incredible Lake Land Or lifestyle, complete with neighborhood lakes, beaches, pools, and playgrounds that make every day feel like a vacation while keeping you close to everything Fredericksburg has to offer. Roof and crawl space done in 2024, Kitchen renovation and appliances in 2024, HVAC just 7 years old, shed is a year old, brand new steps to the private back yard, newly stained front porch and steps. Just move right in! ACT NOW FOR SOME JULY END CONTRACT SPECIALS FOR THE NEW BUYER
For sale
Price cut: $4.6K (9/30)
$339,900
234 Land Or Dr, Ruther Glen, VA 22546
3beds
1,196sqft
Single Family Residence
Built in 1998
0.3 Acres Lot
$339,400 Zestimate®
$284/sqft
$136/mo HOA
What's special
- 49 days
- 310
- 26
Zillow last checked:
Listing updated:
Listed by:
Elizabeth Jones 610-451-2396,
Nest Realty Fredericksburg 800-325-6378
Source: Bright MLS,MLS#: VACV2010852
Facts & features
Interior
Bedrooms & bathrooms
- Bedrooms: 3
- Bathrooms: 2
- Full bathrooms: 2
- Main level bathrooms: 2
- Main level bedrooms: 3
Rooms
- Room types: Living Room, Primary Bedroom, Bedroom 2, Bedroom 3, Kitchen, Breakfast Room, Laundry, Primary Bathroom, Full Bath
Primary bedroom
- Features: Attached Bathroom, Flooring - Carpet, Crown Molding, Lighting - Ceiling
- Level: Main
Bedroom 2
- Features: Flooring - Carpet, Attic - Access Panel
- Level: Main
Bedroom 3
- Features: Flooring - Carpet, Lighting - Ceiling
- Level: Main
Primary bathroom
- Features: Attached Bathroom, Countertop(s) - Solid Surface, Crown Molding, Lighting - Wall sconces, Bathroom - Tub Shower
- Level: Main
Breakfast room
- Features: Breakfast Nook, Flooring - Laminate Plank
- Level: Main
Other
- Features: Countertop(s) - Solid Surface, Bathroom - Tub Shower
- Level: Main
Kitchen
- Features: Breakfast Nook, Countertop(s) - Quartz, Dining Area, Flooring - Laminate Plank, Eat-in Kitchen, Kitchen - Electric Cooking, Lighting - Ceiling
- Level: Main
Laundry
- Features: Built-in Features, Flooring - Laminate Plank, Lighting - Ceiling
- Level: Main
Living room
- Features: Crown Molding, Flooring - Laminate Plank, Lighting - Ceiling
- Level: Main
Heating
- Heat Pump, Electric
Cooling
- Central Air, Electric
Appliances
- Included: Dishwasher, Oven/Range - Electric, Range Hood, Refrigerator, Stainless Steel Appliance(s), Water Heater, Electric Water Heater
- Laundry: Washer/Dryer Hookups Only, Laundry Room
Features
- Attic, Breakfast Area, Built-in Features, Combination Kitchen/Dining, Crown Molding, Dining Area, Entry Level Bedroom, Floor Plan - Traditional, Eat-in Kitchen, Primary Bath(s), Bathroom - Tub Shower, Upgraded Countertops, 9'+ Ceilings, Dry Wall, High Ceilings
- Flooring: Carpet, Laminate
- Doors: Six Panel, Sliding Glass
- Windows: Double Hung, Vinyl Clad
- Has basement: No
- Has fireplace: No
Interior area
- Total structure area: 1,196
- Total interior livable area: 1,196 sqft
- Finished area above ground: 1,196
- Finished area below ground: 0
Property
Parking
- Parking features: Driveway
- Has uncovered spaces: Yes
Accessibility
- Accessibility features: 2+ Access Exits, Accessible Hallway(s)
Features
- Levels: One
- Stories: 1
- Patio & porch: Porch
- Exterior features: Lighting
- Pool features: Community
- Has view: Yes
- View description: Trees/Woods
- Waterfront features: Lake
Lot
- Size: 0.3 Acres
- Features: Backs to Trees
Details
- Additional structures: Above Grade, Below Grade
- Parcel number: 51A71B680
- Zoning: R1
- Special conditions: Standard
Construction
Type & style
- Home type: SingleFamily
- Architectural style: Ranch/Rambler
- Property subtype: Single Family Residence
Materials
- Vinyl Siding
- Foundation: Crawl Space
- Roof: Asphalt,Shingle
Condition
- Excellent
- New construction: No
- Year built: 1998
- Major remodel year: 2024
Utilities & green energy
- Sewer: Public Sewer
- Water: Public
Community & HOA
Community
- Features: Pool
- Security: Main Entrance Lock, Smoke Detector(s)
- Subdivision: Lake Land Or
HOA
- Has HOA: Yes
- Amenities included: Basketball Court, Beach Access, Pool, Security, Tennis Court(s), Tot Lots/Playground, Water/Lake Privileges, Gated, Boat Ramp, Clubhouse, Common Grounds, Lake
- Services included: Common Area Maintenance, Management, Insurance, Reserve Funds, Sewer, Snow Removal
- HOA fee: $1,637 annually
Location
- Region: Ruther Glen
Financial & listing details
- Price per square foot: $284/sqft
- Tax assessed value: $299,800
- Annual tax amount: $1,559
- Date on market: 8/21/2026
- Listing agreement: Exclusive Right To Sell
- Ownership: Fee Simple
Estimated market value
$339,400
$322,000 - $356,000
$2,059/mo
Price history
| Date | Event | Price |
|---|---|---|
| 9/30/2026 | Price change | $339,900-1.3%$284/sqft |
Source:  Bright MLS #VACV2010852 Report a problem Bright MLS #VACV2010852 Report a problem | ||
| 8/22/2026 | Listed for sale | $344,500-0.1%$288/sqft |
Source: Bright MLS #VACV2010852 Report a problem | ||
| 8/21/2026 | Listing removed | $345,000$288/sqft |
Source: Bright MLS #VACV2010378 Report a problem | ||
| 7/17/2026 | Price change | $345,000-1.4%$288/sqft |
Source: Bright MLS #VACV2010378 Report a problem | ||
| 7/7/2026 | Price change | $349,999-1.4%$293/sqft |
Source: Bright MLS #VACV2010378 Report a problem | ||
| 6/18/2026 | Listed for sale | $355,000+20.3%$297/sqft |
Source: Bright MLS #VACV2010378 Report a problem | ||
| 5/24/2024 | Sold | $295,000-1.6%$247/sqft |
Source: Bright MLS #VACV2005746 Report a problem | ||
| 4/24/2024 | Pending sale | $299,900$251/sqft |
Source: Bright MLS #VACV2005746 Report a problem | ||
| 4/19/2024 | Listed for sale | $299,900+57.8%$251/sqft |
Source: Bright MLS #VACV2005746 Report a problem | ||
| 11/27/2023 | Sold | $190,000$159/sqft |
Source: Public Record Report a problem | ||
| 11/13/2017 | Listing removed | $1,100$1/sqft |
Source: Sun Realty Of Fredericksburg #CV10073052 Report a problem | ||
| 10/23/2017 | Listed for rent | $1,100+15.8%$1/sqft |
Source: Sun Realty Of Fredericksburg #CV10073052 Report a problem | ||
| 4/8/2014 | Listing removed | $950$1/sqft |
Source: Sun Realty Of Fredericksburg #CV8269960 Report a problem | ||
| 2/11/2014 | Listed for rent | $950-7.3%$1/sqft |
Source: Sun Realty Of Fredericksburg #CV8269960 Report a problem | ||
| 5/30/2013 | Listing removed | $1,025$1/sqft |
Source: Sun Realty of Fredericksburg, LLC Report a problem | ||
| 5/6/2013 | Price change | $1,025-2.4%$1/sqft |
Source: Sun Realty of Fredericksburg, LLC Report a problem | ||
| 4/12/2013 | Listed for rent | $1,050$1/sqft |
Source: Sun Realty of Fredericksburg, LLC Report a problem | ||
Public tax history
| Year | Property taxes | Tax assessment |
|---|---|---|
| 2025 | $1,559 +25.9% | $299,800 +88.9% |
| 2024 | $1,238 +1.3% | $158,690 |
| 2023 | $1,222 | $158,690 |
| 2022 | $1,222 | $158,690 |
| 2021 | $1,222 | $158,690 +20.9% |
| 2020 | -- | $131,265 |
| 2019 | -- | $131,265 +9.1% |
| 2018 | $998 +7.4% | $120,300 |
| 2017 | $930 | $120,300 |
| 2016 | $930 | $120,300 -6.8% |
| 2015 | $930 | $129,100 |
| 2014 | $930 | $129,100 |
| 2013 | -- | -- |
| 2012 | -- | -- |
| 2011 | -- | -- |
| 2010 | -- | -- |
| 2009 | -- | -- |
| 2008 | -- | -- |
| 2007 | -- | -- |
| 2006 | -- | -- |
| 2005 | -- | -- |
| 2004 | -- | -- |
| 2003 | -- | -- |
| 2002 | -- | $82,800 |
| 2001 | $621 | $82,800 |
Find assessor info on the county website
Monthly payment
Est. payment
Payment breakdown
Explore the cost of this home by adjusting the details. Changes won't be saved.Climate risks
Neighborhood: 22546
Nearby schools
Schools provided by the listing agent
- High: Caroline
- District: Caroline County Public Schools
Source: Bright MLS. This data may not be complete. We recommend contacting the local school district to confirm school assignments for this home.
Similar homes
- $330,0003 bd2 ba1k sqftLlpoa, Ruther Glen, VA 22546For Sale
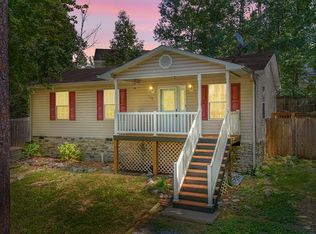
 MLS ID #VACV2010662, Lucie Mehaffey, Golston Real Estate Inc.. Bright MLS
 - $289,9903 bd1 ba992 sqft100 American Dr, Ruther Glen, VA 22546For Sale
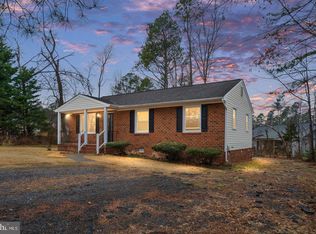 MLS ID #VACV2011184, Tim Crews, Keller Williams Capital Properties. Bright MLS
 - $304,0003 bd2 ba1k sqft716 Glen Cove Dr, Ruther Glen, VA 22546For Sale
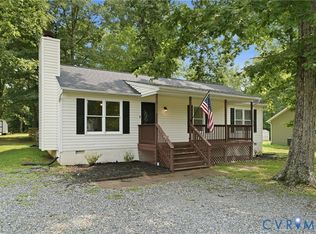 MLS ID #2625303, Jason Jackson, NextHome Advantage. CVRMLS
 - $350,0003 bd2 ba1.2k sqft371 Lake Caroline Dr, Ruther Glen, VA 22546For Sale
 MLS ID #2619767, Debbie Reynolds, Keller Williams Realty. CVRMLS
 - $295,0003 bd2 ba1.2k sqft733 Canterbury Dr, Ruther Glen, VA 22546For SaleMLS ID #VACV2010364, Vicki Hembrick, Samson Properties. Bright MLS
- $395,9002 bd2 ba1.1k sqft7258 Parchment Cir, Ruther Glen, VA 22546For SaleMLS ID #VACV2011156, Dilara Wentz, KW Metro Center. Bright MLS
- $299,5003 bd1 ba1.2k sqft7397 Cedar Fork Rd, Ruther Glen, VA 22546For SaleMLS ID #VACV2010300, Nathan Johnson, Keller Williams Capital Properties. Bright MLS
- $320,0004 bd2 ba1.6k sqft877 Campers Ln, Ruther Glen, VA 22546For SaleMLS ID #VACV2010064, Chris Ognek, Q Real Estate, LLC. Bright MLS
- $375,0005 bd3 ba1.4k sqft13110 Courtland Ln #0, Ruther Glen, VA 22546For SaleMLS ID #VACV2011142, Matthew Petrey, EXP Realty, LLC. Bright MLS
- $345,0004 bd2 ba1.4k sqft26374 Hill Rd, Ruther Glen, VA 22546For SaleMLS ID #VACV2010968, Curtis Hartless, Ascendancy Realty LLC. Bright MLS
- $310,0003 bd2 ba1.3k sqft3 Boston Cv, Ruther Glen, VA 22546For SaleMLS ID #VACV2010230, Holly Perkins, EXP Realty, LLC. Bright MLS
- $399,9502 bd2 ba1.6k sqft249 Washington Dr, Ruther Glen, VA 22546For SaleMLS ID #VACV2010980, L. J. Moyer, LJ Realty Company, Inc.. Bright MLS
- $329,0003 bd2 ba1.2k sqft14433 Devils Three Jump Rd, Milford, VA 22514For SaleMLS ID #VACV2010952, Sheila Lanier, Samson Properties. Bright MLS
- $310,0003 bd2 ba1.2k sqft18588 Sparta Rd, Milford, VA 22514For SaleMLS ID #VACV2010948, Jessica Wood, Berkshire Hathaway HomeServices PenFed Realty. Bright MLS
- $299,9003 bd2 ba1k sqft13340 Countyline Church Rd, Woodford, VA 22580For SaleMLS ID #VACV2010546, Alexandra Novogradac, Genalo & Associates, LLC.. Bright MLS
- $335,0003 bd3 ba1.5k sqft18240 Capital Ct, Ruther Glen, VA 22546For SaleMLS ID #VACV2010292, Tamika Jackson, CTI Real Estate. Bright MLS
- $339,0003 bd2 ba1.5k sqft16023 Colonial Rd, Milford, VA 22514For SaleMLS ID #VACV2010824, Philip Bissoon, LPT Realty, LLC. Bright MLS
